
P. Hans Frankfurthersingel 2161060 TP AmsterdamDe Aker-Oost
€ 795,000 k.k.

- 194 m²living area
- 127 m²plot size
- 5bedrooms
- A+++energy label
Energielabel A+++, 4 verdiepingen, 6 kamers, garage & tuin aan water!
NVM Open Huizen Dag
- Saturday, October 3 from 11:00 AM to 3:00 PM
Description
"This property is listed by a MVA Certified Expat Broker"
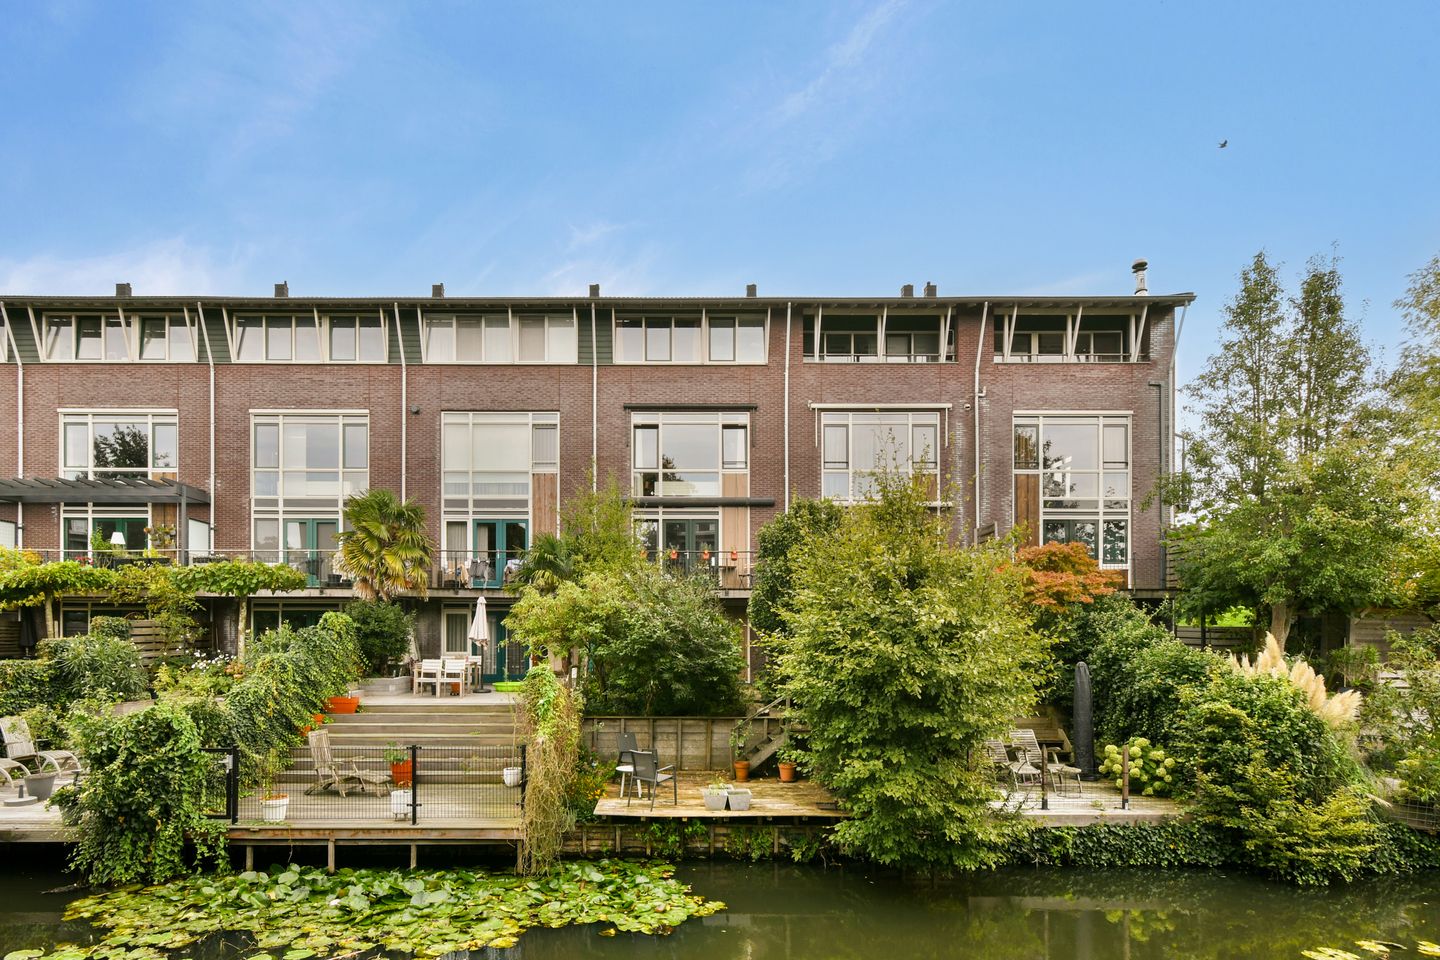
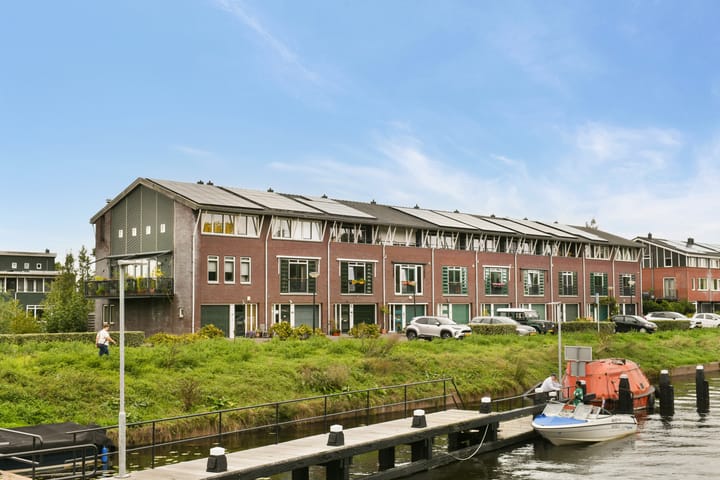
Four floors, six rooms, an integral garage and a waterside garden. This exceptionally complete family home offers plenty of space, flexibility, privacy and beautiful open views across the water, trees and greenery. The property is also particularly well suited for a home office or practice. The room in the basement is currently set up as a practice room, while the ground floor also offers excellent possibilities for this purpose. This floor can be accessed directly from the entrance, without having to pass through the other living floors.
The Tuinen van West, an extensive green and recreational area, are located directly behind the property, offering plenty of opportunities for walking and cycling. Historic Sloten, with its iconic windmill, is situated across the water. The property has an A+++ energy rating, 15 solar panels and a hybrid heat pump. The leasehold has been bought off in perpetuity.
LAYOUT
Ground floor
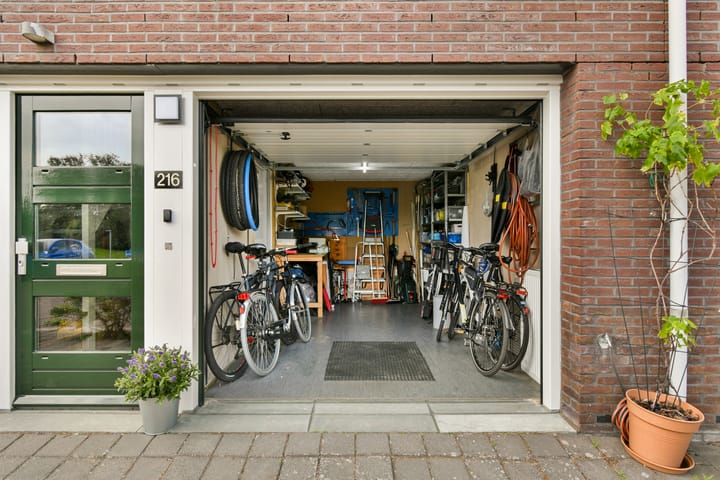
Entrance hall with meter cupboard and separate toilet with washbasin. The hall provides access to the integral garage. At the rear is a spacious room, currently divided into two separate areas, with access to a wide balcony fitted with an awning. The floor is finished with PVC flooring.
Garden level
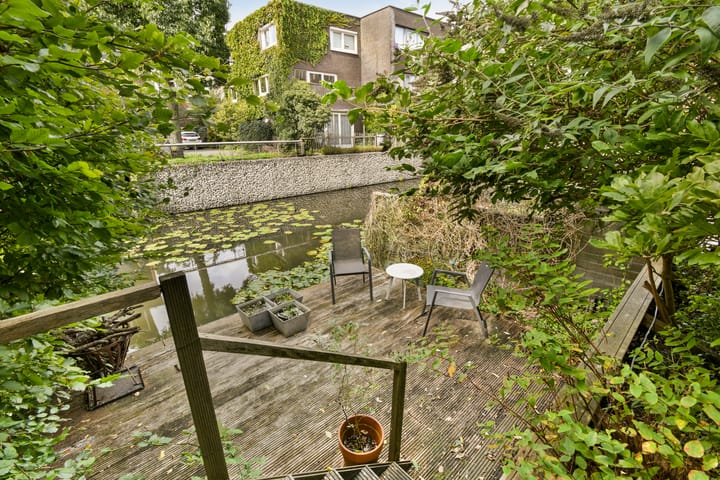
A staircase leads down to the basement, where there is a comfortable room currently used as a home office/practice room. French doors provide access to the quiet, green garden overlooking the water, where you can enjoy the afternoon and evening sun. The floor is finished with Marmoleum flooring.
First floor
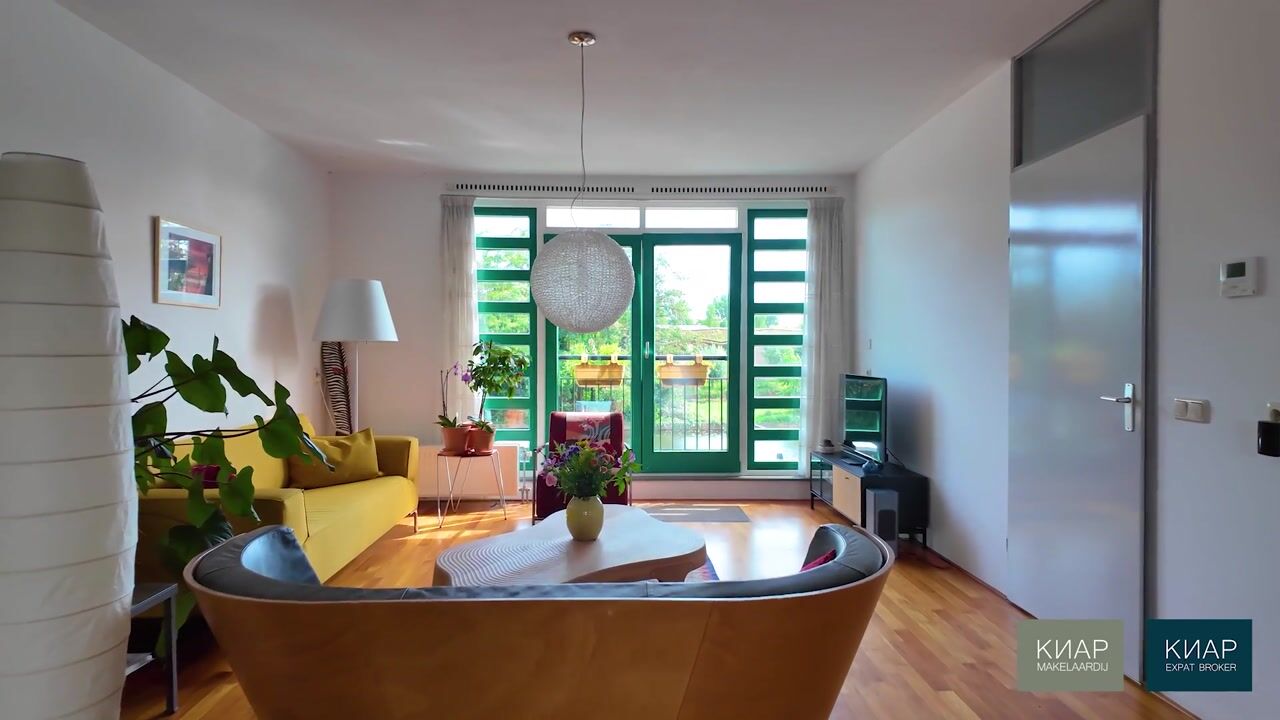
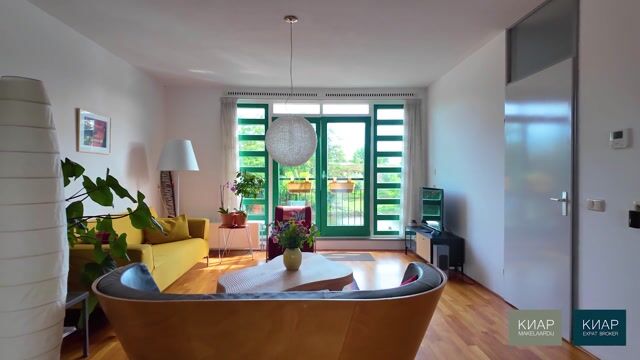
The spacious main living floor is located on the first floor. The generous kitchen is fitted with a range of built-in appliances, including a fridge-freezer, dishwasher, hob with extractor hood and oven, and offers plenty of storage space. At the front, French doors open onto a Juliet balcony, offering beautiful views across the water, trees and greenery. Both the front and rear of this floor are fitted with electric awnings. The floor is finished with cherry wood flooring.
Second floor
The top floor features three bedrooms and a bathroom. Thanks to the impressive ceiling height, the bedrooms are exceptionally light. At the rear is a bedroom with a mezzanine level, as well as the bathroom, which is fitted with a bathtub, separate shower, double washbasin and heated towel radiator. At the front are two bedrooms, one of which also has a mezzanine level with a skylight, making it ideal as a sleeping area, home office or storage space. Both bedrooms provide access to the spacious balcony, where you can enjoy a quiet cup of coffee in the morning sun while taking in the green surroundings.
This floor also features a separate toilet with washbasin and a practical storage cupboard housing the central heating boiler, hybrid heat pump and washing machine connection. The floor is finished with Marmoleum flooring.
THE NEIGHBOURHOOD
The property is located in the green and spacious residential neighbourhood of De Aker, on a quiet cul-de-sac. From the property, you look out over the Akersluis, where the Slotervaart and Ringvaart waterways meet. A green cycling and walking route runs along the water, while boating enthusiasts are also well catered for, with routes leading towards the Nieuwe Meer and Amsterdamse Bos. From here, you can take your boat to the Nieuwe Meer or even into the city centre, while the water directly in front of the property also invites you to go swimming or stand-up paddleboarding.
The surrounding area offers plenty of greenery, including the Vrije Geer, Sloterpark and Sloterplas, as well as a range of recreational amenities such as the characteristic Molen van Sloten windmill, a local cheese farm, riding school and Brouwerij De 7 Deugden brewery. For everyday shopping, the organic fruit garden, Stadsgroenteboer, Dukaat shopping centre, Belgiëplein and Badhoevedorp are all close by. Schools and sports clubs are also easily accessible.
The A4, A5, A9 and A10 motorways can be reached quickly, while public transport provides easy access to both Amsterdam city centre and Schiphol Airport. Parking is available in the private integral garage. Two residents' parking permits can be applied for through the municipality.
LEASEHOLD
The land is issued by the municipality on a leasehold basis and the ground rent has been bought off in perpetuity. The General Provisions of 2016 apply.
KEY FEATURES
- A versatile family home offering plenty of possibilities.
- Particularly suitable for a home office or practice.
- Plenty of storage space throughout the property.
- Leasehold bought off in perpetuity.
- A+++ energy rating.
- 15 solar panels, recently cleaned and fitted with bird-proofing around the panels (5-year warranty).
- Hybrid heat pump.
- Unobstructed green views at the front, with the possibility of mooring a small boat for a fee.
- Swimming and stand-up paddleboarding directly in front of the property.
- Green garden with a waterside deck. The deck needs to be replaced.
- Integral garage.
- Possibility to apply for two residents' parking permits.
This information has been compiled by us with due care. However, no liability is accepted on our part for any incompleteness, inaccuracies or other errors, nor for any consequences thereof.
All measurements and floor areas stated are indicative. Buyers are free to have the property measured independently. The NVM terms and conditions apply.
Highlights
AI-generated from the description
Spacious family home layout
Four floors, six rooms and separate practice space.
Waterside garden and balconies
Green waterside garden, several balconies and open views.
Highly energy-efficient home
A+++ rating, 15 solar panels and hybrid heat pump.
Advertisement
Features
Transfer of ownership
- Listed since
- Acceptance
- Available in consultation
- Asking price
- € 795,000 kosten koper
- Asking price per m²
- € 4,098
- Status
- Available
Construction
- Kind of house
- Single-family home, row house
- Building type
- Resale property
- Year of construction
- 2003
- Type of roof
- Gable roof covered with roof tiles
Surface areas and volume
- Areas
- Living area
- 194 m²
- Other space inside the building
- 25 m²
- Exterior space attached to the building
- 13 m²
- Plot size
- 127 m²
- Volume in cubic meters
- 822 m³
Layout
- Number of rooms
- 6 rooms (5 bedrooms)
- Number of bath rooms
- 1 bathroom and 2 separate toilets
- Bathroom facilities
- Shower, double sink, and bath
- Number of stories
- 4 stories
- Facilities
- Outdoor awning, french balcony, optical fibre, mechanical ventilation, and solar panels
Energy
- Energy label
- A+++
- Insulation
- Roof insulation, insulated walls and floor insulation
- Hot water
- CH boiler
Cadastral data
- SLOTEN NH G 4743
- Cadastral map
- Area
- 127 m²
- Ownership situation
- Municipal ownership encumbered with long-term leaset
- Fees
- Bought off for eternity
Exterior space
- Location
- Along waterway, alongside waterfront, in residential district and unobstructed view
- Garden
- Back garden
- Back garden
- 63 m² (11.00 metre deep and 5.70 metre wide)
- Garden location
- Located at the northwest
- Balcony/roof terrace
- Balcony present
Storage space
- Shed / storage
- Detached wooden storage
- Facilities
- Electricity
Garage
- Type of garage
- Built-in
- Capacity
- 1 car
Parking
- Type of parking facilities
- Paid parking and resident's parking permits
Popularity
1,179x
Viewed
30x
Saved
24-9-2026
On Funda
Neighborhood
De Aker-Oost
Amsterdam- Residents
- 5,800
- Family with children
- 46%
- Avg. asking price / m²
- € 5,003
Discover the neighborhood
Curious about the housing supply, residents and local real estate agents?

Don’t want to forget this home?
Save it as a favorite. You’ll easily find it back and get notified when something changes.
