Looking for a spacious family home with plenty of living space, a sunny garden, and a great location? Then this home is definitely worth a look! This well-maintained single-family home offers approximately 123 m² of living space, three bedrooms, and a spacious walk-in closet that can easily be converted into a fourth bedroom.
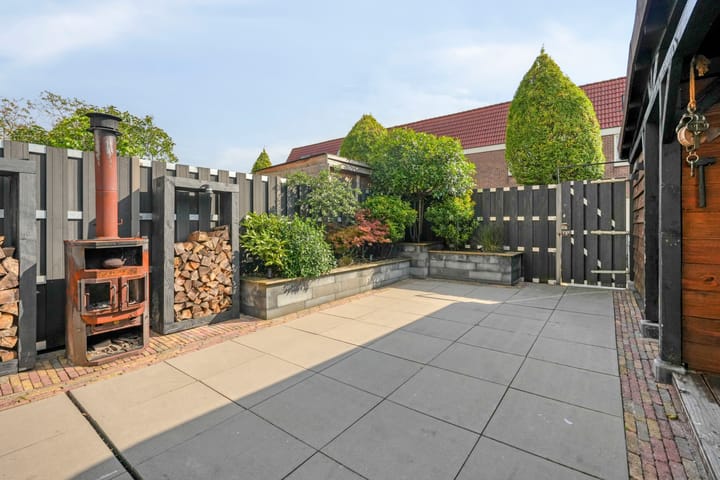
The home features a renovated kitchen and modern bathroom fixtures. But there’s plenty to enjoy outdoors as well: the spacious backyard faces south and includes a beautiful outdoor kitchen, a sun terrace, a spacious storage shed, and a back entrance. A wonderful place to spend long summer evenings with family and friends!
LAYOUT
Ground Floor
You enter the home through the well-maintained front yard. You step into the entryway, which offers space for a coat rack. The hall leads to the restroom and the living room.
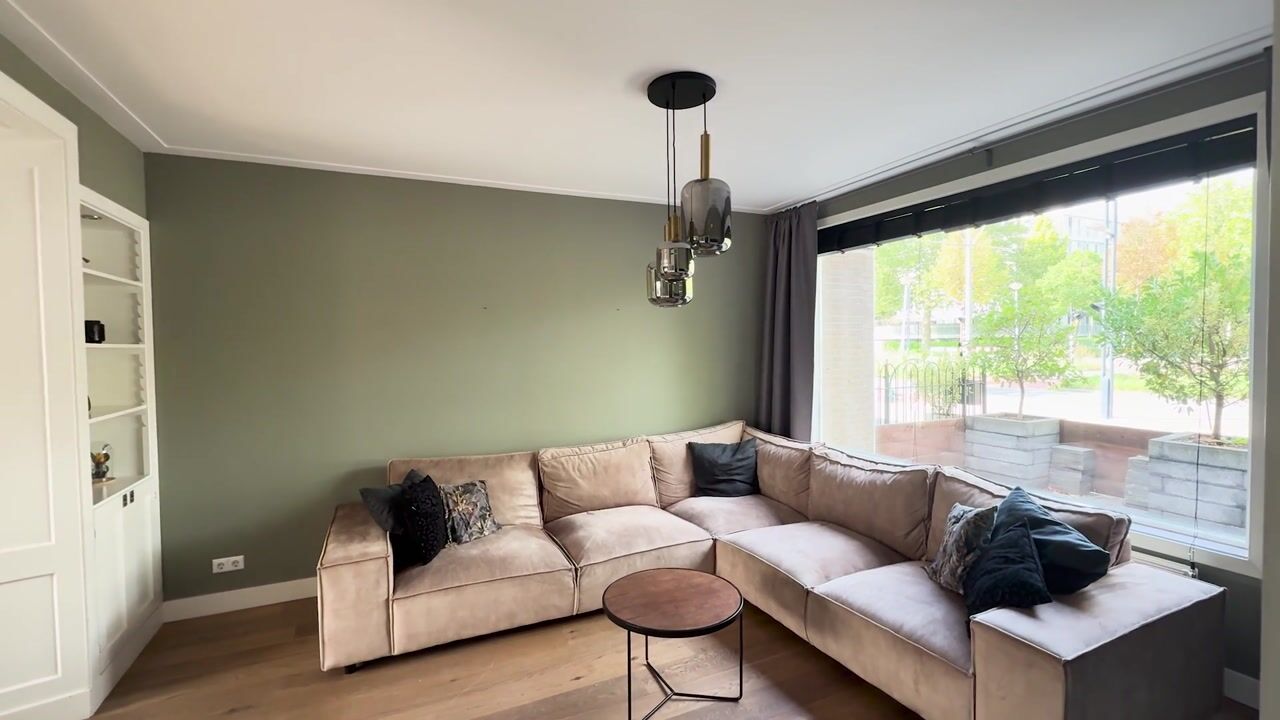
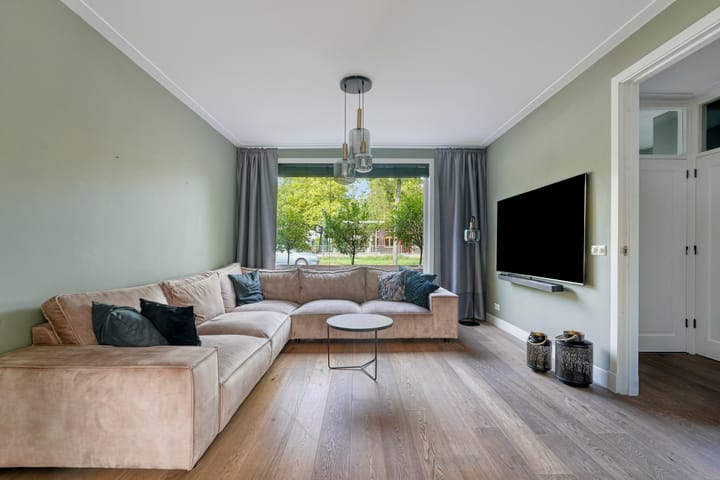
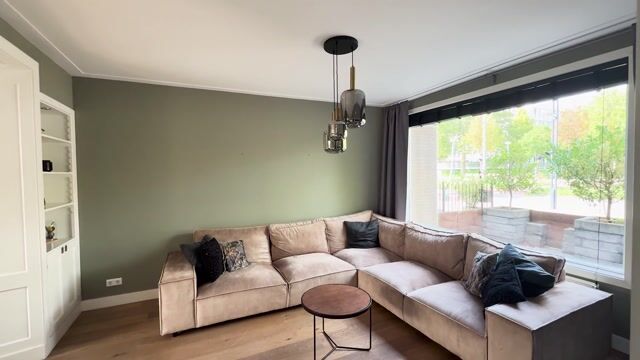
The bright and inviting living room offers plenty of space for a comfortable seating area and a cozy dining area. Through the beautiful open layout, the living room connects directly to the kitchen.
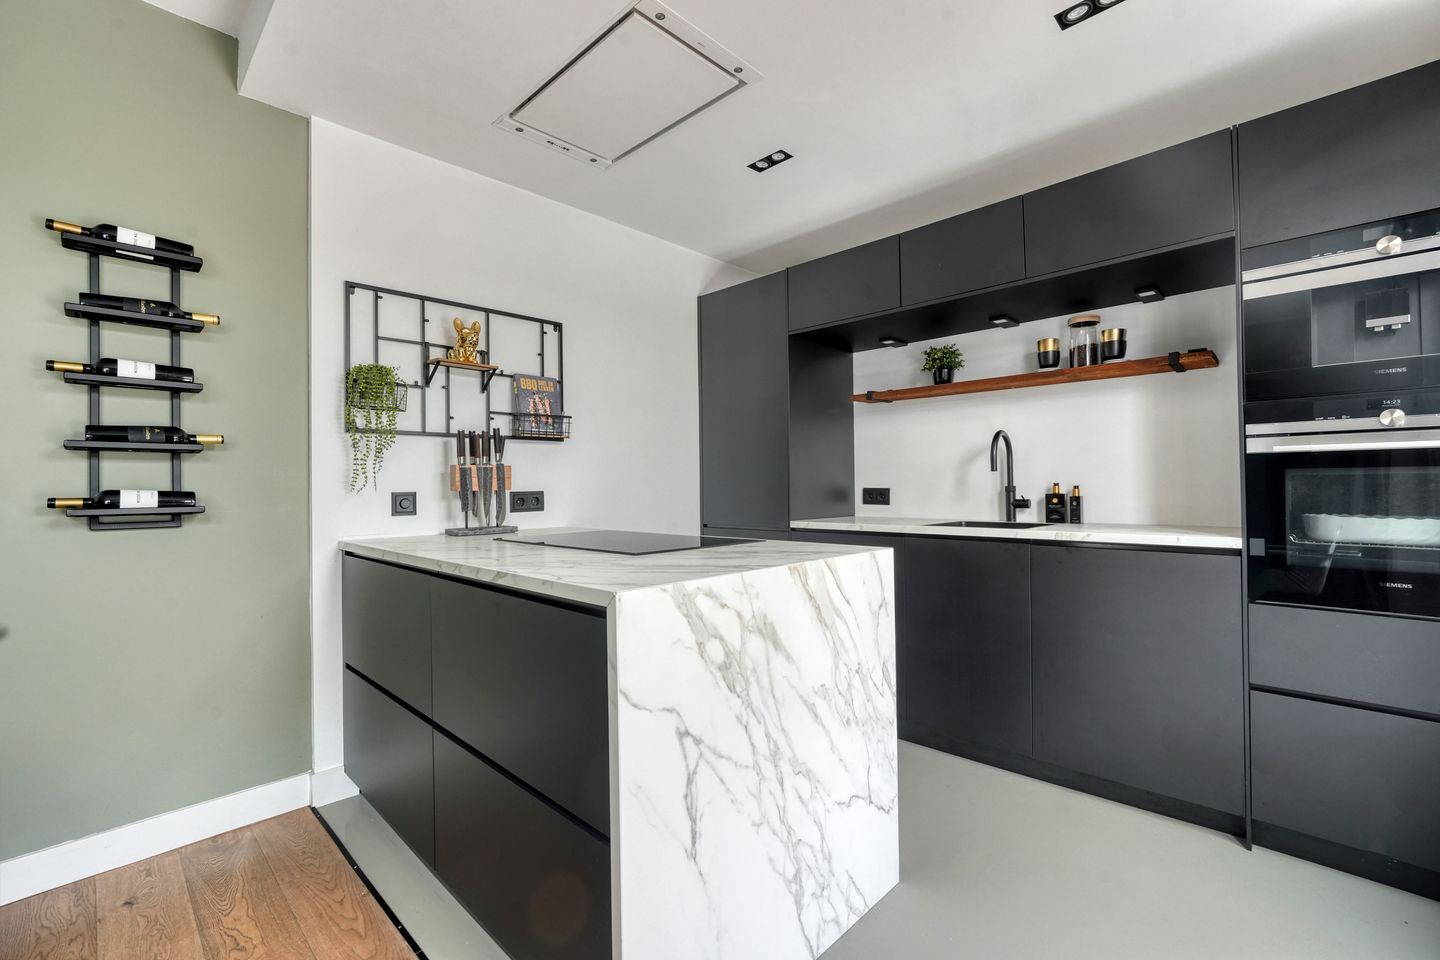
The open kitchen has been renovated and is equipped with various appliances. The kitchen offers direct access to the garden. As a result, the living room, kitchen, and garden form a delightful, open living space.
The sunny backyard faces south and features a pleasant sun terrace, a beautiful outdoor kitchen, a spacious storage shed, and a back entrance. There is plenty of space here to relax, play, and enjoy outdoor dining.
First Floor
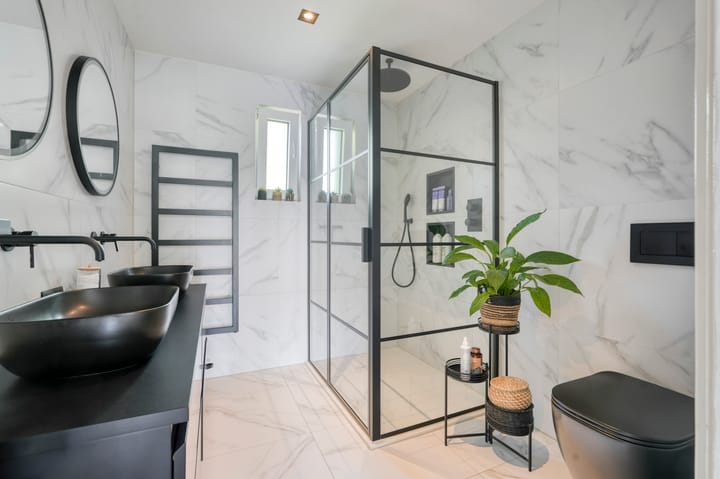
The first floor features three (bed)rooms, including two spacious bedrooms and a walk-in closet. The bathroom has been renovated and includes a double sink, a second toilet, and a walk-in shower.
Second Floor
The attic floor houses the master bedroom. There is also a loft area with plenty of storage space and a nice laundry closet.
LOCATION
The home is centrally located in Amsterdam Nieuw-West, in a pleasant and child-friendly neighborhood. In the immediate vicinity, you’ll find various schools, shops, and other everyday amenities. Public transportation is also easily accessible, and thanks to the nearby major roads, different parts of Amsterdam and the surrounding area are easily reachable.
The area is particularly appealing to families. The neighborhood has a lively and child-friendly atmosphere and offers plenty of opportunities for outdoor play, walking, and biking.
LEASEHOLD
This is a perpetual leasehold right (City of Amsterdam). The current term runs through April 30, 2068, and the ground rent is currently €552.26 per year (tax-deductible on your income tax return). Starting with the next term, the ground lease will be purchased in full, meaning the owner will never have to pay ground rent again!
Curious about the possibilities and the atmosphere of this home? Then schedule an appointment for a viewing!
DETAILS
- 123 m² of living space
- Year built: 1969
- 3 bedrooms
- Spacious walk-in closet, easily convertible into a 4th bedroom
- Renovated kitchen and bathroom fixtures
- Spacious south-facing backyard
- Beautiful outdoor kitchen
- Closing date to be determined
The non-binding information displayed on this website has been compiled by us (with care) based on data provided by the seller (and/or third parties). We do not guarantee its accuracy or completeness. We recommend that you contact us if you are interested in one of our properties or that you seek assistance from your own expert.
Highlights
AI-generated from the description
Bright living and kitchen
Inviting living room with open, renovated kitchen.
Sunny garden with outdoor kitchen
Spacious south-facing garden with outdoor kitchen and terrace.
Central, family-friendly location
In Amsterdam Nieuw-West near schools, shops and public transport.
Advertisement
Features
Transfer of ownership
Listed since
Acceptance
Available in consultation
Asking price
€ 625,000 kosten koper
Asking price per m²
€ 5,081
Status
Available
Construction
Kind of house
Single-family home, row house
Building type
Resale property
Year of construction
1969
Type of roof
Gable roof covered with roof tiles
Surface areas and volume
Areas
Living area
123 m²
External storage space
8 m²
Plot size
108 m²
Volume in cubic meters
420 m³
Layout
Number of rooms
6 rooms (4 bedrooms)
Number of bath rooms
1 bathroom and 1 separate toilet
Bathroom facilities
Double sink, walk-in shower, and toilet
Number of stories
3 stories
Energy
Energy label
C
Insulation
Double glazing
Heating
CH boiler
Hot water
CH boiler
CH boiler
Itho (gas-fired combination boiler from 2011, in ownership)