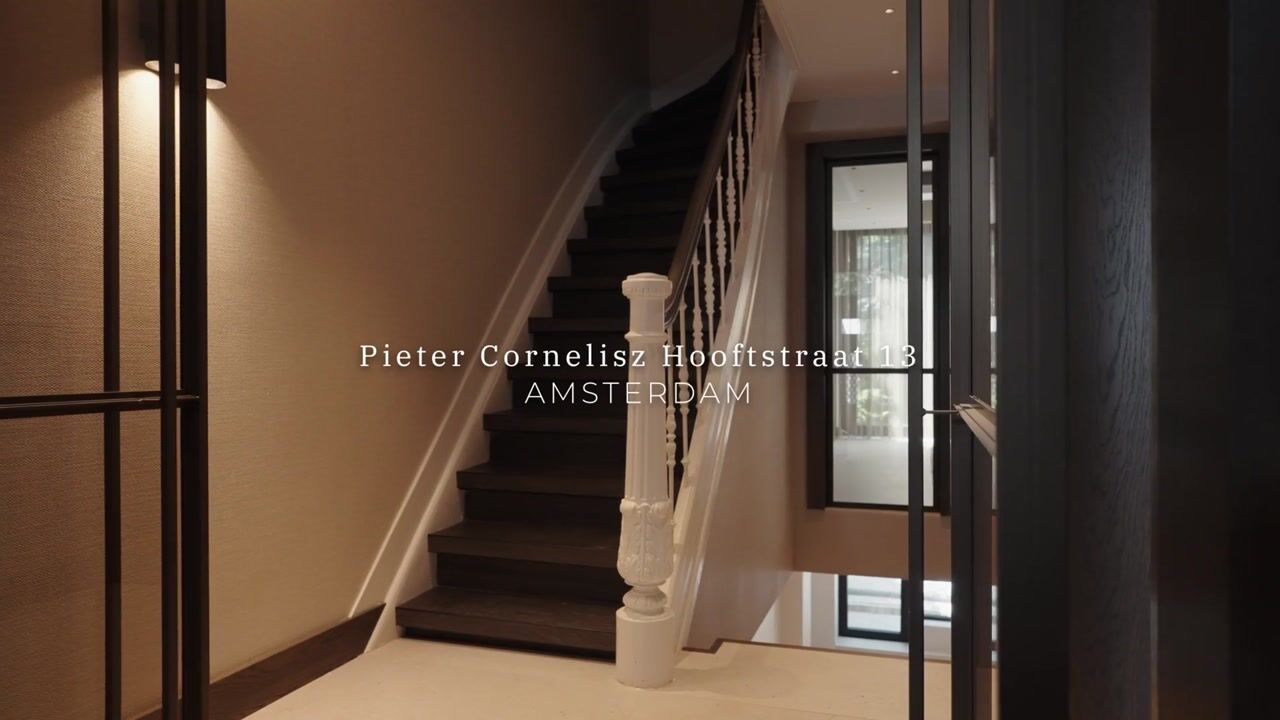
Pieter Cornelisz. Hooftstraat 131071 BL AmsterdamP.C. Hooftbuurt
€ 5,850,000 k.k.

- 301 m²living area
- 5bedrooms
- Benergy label
Eye-catcherIcon of Understated Luxury in Amsterdam's Prestigious Museum Quarter!
Description
An Exceptional Urban Villa on P.C. Hooftstraat
Situated on the quieter and most residential stretch of P.C. Hooftstraat, this remarkable residence unquestionably ranks among the finest properties on the Amsterdam housing market. A distinguished townhouse with the stature of an urban villa, combining approximately 300 sq. m. of living accommodation with international allure and an exceptional standard of finish.
The property stands on freehold land in the heart of the highly sought-after Museum Quarter and has recently undergone a comprehensive renovation, carried out with meticulous attention to detail. The result is an exceptionally complete family home in which classical grandeur, contemporary design and sophisticated modern comfort come together effortlessly.
With a standard of finish that can readily be compared with prestigious international residences in cities such as London, Paris and New York, this property belongs to the absolute top tier of Amsterdam’s residential market.
Understated Luxury, Down to the Finest Detail
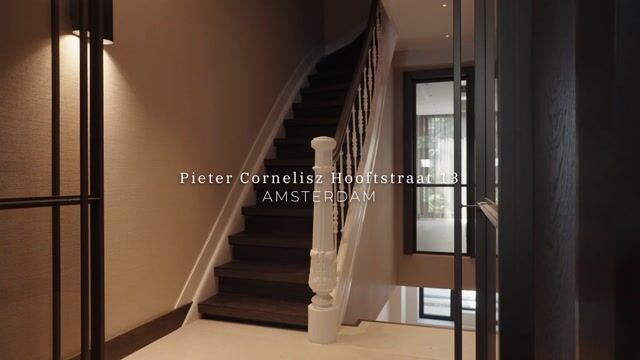
From the moment you enter, it is evident that no compromises were made during the renovation. The sophisticated interior architecture is characterised by a carefully balanced combination of exquisite natural stone, extensive bespoke joinery, warm timber finishes and thoughtfully selected designer lighting.
Despite its generous proportions, the house feels remarkably intimate and comfortable. The meticulously considered layout achieves a harmonious balance between impressive reception rooms, offering ample space in which to entertain family and guests, and private quarters providing peace and seclusion. Each floor has its own distinctive character, while the consistent use of materials, bespoke detailing and carefully considered sightlines creates a calm sense of unity throughout.
Elegant timber flooring laid in a herringbone pattern extends across the first, second and third floors, complementing the warm character of the interior. Beneath the floor finishes is a high-quality EPS sand-cement screed which, thanks to its excellent thermal insulation properties, contributes to an energy-efficient and comfortable indoor climate. The entire property is also fitted with underfloor heating and advanced air-conditioning systems, ensuring optimum comfort throughout the year.
A professionally designed lighting scheme by Maretti, incorporating high-quality designer lighting, subtly accentuates the architecture and refined palette of materials. Integrated ceiling speakers complete the carefully considered ambience.
Living and Entertaining
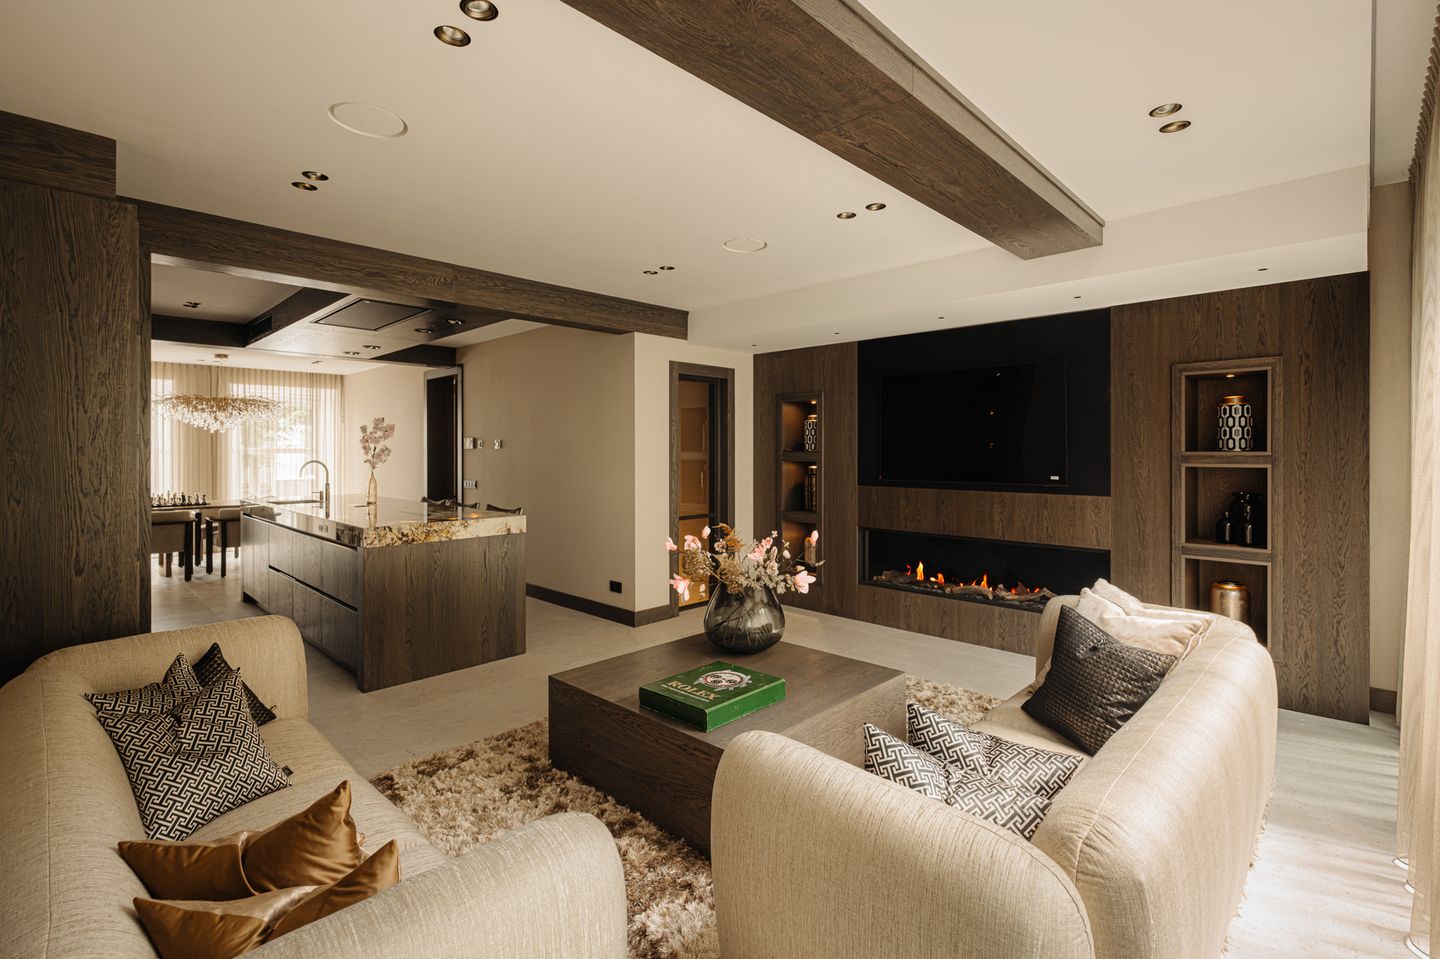
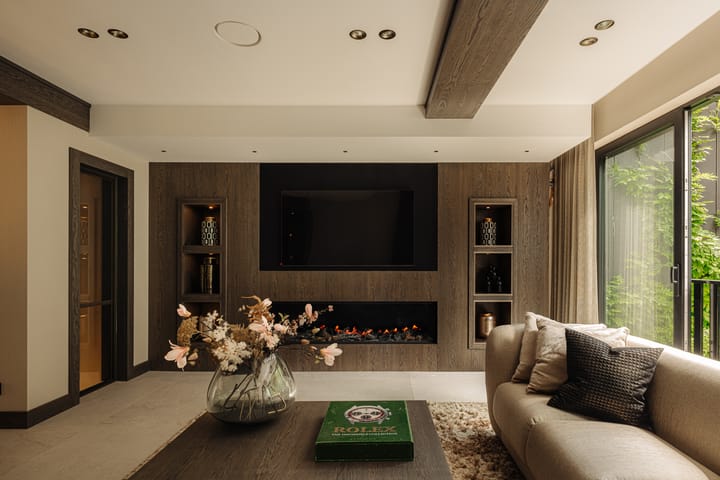
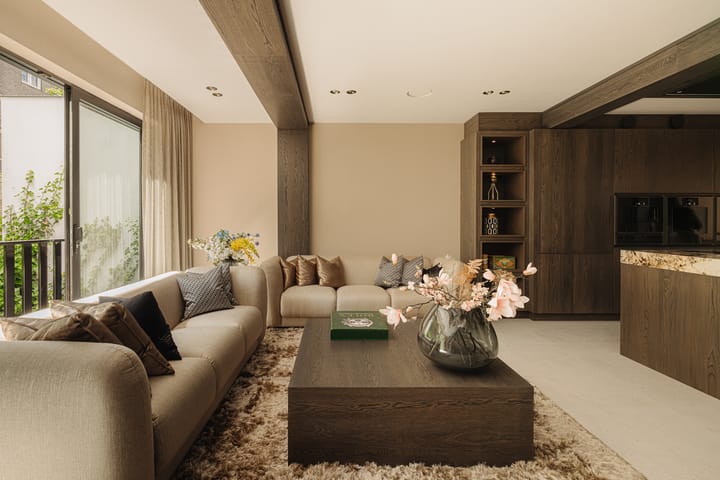
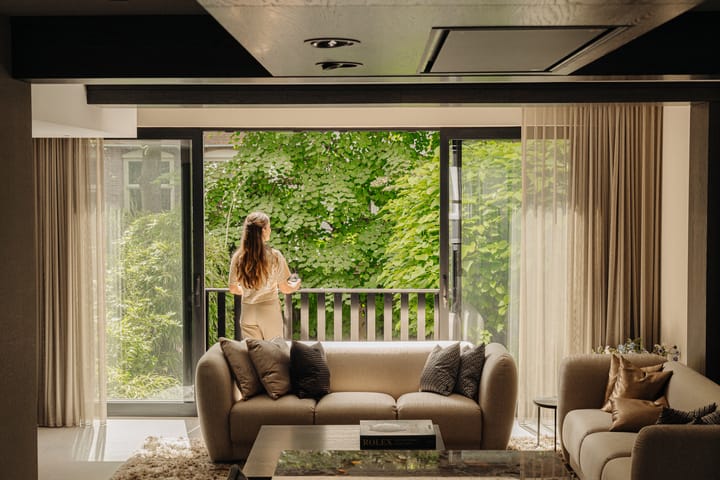
The elegant living room forms the natural heart of the house. Generous proportions, refined finishes and an atmospheric gas fireplace create a space that is both impressive and exceptionally inviting.
The luxurious bespoke kitchen combines striking design with professional functionality. It is equipped with premium Gaggenau integrated appliances and an advanced tap system providing instant boiling, chilled and sparkling water. A kitchen designed for ambitious cooking, yet sufficiently elegant to provide the perfect setting for a formal dinner or a relaxed evening with family and friends.
To the rear lies a large and secluded garden: a rare oasis of tranquillity in the heart of the city. The garden also benefits from convenient independent rear access. Two generous balconies provide a further connection with the outdoors across several levels of the house.
A Principal Suite with Five-Star Allure
An entire floor is devoted to the principal suite. This serene private retreat offers the ambience and comfort of an international hotel suite while retaining the intimacy and warmth of a private home.
An impressive double-sided gas fireplace provides an elegant division between the sleeping area and the freestanding bath with adjoining bathroom. Views of the fire, exceptional materials and exclusive AXOR fittings by Hansgrohe combine to create an atmosphere of understated luxury and complete relaxation.
A separate wellness room with a sauna and steam cabin adds another exceptional dimension. Here, every day can begin and end in complete tranquillity without ever having to leave home.
Living in One of Amsterdam’s Most Coveted Locations
P.C. Hooftstraat is internationally renowned as the Netherlands’ most exclusive shopping street. The property is situated on its quieter stretch, where the surroundings are noticeably more residential and the energy of the city remains comfortably close without disturbing the sense of privacy.
Museumplein, Vondelpark, the Rijksmuseum, the Van Gogh Museum and the Royal Concertgebouw are all within easy walking distance. The Spiegel Quarter, Amsterdam’s historic canal district and the distinguished restaurants and specialist shops of Amsterdam-Zuid can likewise be reached within minutes.
This is a unique combination of international allure, culture, gastronomy and exclusive city living found in only a handful of locations in Amsterdam. A rare urban villa for those seeking not merely space and luxury, but an exceptional living experience in which every element has been perfectly considered.
At a Glance
• Distinguished townhouse with the character and stature of an urban villa;
• Situated on freehold land;
• Approximately 300 sq. m. of living accommodation;
• Recently renovated throughout to an exceptionally high standard;
• A standard of finish comparable to prestigious international residences;
• Large and secluded rear garden with independent rear access;
• Two generous terraces;
• Impressive bespoke interiors;
• Exquisite natural-stone finishes;
• Timber herringbone flooring across the first, second and third floors;
• EPS sand-cement screed providing excellent thermal insulation;
• Underfloor heating throughout the property;
• Advanced air-conditioning systems in every room;
• Professional Maretti lighting scheme with designer lighting;
• Integrated ceiling speakers;
• Atmospheric gas fireplace in the living room;
• Bespoke luxury kitchen with premium Gaggenau integrated appliances;
• Tap system providing instant boiling, chilled and sparkling water;
• Principal suite occupying an entire floor;
• Double-sided gas fireplace between the sleeping area and the freestanding bath;
• Bathrooms fitted with exclusive AXOR sanitaryware by Hansgrohe;
• Wellness room with sauna and steam cabin;
• Energy-efficiency rating A+;
• Situated on the quieter stretch of P.C. Hooftstraat;
• Within walking distance of Museumplein, Vondelpark, the Spiegel Quarter and Amsterdam’s historic canal district;
• Completion by mutual agreement.
The property has been measured in accordance with the NVM Measurement Guidelines. These guidelines are intended to provide a more consistent method of measurement for the purpose of indicating the usable floor area. However, they do not entirely exclude discrepancies in measurement results, which may arise, for example, from differences in interpretation, rounding or practical limitations encountered during the measurement process.
This information has been compiled with due care. However, we accept no liability whatsoever for any incompleteness, inaccuracies or otherwise, nor for any consequences arising therefrom. All stated dimensions and surface areas are indicative, and no rights may be derived from the energy-efficiency rating. The purchaser has an independent duty to investigate all matters relevant to their decision to purchase.
Our office acts as the seller’s estate agent in relation to this property. We recommend that prospective purchasers appoint an NVM/MVA estate agent to provide expert advice and assistance throughout the acquisition process. Should you choose not to obtain professional representation, you will be deemed under Dutch law to possess sufficient expertise to assess all matters relevant to the purchase independently. The NVM General Consumer Terms and Conditions apply.
Advertisement
Features
Transfer of ownership
- Listed since
- Acceptance
- Available in consultation
- Asking price
- € 5,850,000 kosten koper
- Asking price per m²
- € 19,435
- Status
- Available
Construction
- Kind of house
- Mansion, row house
- Building type
- Resale property
- Year of construction
- 1883
- Type of roof
- Flat roof covered with asphalt roofing
Surface areas and volume
- Areas
- Living area
- 301 m²
- Other space inside the building
- 8 m²
- Exterior space attached to the building
- 23 m²
- Volume in cubic meters
- 1,114 m³
Layout
- Number of rooms
- 6 rooms (5 bedrooms)
- Number of bath rooms
- 5 bathrooms and 3 separate toilets
- Bathroom facilities
- Sauna, 5 showers, 5 walk-in showers, steam cabin, underfloor heating, double sink, bath, 4 washstands, 2 toilets, and 3 sinks
- Number of stories
- 5 stories
- Facilities
- Air conditioning, alarm installation, skylight, smart home, french balcony, optical fibre, mechanical ventilation, and flue
Energy
- Energy label
- B
- Insulation
- Completely insulated
- Heating
- CH boiler, gas heater and complete floor heating
- Hot water
- CH boiler and gas-fired boiler
- CH boiler
- HR (gas-fired combination boiler from 2026, in ownership)
Cadastral data
- AMSTERDAM R 6066
- Cadastral map
- Ownership situation
- Full ownership
- AMSTERDAM R 6066
- Cadastral map
- Ownership situation
- Full ownership
- AMSTERDAM R 6066
- Cadastral map
- Ownership situation
- Full ownership
Exterior space
- Location
- Alongside a quiet road, in centre and in residential district
- Garden
- Back garden
- Back garden
- 63 m² (10.53 metre deep and 5.95 metre wide)
- Garden location
- Located at the south with rear access
- Balcony/roof terrace
- Roof terrace present and balcony present
Storage space
- Shed / storage
- Built-in
- Facilities
- Electricity and heating
Parking
- Type of parking facilities
- Paid parking, public parking and resident's parking permits
Popularity
2,959x
Viewed
121x
Saved
1-9-2026
On Funda
Neighborhood

P.C. Hooftbuurt
Amsterdam- Residents
- 805
- Family with children
- 16%
- Avg. asking price / m²
- € 10,376
Discover the neighborhood
Curious about the housing supply, residents and local real estate agents?

Don’t want to forget this home?
Save it as a favorite. You’ll easily find it back and get notified when something changes.
