Sold
Pirolastraat 261032 XX AmsterdamBloemenbuurt-Noord
€ 625,000 k.k.

- 91 m²living area
- 93 m²plot size
- 4bedrooms
- Aenergy label
Sales history
- Listed since
- March 18, 2026
- Date of sale
- April 15, 2026
- Term
- 4 weeks
Description
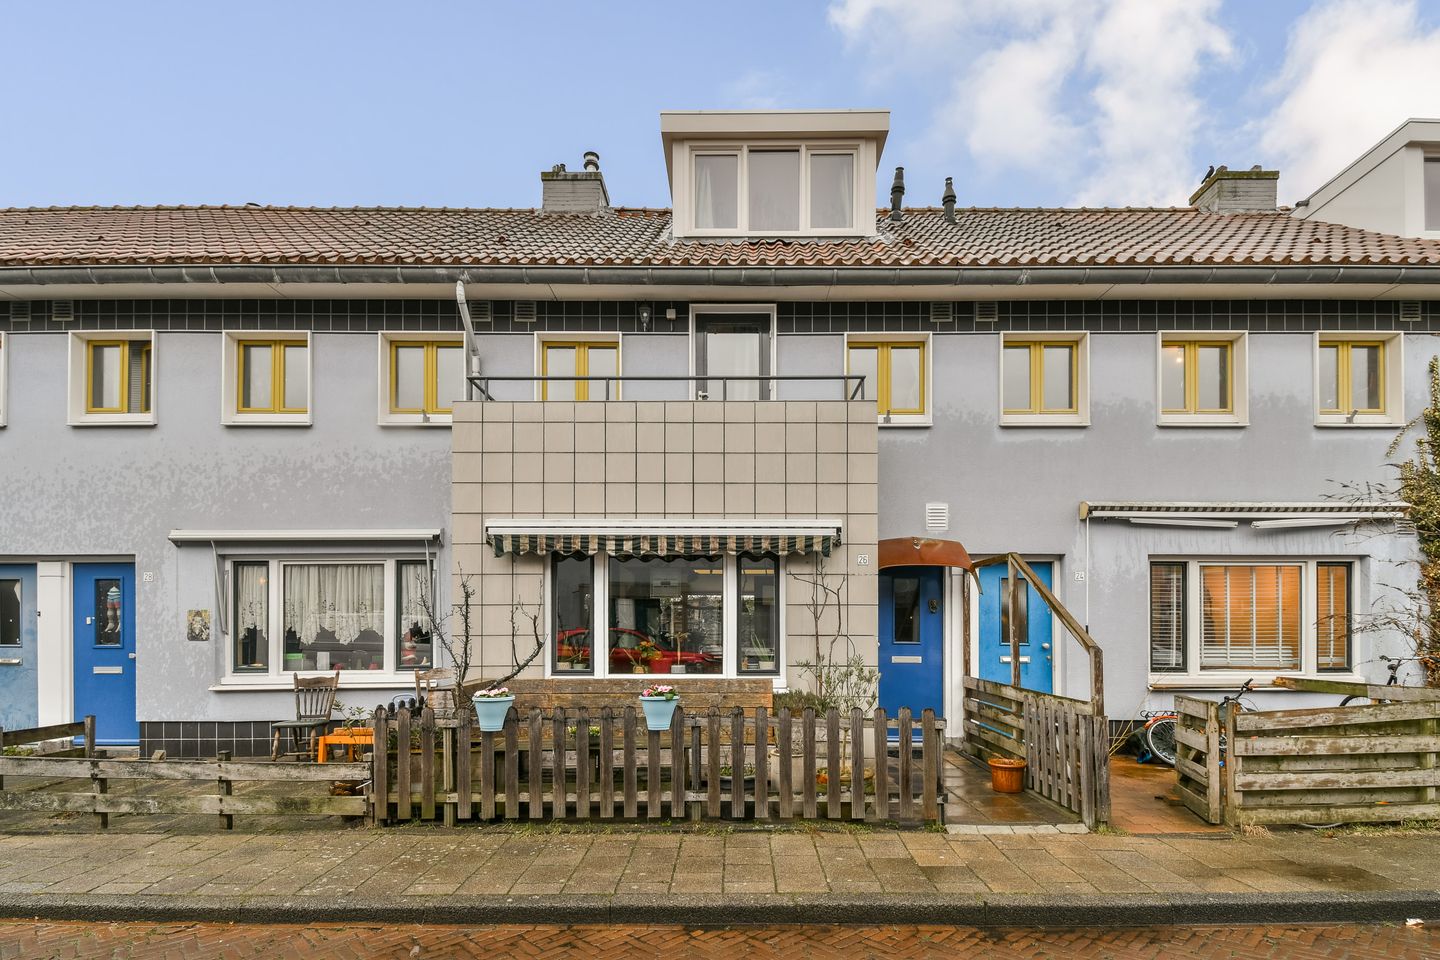
This charming family home with garden, set in the highly sought-after Bloemenbuurt in Amsterdam-Noord, offers peaceful, child-friendly living just moments from the vibrancy and amenities of Amsterdam.
This bright and energy-efficient property (Energy Label A) has been thoughtfully extended: a bay window to the ground floor, a spacious kitchen-diner to the rear, and two substantial dormer windows to the loft, creating a generous third bedroom. The room currently arranged as a laundry and dressing area can easily be converted into a fourth (nursery) bedroom. With both a front and rear garden, there is always a sunny spot to enjoy.
There are no concerns regarding ground lease, as it has been bought out in perpetuity.
LIVING
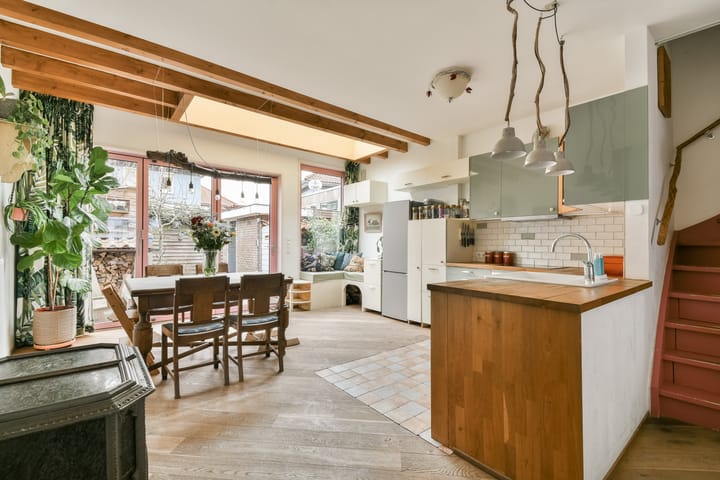

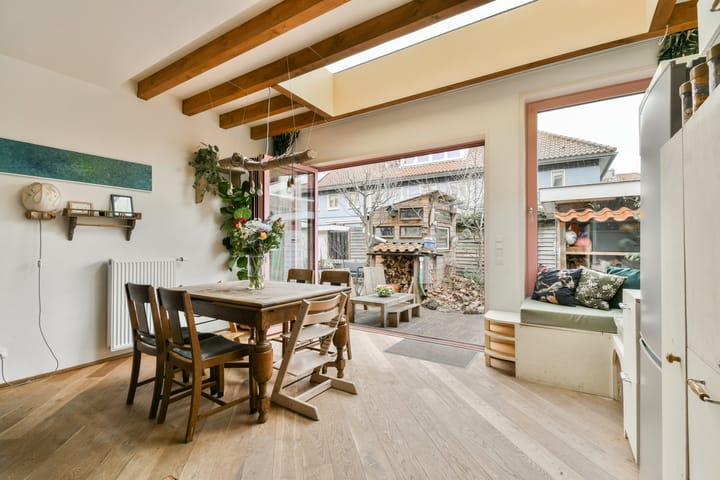
You enter the property via the hallway, which provides access to the cloakroom with WC and hand basin, and to the sun-filled living area. Upon stepping inside, you are immediately struck by the sense of space and the abundance of natural light streaming through the large windows, the generous rooflight, and the bi-fold doors at the rear which, when opened, create a seamless connection to the garden.
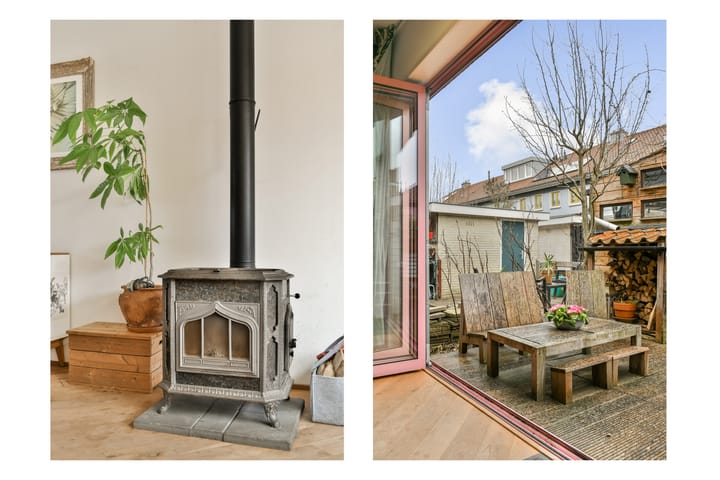
The home features wooden floorboards throughout and a charming wood-burning stove, ensuring a warm and inviting atmosphere during the colder winter months.
COOKING
The welcoming open-plan kitchen is arranged in a practical corner layout and is fitted with a range of integrated appliances, including a combi-oven, induction hob with extractor hood, and dishwasher.
Ample storage is provided by the various cupboards and drawers.
The rear extension, complete with attractive exposed wooden beams and a rooflight, has created an impressive dining area, comfortably accommodating a large table with six chairs.
SLEEPING
The property offers three bedrooms: two generously proportioned rooms on the first floor and a third bedroom in the loft. The loft room is bright and spacious, thanks to two dormer windows positioned on either side, and benefits from cleverly designed built-in storage.
The smaller room on the first floor, currently used as a laundry and dressing room, can easily serve as a fourth (nursery) bedroom. The front-facing principal bedroom enjoys access to a full-width balcony.
BATHING
The bathroom comprises a comfortable walk-in shower, wash basin, heated towel rail and a second WC. A window provides natural light and ventilation. A particularly attractive feature of this space is the original terrazzo floor.
OUTSIDE AND STORAGE
The property benefits from a north-west facing rear garden and a south-west facing front garden, allowing you to enjoy the sunshine well into the evening. The rear garden is largely laid with timber decking and includes rear access.
There are two storage sheds: one ideal for bicycles with additional loft storage above, and a second lockable shed equipped with electricity.
PARKING
Resident permit parking is available directly outside the property. The permit costs only a modest fee per six months and there is currently no waiting list.
GROUND LEASE
The ground lease has been bought out in perpetuity.
LOCATION
The property enjoys a pleasant setting in Amsterdam-Noord, within easy reach of Noorderpark. This attractive green space is perfect for walking, sports and relaxation, and offers excellent facilities for families, including large playgrounds, outdoor sports amenities, a petting zoo, a scouting club and the Noorderpark swimming pool.
Transport links are excellent: the metro provides swift access to Amsterdam Central Station within minutes. By bicycle, you can reach the ferry in approximately 10 minutes, offering a quick connection to the city centre. Here you can enjoy tranquil residential living while remaining close to the energy of Amsterdam.
For daily shopping, there are various local shops around Mosplein, as well as an extensive selection at the Boven ’t Y shopping centre. The immediate area also offers schools, sports clubs and a wide range of amenities.
The nearby NDSM Wharf adds a vibrant cultural dimension with regular events and activities. The culinary offering is equally impressive, with popular restaurants such as Gio’s by the River, IJ-Kantine, Loetje, IJver, Noorderlicht and Pllek all within easy reach.
In short, a comfortable home combining greenery, city amenities and excellent connectivity.
HIGHLIGHTS
• Built in 1929;
• Approximately 91m²of living space;
• Ground lease bought out in perpetuity;
• Energy Label A;
• Six solar panels;
• Three bedrooms (with potential to create a fourth);
• Central heating boiler installed in 2017;
• Age clause applicable;
• Completion by arrangement.
"We have composed this information with due care. On our part, however, no liability whatsoever is accepted for any incompleteness, inaccuracy or otherwise, or its consequences. All specified sizes are measured in accordance with NEN 2580 and are indicative. We advise you to call in an NVM / MVA Broker who will assist you with his expertise in the purchase process. If you do not wish to take professional counseling, you are legally competent enough to oversee all matters that are of interest. The General Consumer conditions of the NVM are applicable "
Advertisement
Features
Transfer of ownership
- Last asking price
- € 625,000 kosten koper
- Asking price per m²
- € 6,868
- Status
- Sold
Construction
- Kind of house
- Single-family home, row house
- Building type
- Resale property
- Year of construction
- 1929
- Specific
- Protected townscape or village view (permit needed for alterations)
- Type of roof
- Gable roof covered with roof tiles
Surface areas and volume
- Areas
- Living area
- 91 m²
- Exterior space attached to the building
- 3 m²
- External storage space
- 3 m²
- Plot size
- 93 m²
- Volume in cubic meters
- 332 m³
Layout
- Number of rooms
- 5 rooms (4 bedrooms)
- Number of bath rooms
- 1 bathroom and 1 separate toilet
- Bathroom facilities
- Walk-in shower, toilet, and sink
- Number of stories
- 3 stories
- Facilities
- Outdoor awning, optical fibre, flue, sliding door, TV via cable, and solar panels
Energy
- Energy label
- A
- Insulation
- Roof insulation, partly double glazed and insulated walls
- Heating
- CH boiler
- Hot water
- CH boiler
- CH boiler
- Remeha hr-107 (gas-fired combination boiler from 2017, in ownership)
Cadastral data
- AMSTERDAM K 8568
- Cadastral map
- Area
- 93 m² (part of parcel)
- Ownership situation
- Municipal long-term lease
- Fees
- Bought off for eternity
Exterior space
- Location
- In residential district
- Garden
- Back garden
- Balcony/roof terrace
- Balcony present
Storage space
- Shed / storage
- Attached brick storage
- Facilities
- Electricity
Parking
- Type of parking facilities
- Paid parking, public parking and resident's parking permits
Popularity
3,796x
Viewed
83x
Saved
17-3-2026
On Funda
Neighborhood
Bloemenbuurt-Noord
Amsterdam- Residents
- 2,465
- Family with children
- 33%
- Avg. asking price / m²
- € 7,094
Discover the neighborhood
Curious about the housing supply, residents and local real estate agents?

Don’t want to forget this home?
Save it as a favorite. You’ll easily find it back and get notified when something changes.
