
New
Prinses Margrietstraat 231077 KZ AmsterdamPrinses Irenebuurt
€ 2,895,000 k.k.

- 233 m²living area
- 298 m²plot size
- 4bedrooms
- Aenergy label
Turn key 2-onder-1 kap familiehuis op een toplocatie in Zuid!
Description
Prinses Margrietstraat 23, 1077 KZ Amsterdam
Luxury semi-detached house of approximately 217 m² with four bedrooms, three bathrooms, a generous garden of almost 170 m² surrounding the property, a separate outbuilding of approximately 16 m² and two private parking spaces.
Located on Prinses Margrietstraat, this exceptionally spacious and luxurious semi-detached house offers a carefully designed layout combined with high-quality materials, bespoke finishes and contemporary design. Fully renovated in 2020, the property is arranged over three residential floors and features an impressive living floor, four bedrooms, three bathrooms and multiple outdoor spaces.
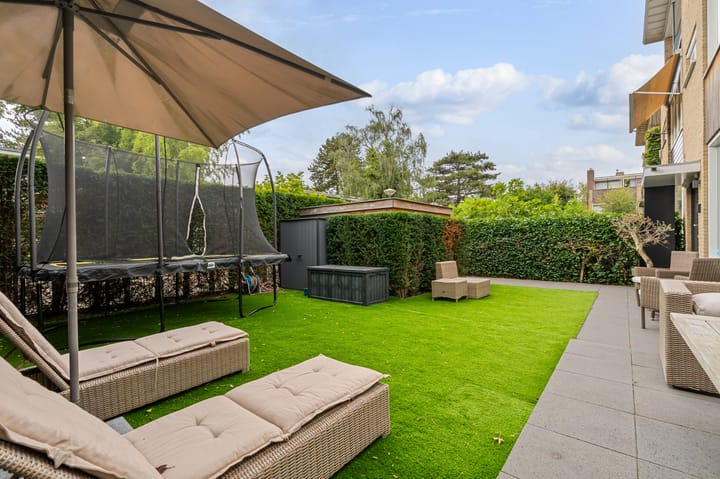
There is also an exceptional amount of outdoor space. In addition to the generous terrace of approximately 34 m² on the first floor and a balcony, the property benefits from a 165 m² garden surrounding the house. Despite the generous outdoor space, the property enjoys a notably private setting. A separate outbuilding and two private parking spaces further enhance the comfort and versatility of the property.
Layout
Basement
The basement is accessible from within the house. This space of approximately 11.7 m² provides useful additional storage and is equipped with connections for a washing machine and tumble dryer.
Ground floor
The entrance opens into the hallway, which provides access to the various rooms and the generous living space.
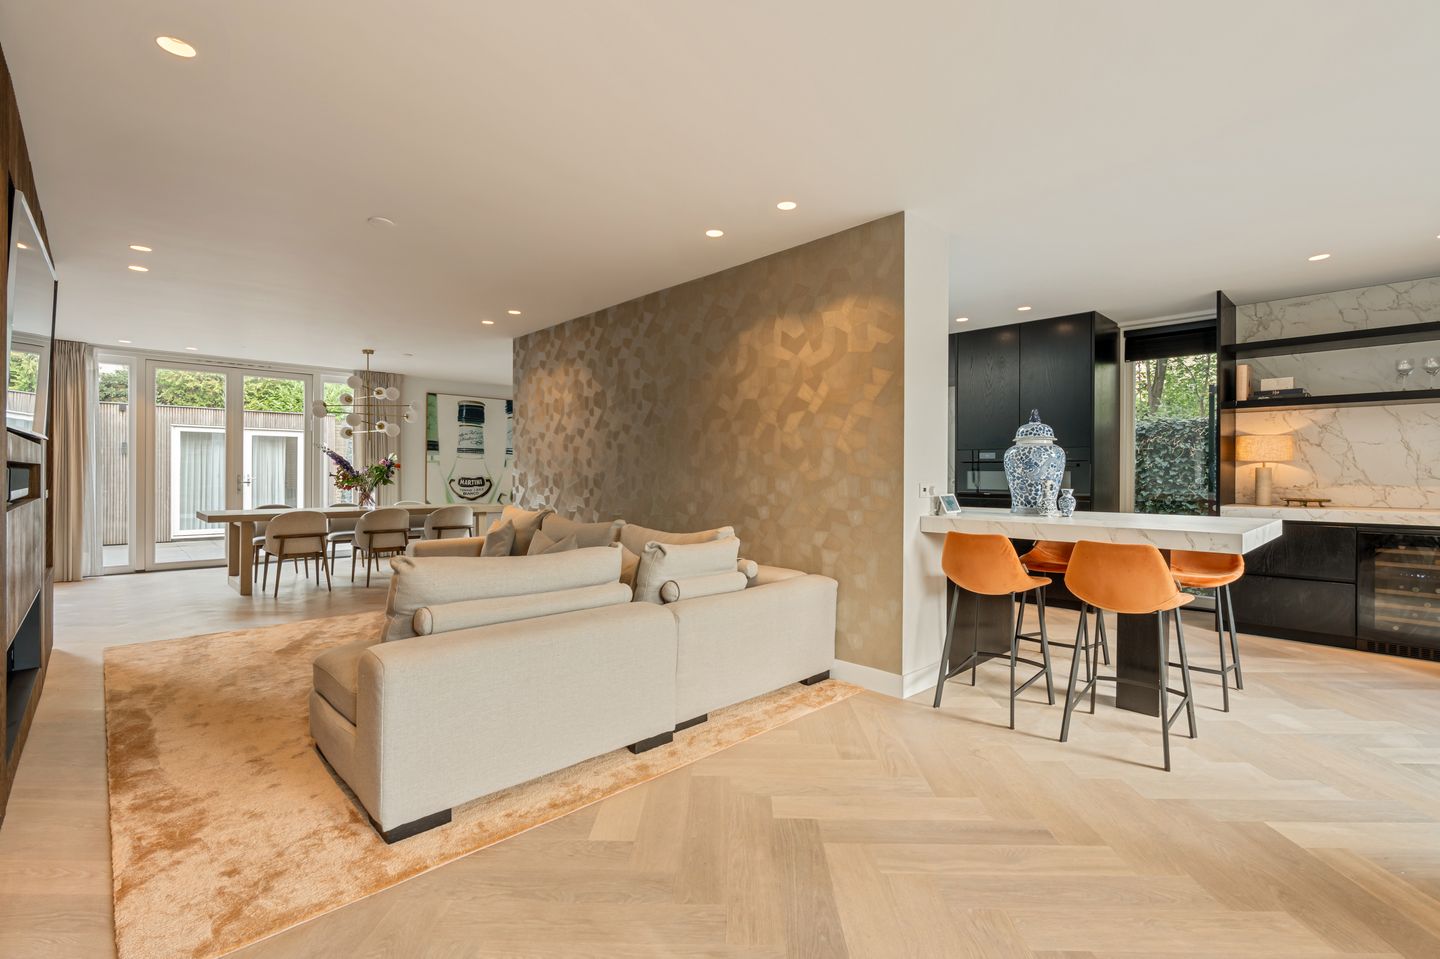
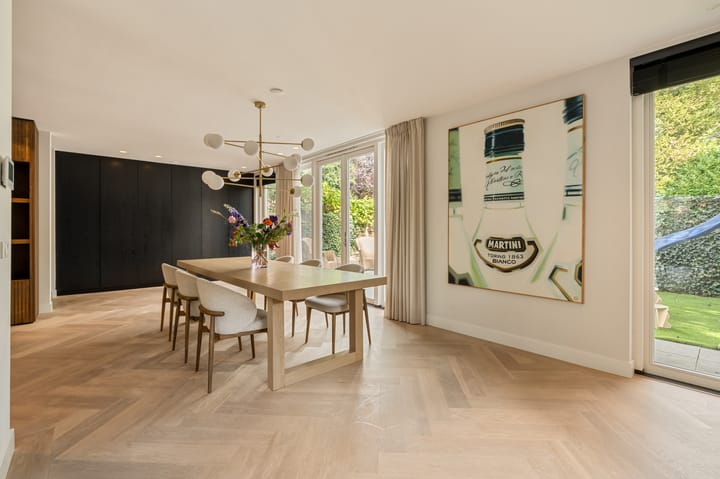
The ground floor forms one large, open-plan living area in which living, cooking and dining flow naturally into one another. Different zones are created within this spacious whole: a comfortable seating area, a generous kitchen for cooking and a welcoming dining area ideal for long dinners and entertaining guests.
The seating area features a beautiful bespoke built-in cabinet with an integrated gas fireplace. The custom finish forms a stylish part of the interior and gives the living room a warm and sophisticated character. Large windows on both sides of the house provide an abundance of natural light and a spacious feeling. Despite the extensive glazing, the property feels remarkably private, partly thanks to its sheltered position and leafy surroundings.
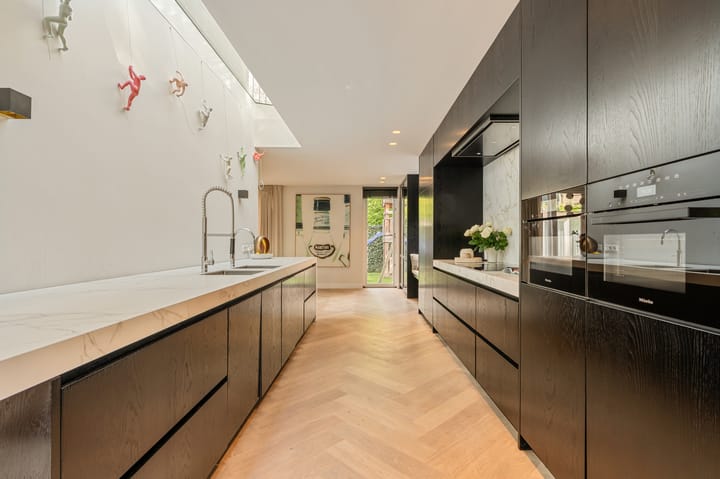
The kitchen is a natural extension of the living space and has been finished with high-quality appliances and materials. At the centre is a generous bar area/island with seating. A separate coffee and drinks station has also been created. The kitchen is equipped with, among other features, a wine climate cabinet, Quooker, two dishwashers, a double sink with food processor and two ovens. A skylight above the kitchen provides additional natural light.
French doors from the dining area open onto one of the outdoor spaces. This sheltered area is fully enclosed and offers a pleasant and highly private place to sit outside.
First floor
The first floor comprises two bedrooms, including a generous principal bedroom with a particularly luxurious and atmospheric feel. Resembling a high-end hotel suite, the room features a beautiful walk-in wardrobe, direct access to the generous terrace and a spacious en-suite bathroom. The bathroom is equipped with a bathtub, double washbasin, toilet and walk-in shower, creating a comfortable and almost hotel-like suite.
The second bedroom measures approximately 5.1 m² and is ideally suited as a child's bedroom, home office or dressing room.
Second floor
The second floor features two further spacious bedrooms, bringing the total to four bedrooms. Also located on this floor is the second bathroom, equipped with a bathtub, washbasin and toilet. There is also a separate toilet on this floor.
The front bedroom provides access to an additional outdoor space in the form of a balcony.
Outdoor space
The property offers an exceptional amount of outdoor space, distributed across several levels and surrounding the house. The first floor features a generous terrace of approximately 33.8 m², while the second floor has a balcony of approximately 7.9 m².
Surrounding the property is a beautifully landscaped garden extending from the rear of the house around to the front garden. This creates several different spots from which to enjoy the outdoors throughout the day. At the front is a generous terrace area that also offers a high degree of privacy.
The property also benefits from a separate outbuilding of approximately 16.1 m², equipped with a kitchen and bathroom. This versatile space offers numerous possibilities, for example as a home office, guest accommodation or hobby room.
In addition, the property comes with two private parking spaces, a particularly practical and valuable feature in Amsterdam.
Finish & comfort
The property was completely renovated in 2020, with great attention paid to the choice of materials, detailing and overall coherence of the interior. The combination of bespoke elements, high-quality materials, a carefully designed lighting plan and contemporary design details creates a luxurious yet warm atmosphere.
The property is fully move-in ready and offers a high level of comfort, without the need for major renovation works.
Key features
Luxury semi-detached house;
Completely renovated in 2020;
217 m² of residential living space in the main house;
Separate outbuilding of approximately 16 m²;
Four bedrooms and three bathrooms;
High-quality materials, bespoke finishes and contemporary design;
Luxury kitchen;
Generous terrace of approximately 34 m² on the first floor;
Beautifully landscaped garden surrounding the property;
Two private parking spaces;
Air conditioning;
All furnishings and fittings are available for takeover;
Practical laundry chute from the bedroom floor to the laundry area in the basement;
Leasehold, fixed annual ground rent of €392.51 until 15 November 2028;
Perpetual ground lease, which can be fixed in perpetuity for approximately €17,000 per year (tax-deductible).
Transfer date by mutual agreement; an early transfer can be arranged.
This information has been compiled with the utmost care. However, no liability is accepted for any incompleteness, inaccuracies, or otherwise, nor for the consequences thereof. All measurements and surfaces provided are indicative. The buyer has a duty to investigate all matters that are important to them. With regard to this property, the broker acts as the advisor to the seller. We recommend engaging a qualified (NVM) real estate agent to guide you through the purchasing process. Should you have specific requirements regarding the property, we advise you to make these known in good time to your purchasing agent and to (have them) carry out independent research. If you do not engage an expert representative, the law assumes you are sufficiently knowledgeable to oversee all matters of importance. The NVM conditions apply.
Highlights
AI-generated from the description
Luxurious open living floor
Large living area with bespoke cabinet, gas fireplace and luxury kitchen.
Exceptional outdoor spaces
Terrace, balcony and beautifully landscaped 165 m² garden.
Outbuilding with own facilities
Approx. 16 m² outbuilding with kitchen, bathroom and air conditioning.
Advertisement
Features
Transfer of ownership
- Listed since
- Acceptance
- Available in consultation
- Asking price
- € 2,895,000 kosten koper
- Asking price per m²
- € 12,425
- Status
- Available
Construction
- Kind of house
- Single-family home, double house
- Building type
- Resale property
- Year of construction
- 1954
- Type of roof
- Flat roof covered with asphalt roofing
Surface areas and volume
- Areas
- Living area
- 233 m²
- Other space inside the building
- 12 m²
- Exterior space attached to the building
- 42 m²
- Plot size
- 298 m²
- Volume in cubic meters
- 861 m³
Layout
- Number of rooms
- 7 rooms (4 bedrooms)
- Number of bath rooms
- 3 bathrooms and 2 separate toilets
- Bathroom facilities
- Double sink, 2 walk-in showers, 2 baths, 2 toilets, washstand, 2 sinks, and shower
- Number of stories
- 4 stories and a basement
- Facilities
- Air conditioning, passive ventilation system, and sliding door
Energy
- Energy label
- A
- Insulation
- Roof insulation, double glazing, insulated walls, floor insulation and completely insulated
- Heating
- CH boiler and gas heater
- Hot water
- Gas-fired boiler
- CH boiler
- Gas-fired, in ownership
Cadastral data
- AMSTERDAM AB 1478
- Cadastral map
- Area
- 298 m²
- Ownership situation
- Municipal ownership encumbered with long-term leaset (end date of long-term lease: 15-11-2028)
- Fees
- € 392.51 per year with option to purchase
Exterior space
- Location
- Alongside a quiet road and in residential district
- Garden
- Back garden, surrounded by garden and front garden
- Balcony/roof terrace
- Balcony present
Storage space
- Shed / storage
- Detached wooden storage
Garage
- Type of garage
- Parking place
Parking
- Type of parking facilities
- Paid parking, parking on private property and resident's parking permits
Popularity
0x
Viewed
0x
Saved
16-10-2026
On Funda
Neighborhood
Prinses Irenebuurt
Amsterdam- Residents
- 1,400
- Family with children
- 30%
- Avg. asking price / m²
- € 8,255
Discover the neighborhood
Curious about the housing supply, residents and local real estate agents?

Don’t want to forget this home?
Save it as a favorite. You’ll easily find it back and get notified when something changes.
