Raphaëlplein 391077 PX AmsterdamMinervabuurt-Midden
€ 3,150,000 k.k.

- 272 m²living area
- 100 m²plot size
- 3bedrooms
- Aenergy label
Eye-catcherExclusief wonen in een gerenoveerde woning met lift en dakterras
Description
Exclusive living on Raphaelplein in Amsterdam-South
On the stately and beloved Raphaelplein, in the heart of the prestigious Amsterdam-South district, we offer this exceptionally luxurious and fully renovated home. A unique residence where design, comfort, and high-quality finishes come together in a contemporary and surprising living concept.
This special home has been renewed from top to bottom using exclusively high-quality and sustainable materials. Thanks to the thorough renovation, the house feels like a new build, allowing you to experience the comfort of a home ready for the future. Furthermore, a beautiful basement was created during the renovation, resulting in an extra, full-fledged living level with numerous possibilities for use.
Impressive entrance and multifunctional basement
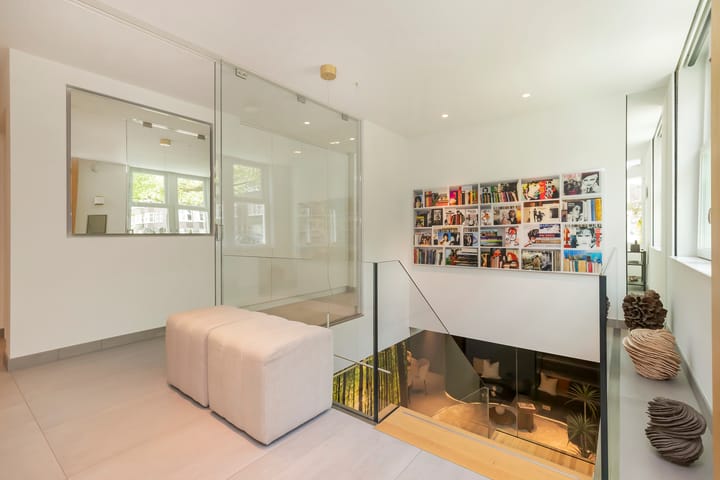
Upon entering, it immediately becomes clear that this is no standard home. The stylish entrance and the architecturally designed staircase to the basement are a true eye-catcher. This floor houses a beautiful bedroom, a wardrobe, an internal storage unit with an electric sliding door, a guest toilet, and a practical pantry for a washing machine and dryer. If desired, a third bathroom can easily be added here. The spacious basement offers a unique combination of living, working, and relaxing. The open layout creates a sense of space and makes this floor ideal as a guest room, home office, or independent living space. Additionally, this floor features a comfortable bedroom with ample closet space and a modern bathroom with a walk-in shower, toilet, and sink.
For optimal living comfort, the home is equipped with an elevator connecting all floors.
A spectacular living floor
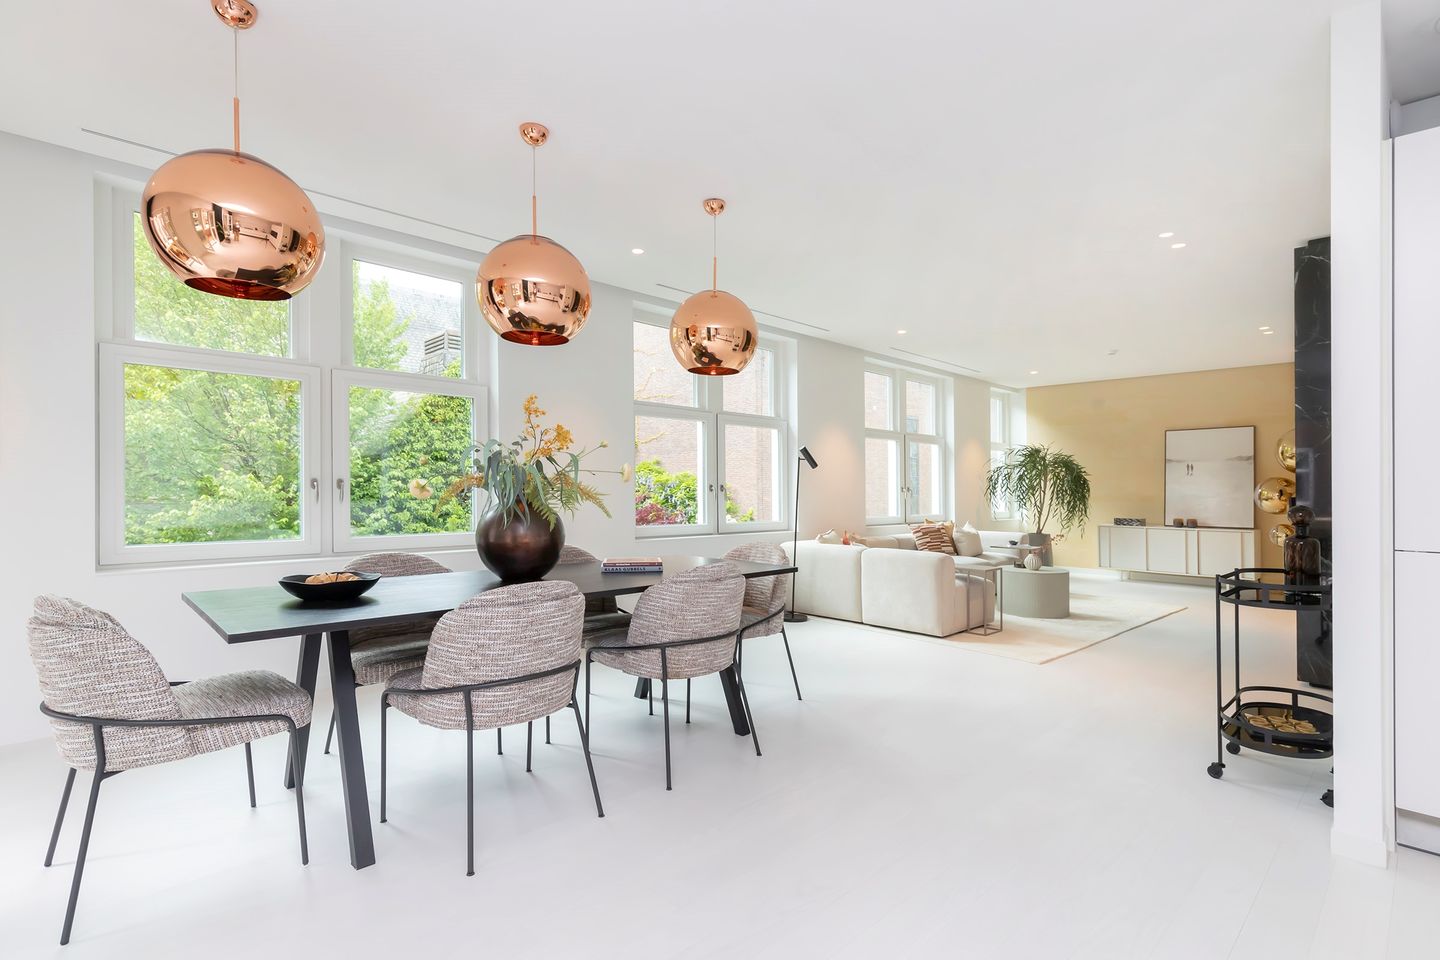
The heart of the home is located on the first floor. Here, you enjoy a beautiful view over the green Raphaelplein, plenty of privacy, and stunning natural light. The spacious living room is stylishly designed with an elegant marble fireplace and a characterful slate accent wall, which together create a warm and exclusive atmosphere.
The open-plan kitchen is an inviting space for lovers of cooking and hospitality. The high-quality Bulthaup kitchen features every conceivable Gaggenau built-in appliance and connects seamlessly to the dining and living area. Adjacent is a delightful indoor balcony where you can enjoy a cup of coffee or a good glass of wine in peace and quiet. On this floor, you will also find a guest toilet and a practical storage room.
Luxury Master Suite
The top living floor is entirely dedicated to the spacious master bedroom. A true private oasis of peace, space, and comfort. The bedroom features a spacious walk-in closet and a luxurious en-suite bathroom with a bathtub, double sink, and a beautiful walk-in shower equipped with infrared heating. On the landing, there is a separate toilet and an additional multi-functional room.
Roof Terrace with Optimal Privacy
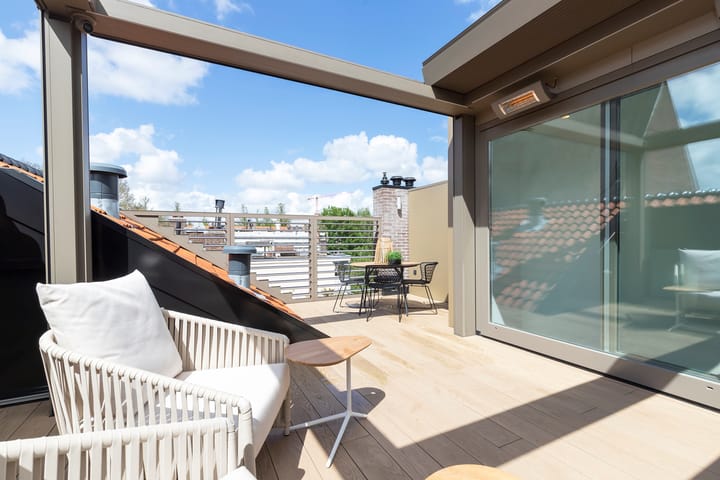
As the crowning glory of the home, you have a beautifully landscaped roof terrace. Here, you can enjoy the sun and the view of the surroundings in complete privacy. The terrace is equipped with various luxury amenities, including sun blinds, atmospheric lighting, a water connection, and practical storage space for a barbecue. A delightful spot for long summer evenings, relaxed lunches, or a quiet moment outdoors.
Living in Amsterdam South
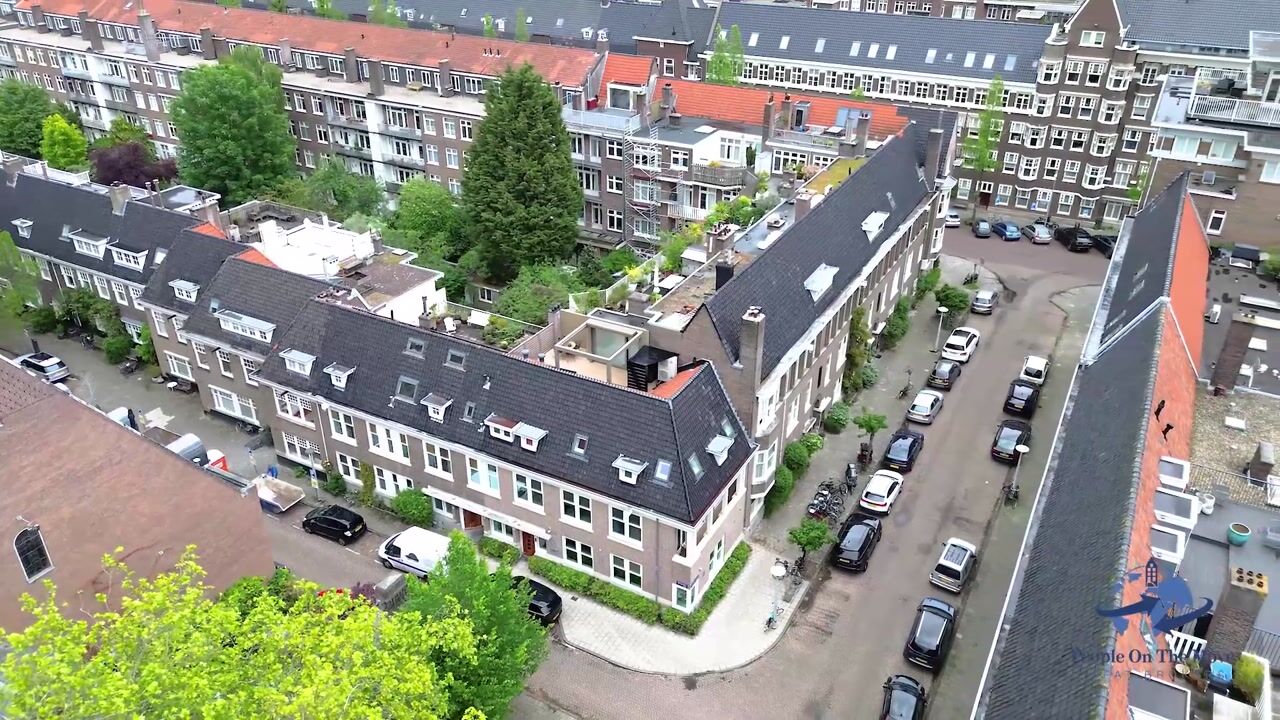
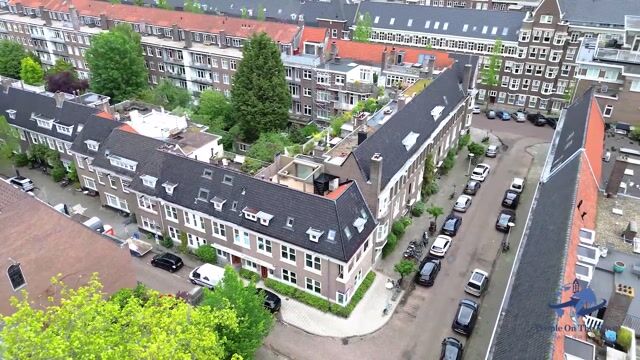
Raphaelplein is located in the sought-after and stylish Oud-Zuid neighborhood, one of Amsterdam's most beloved residential locations. The area is known for its wide avenues, characteristic architecture, and excellent amenities. Located a short distance away are the exclusive shops of Beethovenstraat and Cornelis Schuytstraat, as well as numerous high-end restaurants, cozy cafes, and specialty stores.
For relaxation and recreation, the beautiful Vondelpark, the green Beatrixpark, and the cultural Museum Quarter are within easy reach. Accessibility is also excellent, with Amsterdam Zuid station, various tram and bus connections, and fast ring roads leading to Schiphol and the rest of the Randstad.
A home that stands out
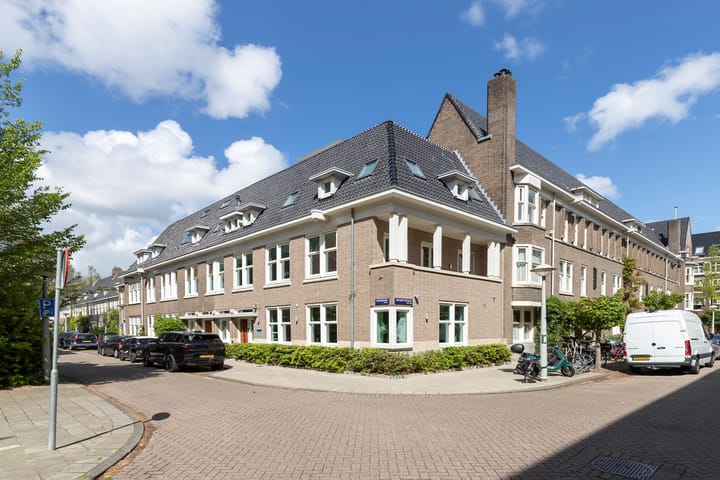
This home combines the charm of a characteristic Amsterdam building with the comfort and luxury of modern living. The unique layout, high-quality finish, elevator, multifunctional spaces, and generous outdoor area make this a rare property in Amsterdam-Zuid.
We would be delighted to invite you for an extensive viewing to experience the quality, atmosphere, and special details of this unique home for yourself.
Characteristics
• Fantastically located, high-quality renovated, spacious and luxurious home on Raphaelplein in Amsterdam-South
• Energy label A
• Equipped with an extensive alarm system and burgely protection
• Perpetual leasehold, annual ground rent €3,247.47 with 5-yearly indexation up to and including July 15, 2051
• Living area 271.17 m², other indoor space 1.48 m², building-related outdoor space 31.74 m² in accordance with NEN2580 measurement report
• Short term delivery possible
Advertisement
Features
Transfer of ownership
- Listed since
- Acceptance
- Available in consultation
- Asking price
- € 3,150,000 kosten koper
- Asking price per m²
- € 11,581
- Status
- Available
Construction
- Kind of house
- Mansion, corner house
- Building type
- Resale property
- Year of construction
- 1932
- Specific
- Protected townscape or village view (permit needed for alterations) and with carpets and curtains
Surface areas and volume
- Areas
- Living area
- 272 m²
- Other space inside the building
- 2 m²
- Exterior space attached to the building
- 32 m²
- Plot size
- 100 m²
- Volume in cubic meters
- 1,145 m³
Layout
- Number of rooms
- 5 rooms (3 bedrooms)
- Number of bath rooms
- 2 bathrooms and 3 separate toilets
- Bathroom facilities
- 2 walk-in showers, toilet, underfloor heating, sink, double sink, and bath
- Number of stories
- 3 stories and a basement
- Facilities
- Air conditioning, outdoor awning, and elevator
Energy
- Energy label
- A
- Insulation
- Roof insulation and floor insulation
- Heating
- Complete floor heating and heat pump
- Hot water
- Electrical boiler
Cadastral data
- AMSTERDAM Z 1996
- Cadastral map
- Area
- 100 m²
- Ownership situation
- Ownership encumbered with long-term leaset
- Fees
- € 3,274.47 per year
Exterior space
- Location
- Alongside a quiet road and in residential district
- Balcony/roof terrace
- Roof terrace present and balcony present
Parking
- Type of parking facilities
- Paid parking, public parking and resident's parking permits
Popularity
4,831x
Viewed
68x
Saved
8-6-2026
On Funda
Neighborhood
Minervabuurt-Midden
Amsterdam- Residents
- 2,470
- Family with children
- 35%
- Avg. asking price / m²
- € 8,814
Discover the neighborhood
Curious about the housing supply, residents and local real estate agents?

Don’t want to forget this home?
Save it as a favorite. You’ll easily find it back and get notified when something changes.
