New
Sam van Houtenstraat 3191067 JL AmsterdamVan Tijenbuurt
€ 475,000 k.k.

- 103 m²living area
- 98 m²plot size
- 4bedrooms
- Cenergy label
Description
Sam van Houtenstraat 319, Amsterdam
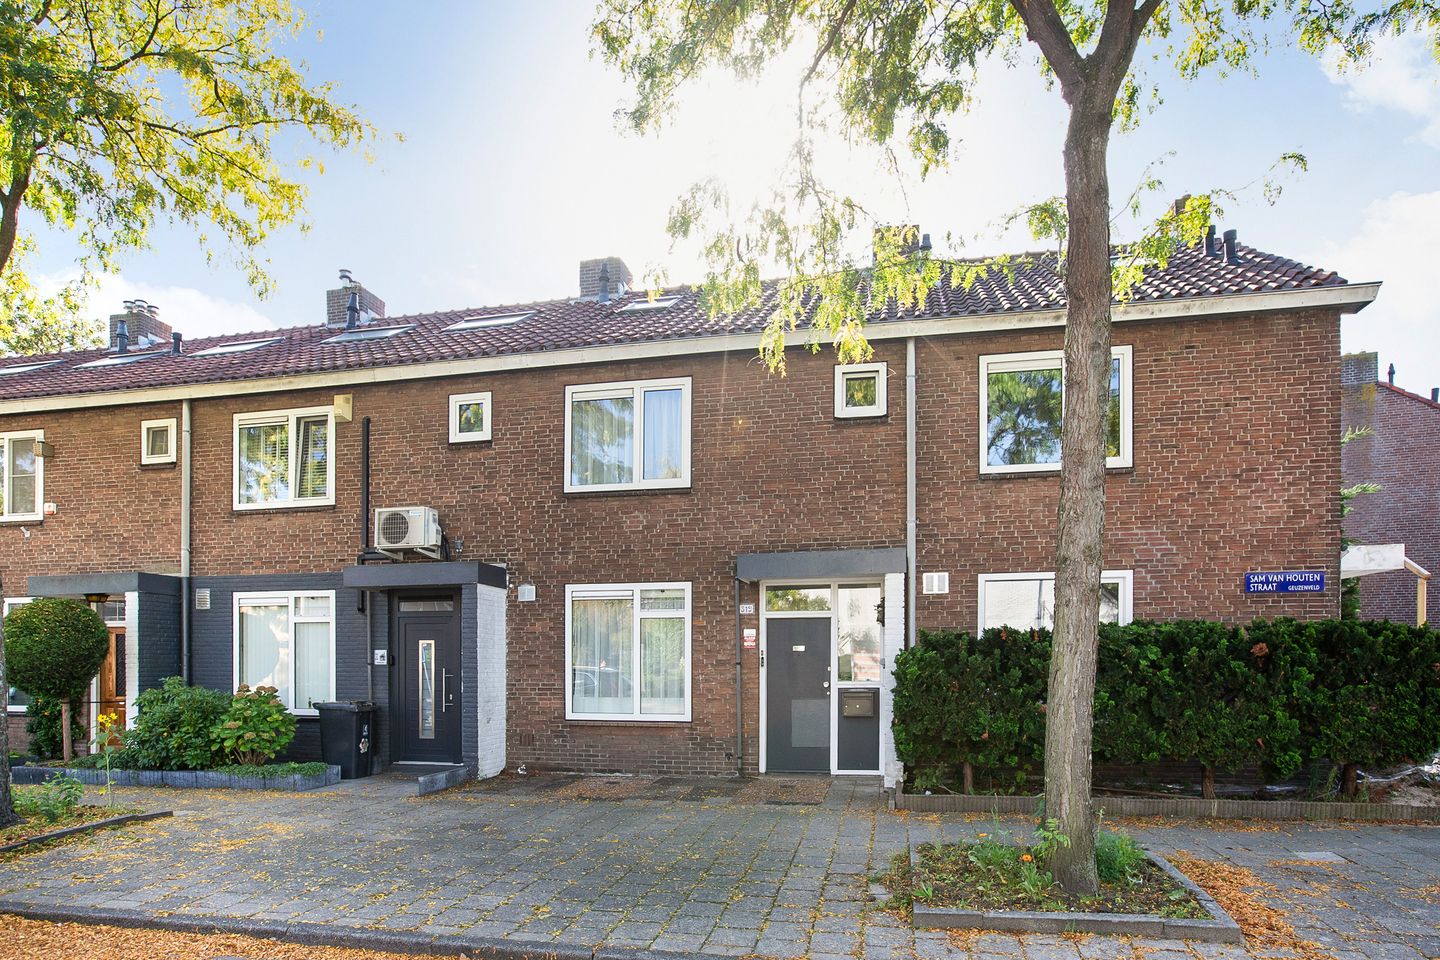
Gezinswoning van circa 103 m² met 4 slaapkamers, in 2012 grotendeels gerenoveerd, met ruime achtertuin met overkapping en erfpacht afgekocht tot 2054, in het groene Geuzenveld
Deze gezinswoning van circa 103 m² ligt aan de Sam van Houtenstraat in het hart van Geuzenveld, in een tussenwoning uit 1957. De woning is in 2012 grotendeels gerenoveerd, onder andere de dakkapel, de keuken, de badkamer, het tweede toilet en de vloerverwarming. Je vindt hier een lichte woonkamer met open keuken en diverse inbouwapparatuur, vier slaapkamers waarvan één onder de kap, een badkamer met inloopdouche, een separaat toilet met fontein en een ruime achtertuin op het noorden met overkapping, zonnescherm en berging. Het perceel meet 98 m², met potentie voor een aanbouw (onder voorbehoud van een eventuele benodigde vergunning). Het energielabel is C en de woning is voorzien van dubbel glas.
Ligging en omgeving
De Sam van Houtenstraat ligt in Geuzenveld, onderdeel van de Westelijke Tuinsteden in Amsterdam Nieuw-West. De wijk is tussen 1953 en 1965 gebouwd naar het plan van Cornelis van Eesteren, met licht, lucht en ruimte als uitgangspunt. Dat zie je nog steeds terug in de open opzet en het vele groen. Wil je meer weten over de geschiedenis? Het Van Eesteren Museum aan het Sloterplas laat zien hoe het wonen in de tuinstad er in de jaren '50 uitzag.
Groen en water vind je hier overal. Park de Kuil ligt vlakbij, net als Tuinpark Tigeno, en de Albardagracht is in de buurt, fijn voor een wandeling, een rondje hardlopen of een fietstocht. Tuinpark Tigeno maakt deel uit van de Groenroute Geuzenveld, die ook langs de Fruittuin van West en MijnStadstuin loopt. Iets verder ligt de Sloterplas met stadsstrand, het Sloterparkbad en verhuur van kano's en SUP-boards.
Voor de dagelijkse boodschappen ben je zo bij Winkelcentrum Lambertus Zijlplein. Het centrum van Amsterdam bereik je met tram 13, die vanuit Geuzenveld rijdt naar Amsterdam Centraal Station. Winkels, scholen en openbaar vervoer vind je dus allemaal in de directe omgeving.
Indeling
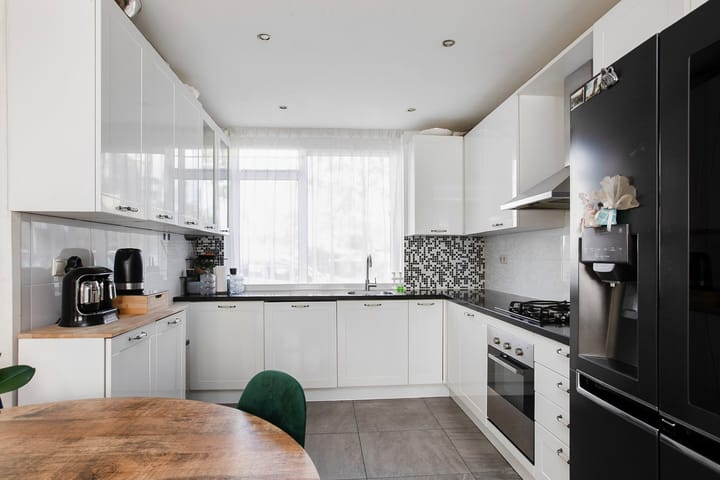
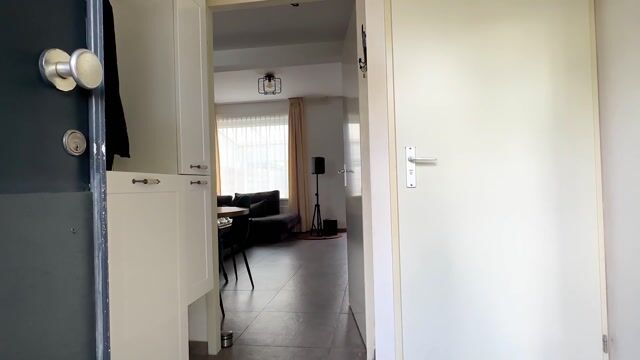
Begane grond Via de voordeur kom je in de hal, waar je ook het separate toilet met fontein vindt, afgewerkt met mozaïektegels. Vanuit de hal loop je de lichte woonkamer in, met grote grijze vloertegels, inbouwspots en de open trap naar boven. De open keuken uit 2012 sluit aan op de woonkamer en heeft witte hoogglans fronten, een zwart werkblad, een 4-pits gaskookplaat, oven, afzuigkap en vaatwasser.
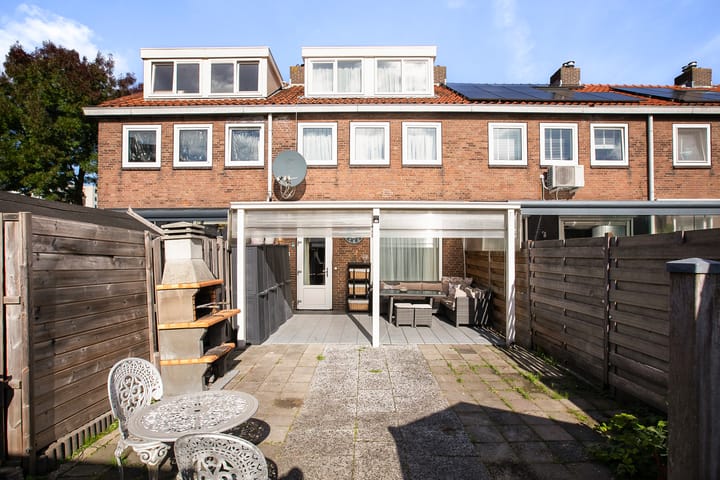
Vanuit de woonkamer loop je via een deur de achtertuin in, die ook achterom te bereiken is. De overkapping van circa 18,5 m² met zonnescherm zorgt dat je ook bij wisselend weer of felle zon fijn buiten zit. In de tuin staat een vrijstaande berging van circa 4 m² die bij de verkoop achterblijft.
Eerste verdieping Boven liggen twee ruime slaapkamers en een kleinere slaapkamer, die zich goed leent als werkkamer. Ook vind je hier de badkamer uit 2012 met inloopdouche, wastafelmeubel, een tweede toilet, een handdoekradiator en volop kastruimte.
Tweede verdieping Via de trap bereik je de tweede verdieping, waar de vierde slaapkamer ligt: extra ruim, onder de kap en met veel daglicht dankzij de brede raampartij van de dakkapel. Hier vind je ook een aparte berging met dakraam, handig als wasruimte of voor extra opslag.
Externe berging:
Op het adres Jan Springerhof 47 bevindt zich nog een externe berging welke onderdeel vormt uit een Gemeentelijk Monument.
Erfpacht
De grond is uitgegeven in erfpacht door de gemeente Amsterdam. De canon is afgekocht tot 1 februari 2054. Voor de overstap naar eeuwigdurende erfpacht onder de meest gunstige voorwaarden is een aanvraag ingediend. Na de overstap kies je tussen een jaarlijkse canon van € 383,41, te indexeren met inflatie, of een eeuwigdurende afkoop voor € 5.600,-.
(aanbod geldig tot 22-12-2026)
Interesse in deze gezinswoning in het groene Geuzenveld? Neem contact op voor het maken van een bezichtigingsafspraak.
Bijzonderheden
* Tussenwoning, eengezinswoning uit 1957
* Woonoppervlakte circa 103 m², inhoud circa 357 m³ (NEN2580)
* Perceeloppervlakte 98 m²
* In 2012 grotendeels gerenoveerd: dakkapel, keuken, badkamer, tweede toilet en vloerverwarming
* 4 slaapkamers, waarvan één onder de kap
* Open keuken met gaskookplaat, afzuigkap en vaatwasser
* Separaat toilet met fontein
* Badkamer met inloopdouche, wastafelmeubel, tweede toilet en handdoekradiator
* Aparte berging met dakraam op de tweede verdieping
* Ruime achtertuin op het zuiden met overkapping van circa 18,5 m² en zonnescherm, ook achterom bereikbaar
* Vrijstaande berging van circa 4 m² in de tuin
* Potentie tot aanbouw aanwezig
* Energielabel C
* Erfpacht afgekocht tot 1 februari 2054, overstap naar eeuwigdurende erfpacht aangevraagd, daarna canon € 383,41 per jaar + inflatie of eeuwigdurende afkoop voor € 5.600,- (exclusief notariskosten, aanbieding geldig tot 22-12-2026)
* Gelegen in het hart van Geuzenveld, nabij Park de Kuil en Winkelcentrum Lambertus Zijlplein
* Oplevering: in overleg; kan spoedig
-----------------------------------------------------
Sam van Houtenstraat 319, Amsterdam
Family home of approx. 103 m² with 4 bedrooms, largely renovated in 2012, spacious rear garden with covered terrace and leasehold paid off until 2054, in green Geuzenveld
This family home of approx. 103 m² is located on Sam van Houtenstraat in the heart of Geuzenveld, in a mid-terrace house built in 1957. The house was largely renovated in 2012, including the dormer, kitchen, bathroom, second toilet and underfloor heating. You will find a bright living room with open kitchen and various built-in appliances, four bedrooms (one under the roof), a bathroom with walk-in shower, a separate toilet with hand basin, and a spacious north-facing rear garden with covered terrace, sunshade and storage shed. The plot measures 98 m², with potential for an extension (subject to any permit that may be required). The energy label is C and the house has double glazing.
Location and surroundings
Sam van Houtenstraat is in Geuzenveld, part of the Westelijke Tuinsteden in Amsterdam Nieuw-West. The neighbourhood was built between 1953 and 1965 according to the plan by Cornelis van Eesteren, based on light, air and space. You can still see this in the open layout and the abundant greenery. Want to know more about the history? The Van Eesteren Museum at the Sloterplas shows what living in the garden city looked like in the 1950s.
Green space and water are everywhere here. Park de Kuil is close by, as is Tuinpark Tigeno, and the Albardagracht is nearby, great for a walk, a run or a bike ride. Tuinpark Tigeno is part of the Groenroute Geuzenveld, which also passes the Fruittuin van West and MijnStadstuin. A bit further on you will find the Sloterplas with its city beach, the Sloterparkbad and kayak and SUP board rental.
For daily groceries, Winkelcentrum Lambertus Zijlplein is close by. You can reach the centre of Amsterdam with tram 13, which runs from Geuzenveld to Amsterdam Centraal Station. Shops, schools and public transport are all in the immediate vicinity.
Layout
Ground floor
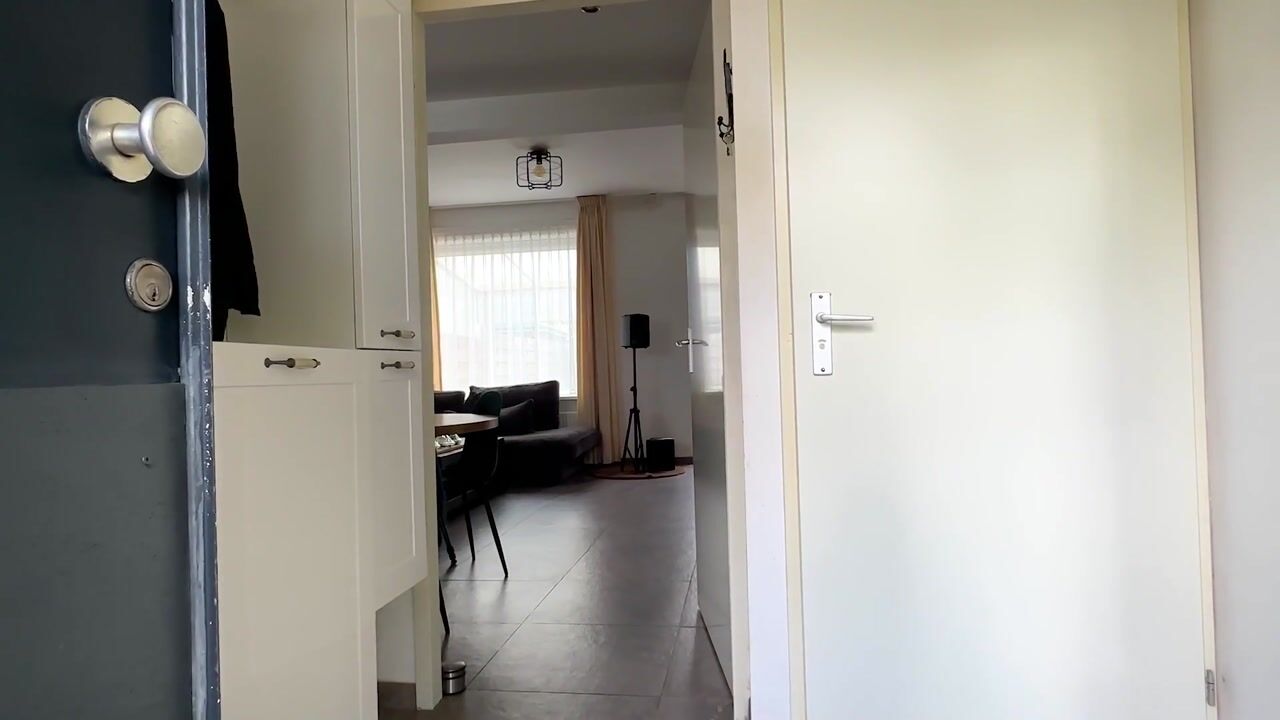
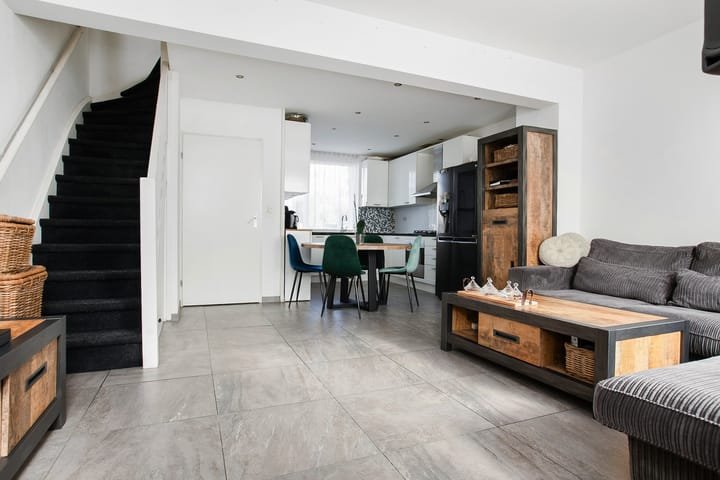
Through the front door you enter the hall, where you will also find the separate toilet with hand basin, finished with mosaic tiles. From the hall you walk into the bright living room, with large grey floor tiles, recessed spotlights and the open staircase to the upper floor. The open kitchen from 2012 connects to the living room and has white high-gloss fronts, a black worktop, a 4-burner gas hob, oven, extractor hood and dishwasher.
From the living room a door leads to the rear garden, which can also be accessed via the back. The covered terrace of approx. 18.5 m² with sunshade means you can sit outside comfortably in changeable weather or strong sun. In the garden is a detached storage shed of approx. 4 m² that will remain with the sale.
First floor
Upstairs are two spacious bedrooms and a smaller bedroom, which works well as a home office. You will also find the 2012 bathroom with walk-in shower, vanity unit, a second toilet, a towel radiator and plenty of storage space.
Second floor
The stairs take you to the second floor, where the fourth bedroom is located: extra spacious, under the roof and with plenty of daylight thanks to the wide window of the dormer. Here you will also find a separate storage room with skylight, handy as a laundry room or for extra storage.
External storage room
At Jan Springerhof 47 there is an additional external storage room.
Leasehold (erfpacht)
The land is leased from the municipality of Amsterdam. The ground rent (canon) has been paid off until 1 February 2054. An application has been submitted to switch to perpetual leasehold under the most favourable conditions. After the switch you can choose between an annual ground rent of € 383.41, indexed for inflation, or a perpetual buy-off for € 5,600.
(offer valid until 22-12-2026)
Interested in this family home in green Geuzenveld? Get in touch to schedule a viewing.
Features
* Mid-terrace family home built in 1957
* Living area approx. 103 m², volume approx. 357 m³ (NEN2580)
* Plot size 98 m²
* Largely renovated in 2012: dormer, kitchen, bathroom, second toilet and underfloor heating
* 4 bedrooms, one of which is under the roof
* Open kitchen with gas hob, extractor hood and dishwasher
* Separate toilet with hand basin
* Bathroom with walk-in shower, vanity unit, second toilet and towel radiator
* Separate storage room with skylight on the second floor
* Spacious south-facing rear garden with covered terrace of approx. 18.5 m² and sunshade, also accessible from the back
* Detached storage shed of approx. 4 m² in the garden
* Potential for an extension
* Energy label C
* Leasehold paid off until 1 February 2054, switch to perpetual leasehold applied for, after which ground rent of € 383.41
per year plus inflation or perpetual buy-off for € 5,600 (excluding notary fees, offer valid until 22-12-2026)
* Located in the heart of Geuzenveld, close to Park de Kuil and Winkelcentrum Lambertus Zijlplein
* Delivery: in consultation; can be soon
De juistheid van de vermelde gegevens is met zorg samengesteld. Ten aanzien van de juistheid kan door de makelaar echter geen aansprakelijkheid worden aanvaard. De maatvoering is ingemeten conform de NEN2580-meetinstructie.
Highlights
AI-generated from the description
Spacious family home with four rooms
Mid-terrace of approx. 103 m² with 4 bedrooms and bright living room.
Modern open kitchen from 2012
White high-gloss kitchen with gas hob, oven, extractor hood and dishwasher.
Rear garden with large canopy
Spacious rear garden with approx. 18.5 m² covered terrace, sunshade and shed.
Advertisement
Features
Transfer of ownership
- Listed since
- Acceptance
- Available in consultation
- Asking price
- € 475,000 kosten koper
- Asking price per m²
- € 4,612
- Status
- Available
Construction
- Kind of house
- Single-family home, row house
- Building type
- Resale property
- Year of construction
- 1957
- Specific
- Listed building (national monument)
- Type of roof
- Gable roof covered with roof tiles
Surface areas and volume
- Areas
- Living area
- 103 m²
- Exterior space attached to the building
- 19 m²
- External storage space
- 8 m²
- Plot size
- 98 m²
- Volume in cubic meters
- 357 m³
Layout
- Number of rooms
- 5 rooms (4 bedrooms)
- Number of bath rooms
- 1 bathroom and 1 separate toilet
- Bathroom facilities
- Shower, toilet, and sink
- Number of stories
- 3 stories
Energy
- Energy label
- C
- Insulation
- Double glazing
- Heating
- CH boiler
- Hot water
- CH boiler
- CH boiler
- Intergas (gas-fired combination boiler from 2011, in ownership)
Cadastral data
- SLOTEN (N.H.) I 5111
- Cadastral map
- Area
- 98 m²
- Ownership situation
- Municipal ownership encumbered with long-term leaset (end date of long-term lease: 31-01-2054)
- Fees
- Paid until 31-01-2054
- SLOTEN (N.H.) I 4498
- Cadastral map
- Ownership situation
- Municipal ownership encumbered with long-term leaset (end date of long-term lease: 31-01-2054)
- Fees
- Paid until 31-01-2054
Exterior space
- Location
- In residential district
- Garden
- Back garden
Parking
- Type of parking facilities
- Paid parking, public parking and resident's parking permits
Popularity
0x
Viewed
0x
Saved
9-10-2026
On Funda
Neighborhood

Van Tijenbuurt
Amsterdam- Residents
- 2,955
- Family with children
- 45%
- Avg. asking price / m²
- € 5,274
Discover the neighborhood
Curious about the housing supply, residents and local real estate agents?

Don’t want to forget this home?
Save it as a favorite. You’ll easily find it back and get notified when something changes.
