New
Sandwijk 361035 LC AmsterdamTwiske-West
€ 612,500 k.k.

- 96 m²living area
- 102 m²plot size
- 3bedrooms
- Aenergy label
Description
Live where the city ends and outdoor living begins
Some homes simply feel right the moment you step inside. Not because they offer the most square metres, but because everything comes together perfectly: the space, the natural light, the location and the atmosphere.
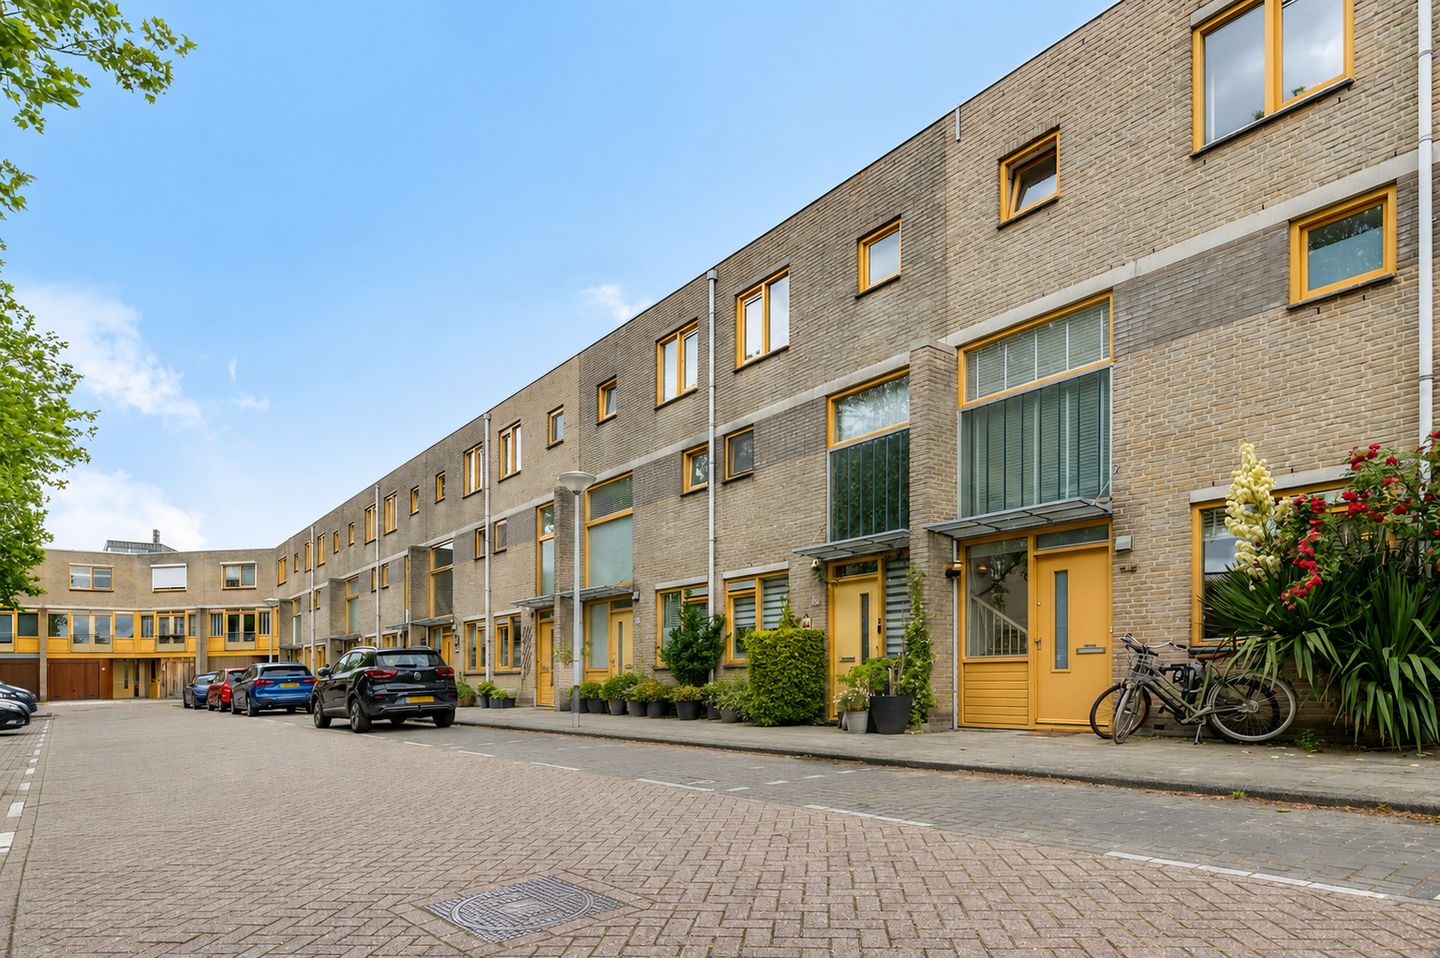
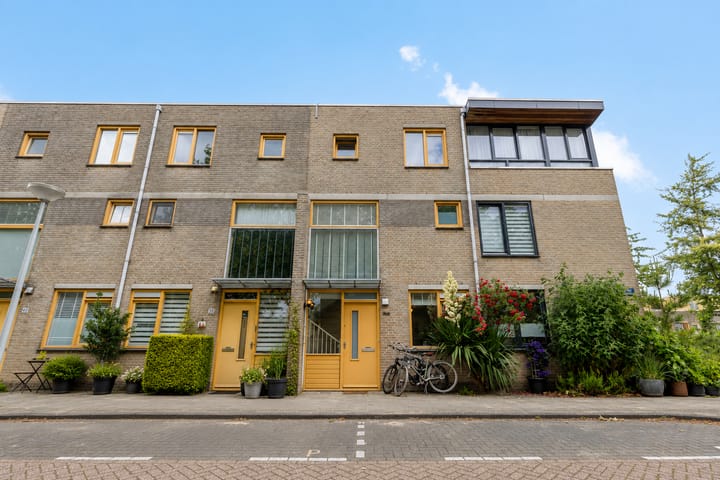
This beautifully maintained family home in the highly sought-after Twiske West neighbourhood is one of those homes. Offering three generous bedrooms, a bright garden-facing living room, a sunny rear garden and a rooftop terrace where you can start your day with a cup of coffee in the morning sun, it is designed for comfortable everyday living.
In recent years, the property has been almost completely modernised. A new PVC floor with comfortable underfloor heating, a recently installed central heating boiler, renewed roofing, solar panels and a beautifully landscaped garden ensure that you can enjoy years of worry-free living.
Living between city and nature
Twiske West has long been one of Amsterdam-Noord's most desirable residential neighbourhoods. Here you enjoy a remarkably peaceful setting, surrounded by greenery, playgrounds and all everyday amenities within easy reach.
Within just a few minutes by bicycle, you'll find the beautiful **'t Twiske** recreational area, where walking, running, swimming, boating and simply relaxing become part of everyday life.
At the same time, Amsterdam's vibrant city centre is closer than you might expect. Excellent bus connections, the North/South Metro Line and the nearby ferries to Amsterdam Central Station and the NDSM Wharf ensure fast and convenient access to the rest of the city.
It is precisely this combination that makes Amsterdam-Noord so popular: generous green spaces, plenty of room to breathe, while the excitement of the city remains close at hand. Trendy restaurants, lively cafés, cultural landmarks such as the **EYE Filmmuseum**, the **A'DAM Tower**, the creative **NDSM Wharf**, and the area's continuous development have transformed Amsterdam-Noord into one of the city's most sought-after places to live.
Layout
Ground floor
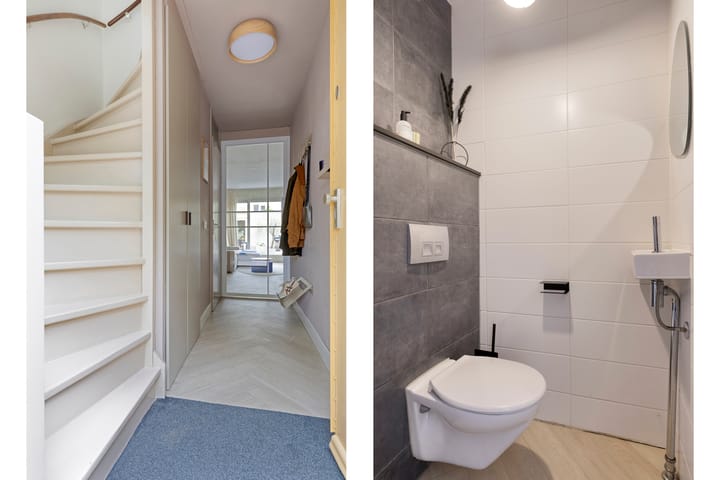
The entrance hall provides access to the guest toilet. The spacious living room is wonderfully bright thanks to the large sliding doors opening onto the rear garden, creating a seamless connection between indoor and outdoor living.
The semi-open kitchen forms the heart of the home, creating a comfortable and inviting space for cooking, dining and spending time together.
The well-maintained rear garden offers plenty of privacy and includes a practical storage shed.
First floor
The first floor features a spacious master bedroom with direct access to the delightful rooftop terrace, a second generously sized bedroom, and a modern bathroom complete with a bathtub, walk-in shower, second toilet and a stylish double washbasin vanity.
Second floor
The top floor offers a generous third bedroom together with a practical utility room housing the central heating system. Thanks to its size, this floor is also perfectly suited as a home office, hobby room or guest bedroom.
Features
* Located in the popular, green residential neighbourhood of Twiske West.
* Three spacious bedrooms.
* Rooftop terrace adjoining the master bedroom.
* Bright, garden-facing living room with large sliding doors.
* Private rear garden with storage shed.
* Energy-saving solar panels (installed in 2022; HalloStroom lease-purchase agreement to be transferred).
* New PVC flooring with comfortable underfloor heating on the ground floor (2024).
* Roof covering renewed in 2021.
* HR CW5 central heating boiler installed in 2023.
* Samsung oven installed in 2023.
* New dishwasher installed in 2025.
* Garden completely redesigned in 2025.
* Ground lease (erfpacht) prepaid until 2043.
* Move-in ready and maintained to an excellent standard.
A home where tranquillity, comfort, sustainability and the vibrant energy of Amsterdam come together perfectly. Simply move in, unpack your furniture and start enjoying everything this exceptional home has to offer.**
Advertisement
Features
Transfer of ownership
- Listed since
- Acceptance
- Available in consultation
- Asking price
- € 612,500 kosten koper
- Asking price per m²
- € 6,380
- Status
- Available
Construction
- Kind of house
- Single-family home, row house
- Building type
- Resale property
- Year of construction
- 1993
- Type of roof
- Flat roof covered with asphalt roofing
Surface areas and volume
- Areas
- Living area
- 96 m²
- Exterior space attached to the building
- 18 m²
- External storage space
- 5 m²
- Plot size
- 102 m²
- Volume in cubic meters
- 339 m³
Layout
- Number of rooms
- 4 rooms (3 bedrooms)
- Number of bath rooms
- 1 bathroom and 1 separate toilet
- Bathroom facilities
- Shower, double sink, bath, and toilet
- Number of stories
- 3 stories
- Facilities
- Solar panels
Energy
- Energy label
- A
- Insulation
- Roof insulation, double glazing, energy efficient window, insulated walls and floor insulation
- Heating
- CH boiler
- Hot water
- CH boiler
- CH boiler
- Remeha Tzerra Ace CW5 (gas-fired combination boiler from 2023, in ownership)
Cadastral data
- AMSTERDAM AN 2275
- Cadastral map
- Area
- 102 m²
- Ownership situation
- Municipal long-term lease (end date of long-term lease: 31-12-2042)
- Fees
- Paid until 31-12-2042
Exterior space
- Location
- In residential district
- Garden
- Back garden
- Back garden
- 54 m² (12.00 metre deep and 4.50 metre wide)
- Garden location
- Located at the northeast with rear access
- Balcony/roof terrace
- Roof terrace present
Storage space
- Shed / storage
- Detached brick storage
Parking
- Type of parking facilities
- Paid parking
Popularity
0x
Viewed
0x
Saved
11-7-2026
On Funda
Neighborhood
Twiske-West
Amsterdam- Residents
- 2,510
- Family with children
- 44%
- Avg. asking price / m²
- € 6,093
Discover the neighborhood
Curious about the housing supply, residents and local real estate agents?

Don’t want to forget this home?
Save it as a favorite. You’ll easily find it back and get notified when something changes.
