Vrijstaand wonen op eigen grond nabij de PC Hooftstraat!
Description
Freestanding living on own ground near the PC Hooftstraat, it exists!
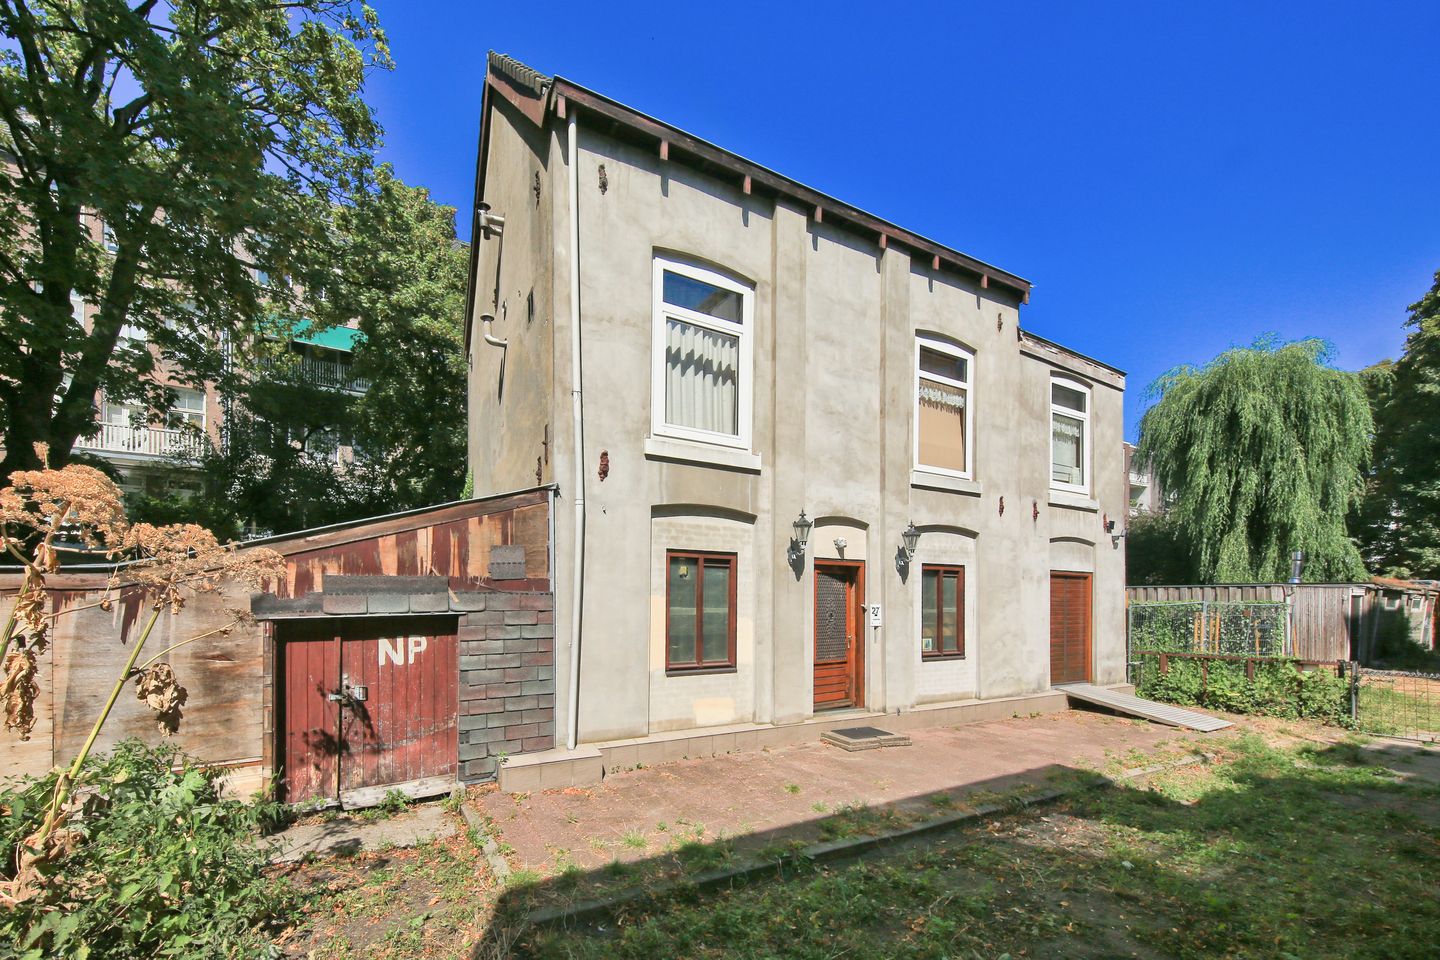
There are places in Amsterdam the city has known for centuries, but that most Amsterdammers have never found. The Schapenburgerpad is one of them. And at the end of this path stands freestanding house number 27.
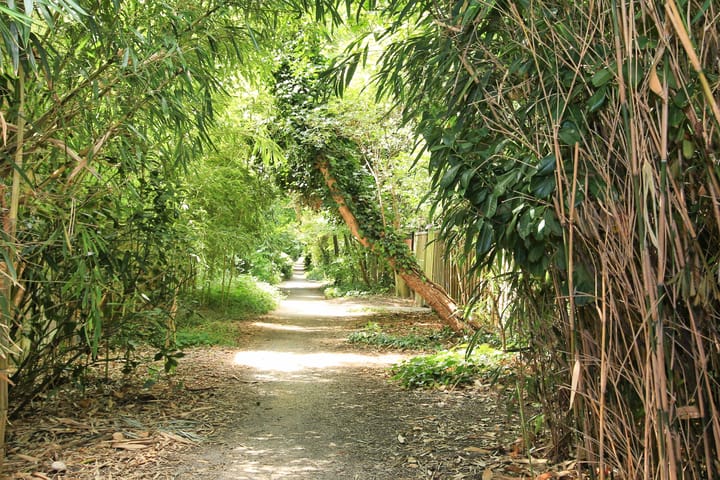
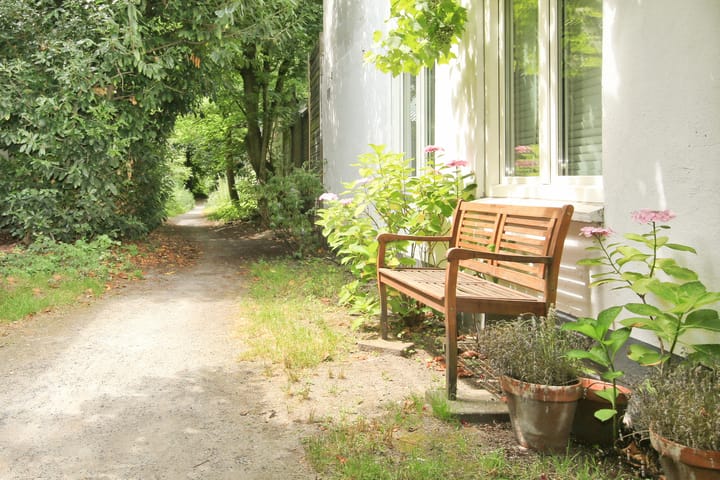
Tucked between the Vossiusstraat and the PC Hooftstraat, two of the city's most well-known streets, this sandy path has been hidden behind the facades of the Museum Quarter since 1782. It is the last remaining polder path in Amsterdam. No cars. No traffic. No tourists. Just the path, the greenery, and the houses that have stood here for generations. Anyone who walks in for the first time understands immediately that this is no ordinary place.
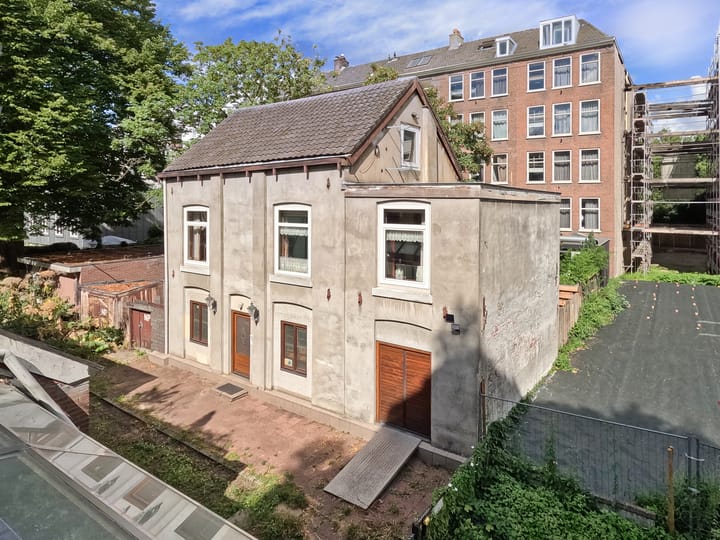
Who makes their ideal home here? Someone who is not looking for a finished product, but for a place that still needs to be shaped entirely. Someone who rolls up their sleeves, has a vision, and the drive to create something that bears their own mark. This freestanding house from 1877, on a plot of 285m², asks for an owner who sees its raw condition not as a problem, but as a possibility. On one of the most unique spots Amsterdam has to offer.
The property has an officially measured living area of 91m² according to the NEN 2580 report. In addition, the house includes a ground floor and internal spaces that are currently not qualified as living area, but that can become so with the addition of fixed heating alone. This concerns approximately 108m² of additional space which, if properly executed, could bring the total living area to approximately 199m². This is a possibility, not a certainty. The buyer is responsible for the realisation and any required permits.
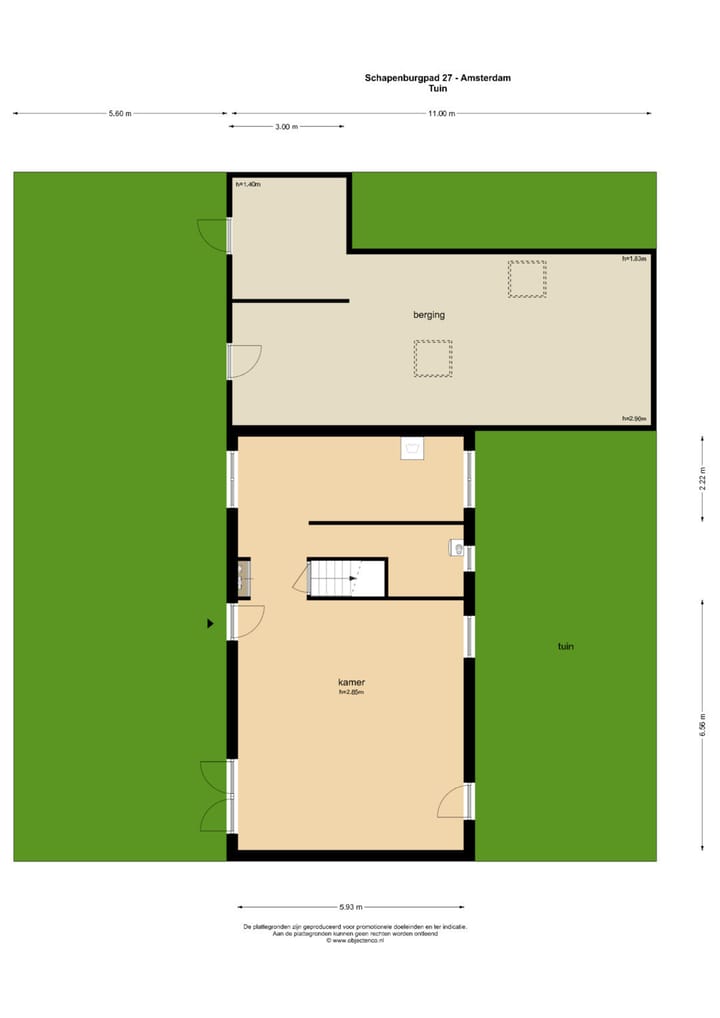
The layout: the path leads you to the front garden at its end, from where you enter through the front door. To the right an open space, to the left a utility room housing the washing machine and boiler. A staircase leads to the first floor.
On the first floor you enter with the bedroom to your left, and to the right the living room spanning two interconnected spaces, a semi-open kitchen and a bathroom. A spiral staircase connects to the second floor.
On the second floor you find two bedrooms, with a loft above.
This property offers multiple possibilities. As an investment, with the potential to create separate apartments in this unique location. Or for someone who wants to make it their own home something possible nowhere else in Amsterdam. Either way, you are not buying square metres. You are buying a place the city has preserved for three hundred years.
Specifications
- Living area: 91 m² (NEN 2580 measured)
- Current additional internal space: 125 m²
- Potential extra living area: approx. 108 m² (subject to addition of fixed heating, at buyer's expense)
- Potential total living area: approx. 199 m²
- Plot: 285 m²
- Own ground, no leasehold
- Year of construction: 1877
- Foundation is renewed in 1988 with steal poles.
- Central heating boiler: 2024
- Freestanding house on freehold land
- Full renovation required
- Right of way over the Schapenburgerpad from the Hobbemastraat (acquired by prescription)
- 1 parking permit possible
- Quick transfer possible
Accessible on foot or by bicycle only, via the Hobbemastraat, with right of way over the Schapenburgerpad acquired by prescription.
Highlights
AI-generated from the description
Unique Museum Quarter spot
Last polder path, between PC Hooftstraat and Vossiusstraat.
Freestanding home with garden
Freestanding 1877 house on 285 m² plot with front garden.
Car-free yet accessible
Access on foot or bike via Hobbemastraat, 1 parking permit possible.
Advertisement
Features
Transfer of ownership
Listed since
Acceptance
Available immediately
Asking price
€ 1,600,000 kosten koper
Asking price per m²
€ 17,582
Status
Available
Construction
Kind of house
Villa, detached residential property
Building type
Resale property
Year of construction
1877
Specific
With carpets and curtains and renovation project
Type of roof
Combination roof covered with asphalt roofing and roof tiles
Surface areas and volume
Areas
Living area
91 m²
Other space inside the building
125 m²
Plot size
285 m²
Volume in cubic meters
744 m³
Layout
Number of rooms
7 rooms (3 bedrooms)
Number of bath rooms
1 bathroom
Bathroom facilities
Shower, toilet, and sink
Number of stories
3 stories and a loft
Facilities
Passive ventilation system and TV via cable
Energy
Energy label
G
Insulation
Partly double glazed
Heating
CH boiler
Hot water
CH boiler
CH boiler
Gas-fired combination boiler from 2024, in ownership