Description
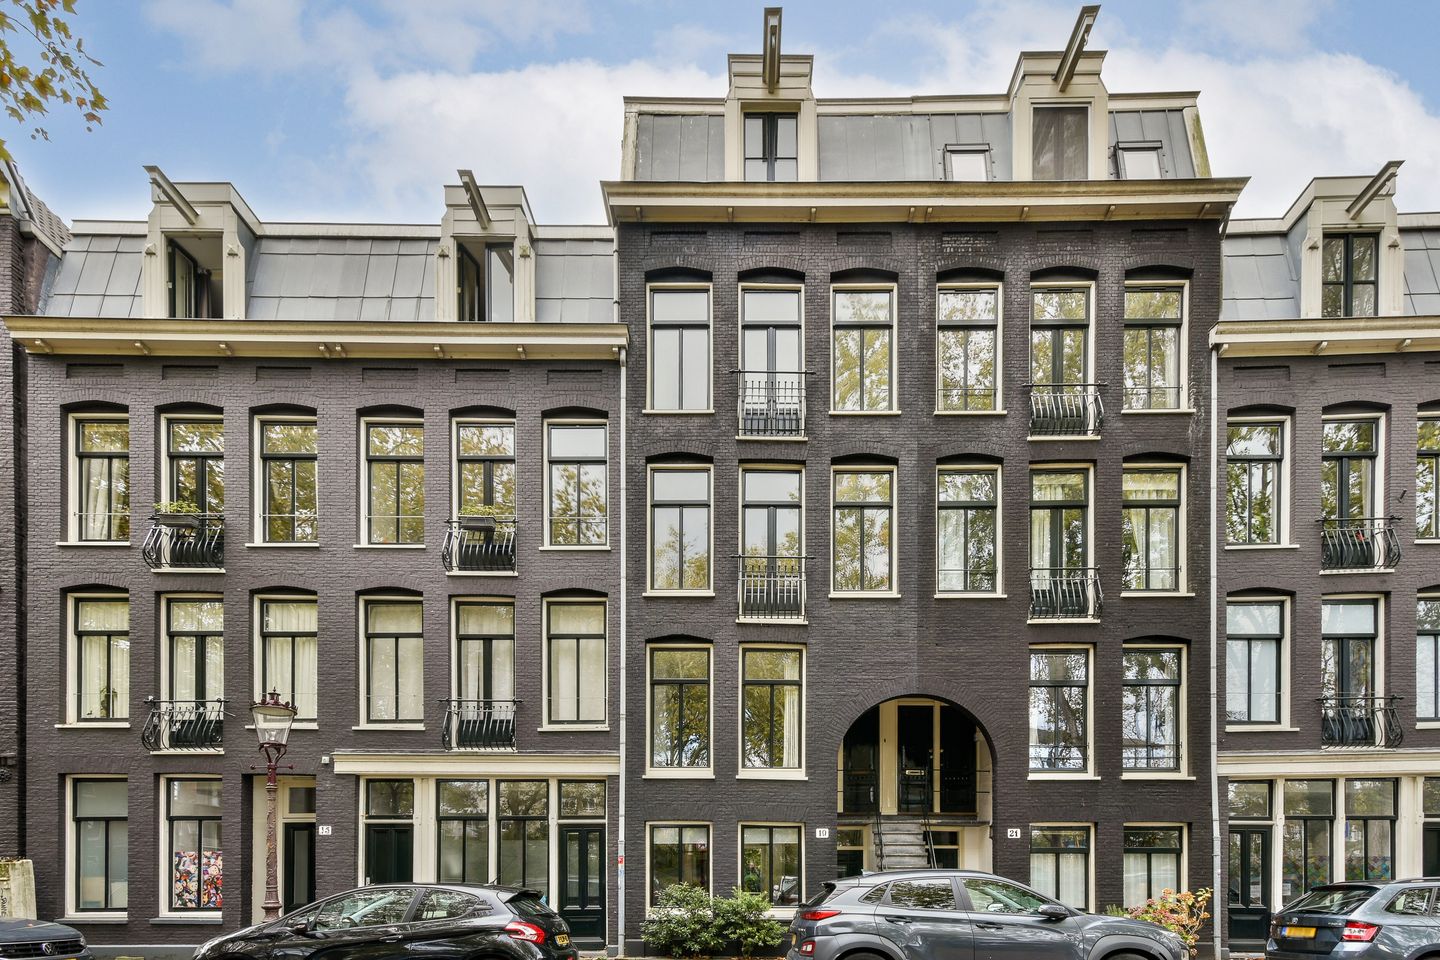
Beautiful and spacious family home of approximately 221 m², situated at an absolute prime location on Schinkelhavenstraat. The property features no fewer than five bedrooms, two bathrooms and a sunny south-facing garden. The Vondelpark, various amenities and public transport are all within walking distance, while the property also offers open views. Located on freehold land, this exceptional home represents a rare and outstanding opportunity.
Key Features
- Living area approx. 221 m²
- Five floors
- Two bathrooms
- Two private entrances
- Sunny south-facing garden approx. 36 m²
-Situated on freehold land
- Foundation renewed in 2000
- Attractive open views
- Energy label C
- Well maintained
- Delivery in consultation
Layout
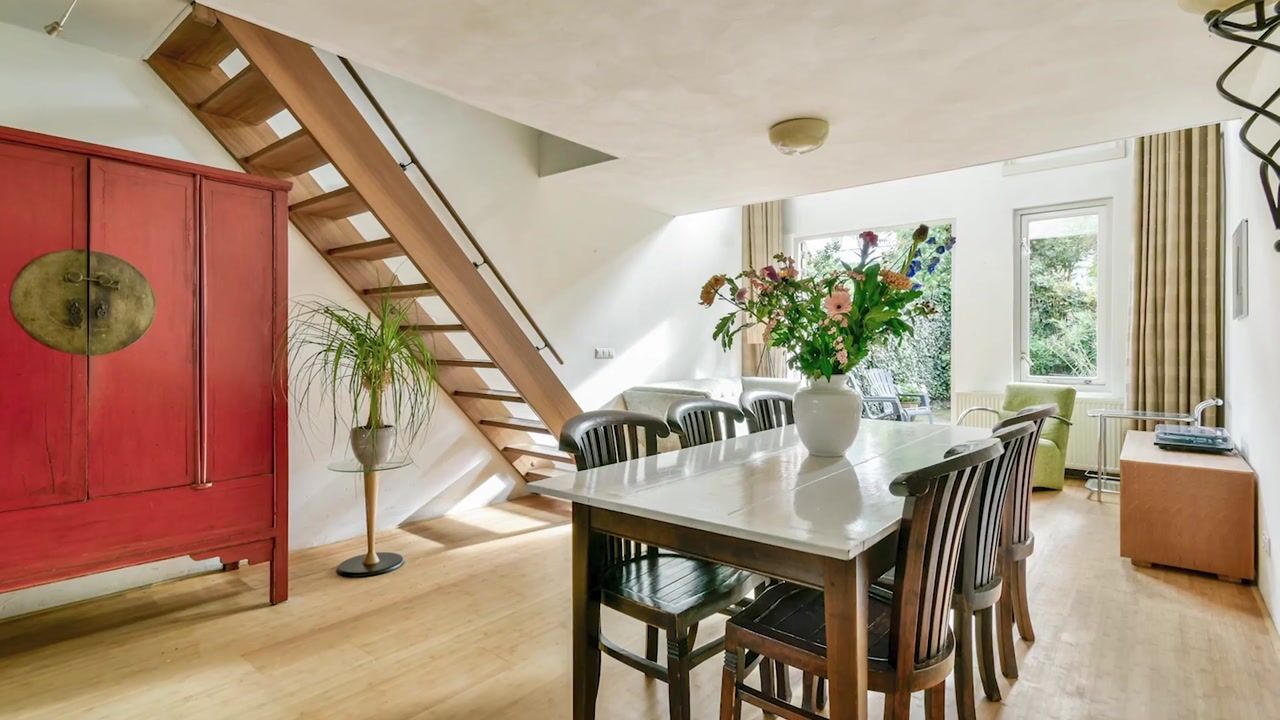
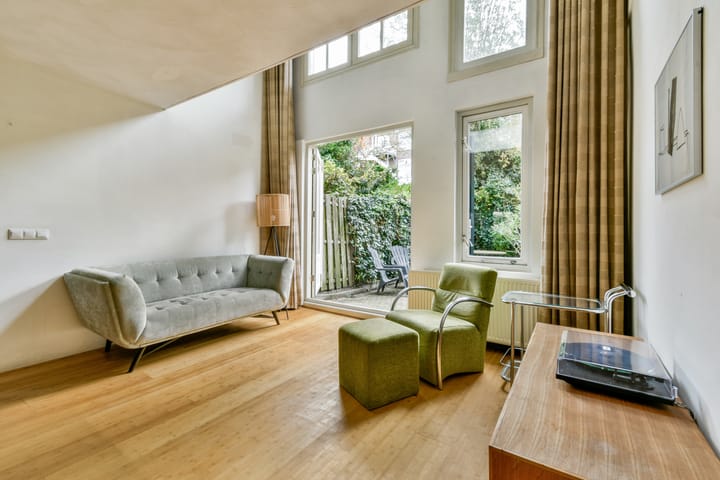
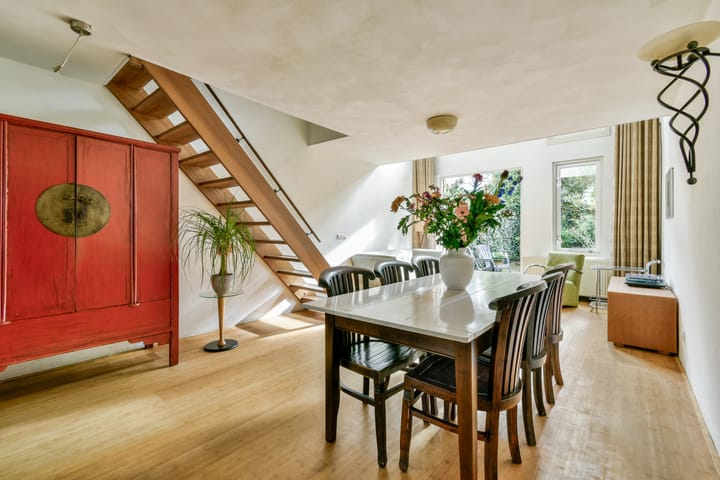
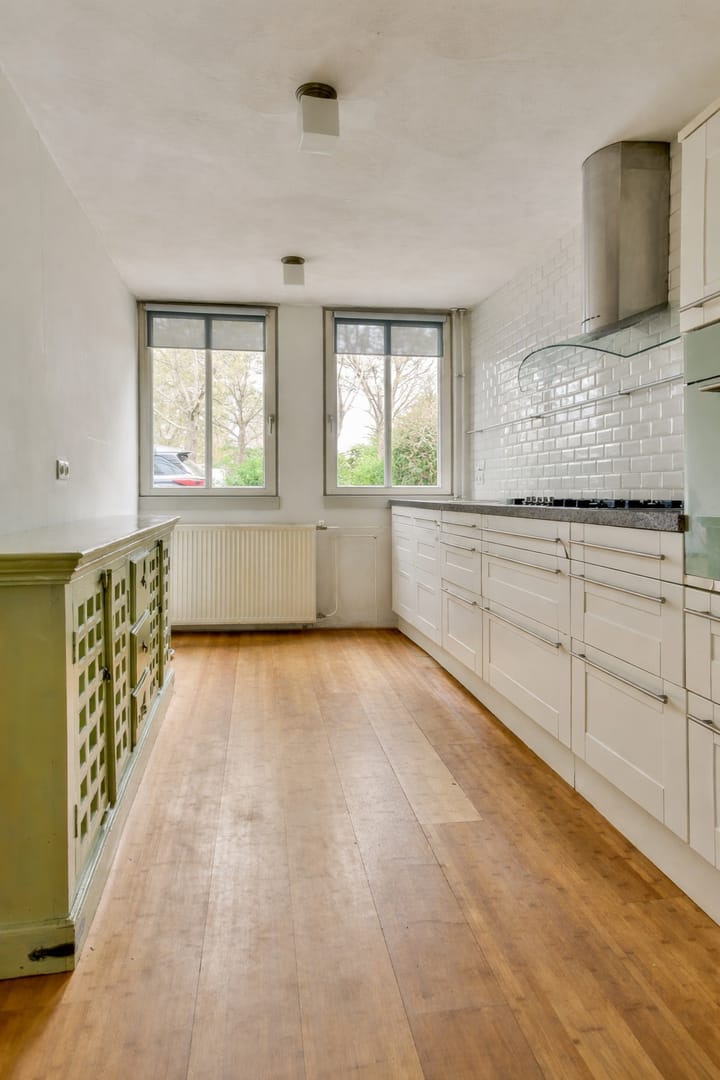
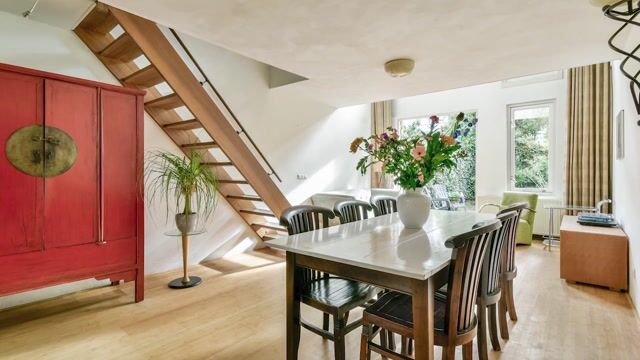
The property can be accessed via two separate entrances. The main entrance on the ground floor leads to the lowest living level, where you enter the spacious dining area with open kitchen. This bright and generous space features two sets of French doors providing direct access to the sunny south-facing garden.
A fixed staircase leads to the first floor. Large windows at both the front and rear ensure an abundance of natural light. The wooden flooring adds warmth and character to this level. This floor also comprises a separate toilet and an additional room, currently used as a home office, which is also light and airy thanks to its double windows. From the mezzanine, there is a pleasant view overlooking the floor below.
Both the second and third floors each offer two bedrooms and a balcony. The bathroom on the second floor is fitted with a bathtub and double washbasin. The third floor houses a second bathroom with shower and a separate toilet. The characteristic wooden staircase connects all floors. The top floor consists of the attic, featuring a generous ceiling height of approximately 2.69 metres.
In short, a beautiful, unique and spacious family home with a practical layout, located in an exceptional setting.
Location
The property is located in the highly desirable Schinkelbuurt neighbourhood of Amsterdam Oud-Zuid, between the entrance to the Vondelpark and the bicycle bridge over the Schinkel. A beautiful, green and tranquil location, just 50 metres from the Vondelpark, situated on a quiet cul-de-sac with a playground by the water. The immediate vicinity offers a wide variety of charming boutiques, cafés and restaurants. Shops for daily groceries are located on Amstelveenseweg and Zeilstraat.
Energy Label
Energy label C.
Surface Areas
Total living area approximately 221 m², including two balconies of approx. 3.3 m² and a south-facing garden of approx. 36 m².
Ownership
Freehold (no leasehold).
Asking Price
€ 2.195.000 k.k.
(€ two million one hundred ninety-five thousand, buyer’s costs)
Parking
Paid on-street parking with a permit system. For further information, please refer to the website of the Municipality of Amsterdam.
Notary
Preference is given to a notary office located in Amsterdam.
Reservation
Sale subject to approval by the owner/seller.
Delivery
Delivered in its current condition, vacant and free of use.
Delivery Date
In consultation.
Disclaimer
Booij Makelaardij o.z. B.V. hereby states that:
The particulars provided serve solely as a general description and guidance for prospective buyers/tenants and do not constitute an offer or part thereof;
All descriptions, measurements, references to the structural condition and any permits required for occupation and use have been provided in good faith and are believed to be accurate, however prospective buyers/tenants may not derive any rights therefrom and must verify the information themselves by inspection or otherwise;
No employee of Booij Makelaardij is authorised to provide any guarantees or representations in respect of this property;
No information from this brochure may be reproduced or made public by printing, photocopying or by any other means without prior written consent from Booij Makelaardij. All information is strictly confidential;
All activities between (prospective) buyers/tenants and Booij Makelaardij relating to this sale/letting are expressly subject to approval by the seller/landlord or its management.
All information provided, whether obtained directly or through advertisements or intermediaries, constitutes solely an invitation to make an offer and can never be considered an offer on the part of the seller.
Highlights
AI-generated from the description
Spacious home with five floors
Family home of approx. 221 m² with five floors.
Sunny south-facing garden
Garden of approx. 36 m² facing south with open views.
Prime location near Vondelpark
Located 50 metres from Vondelpark in Amsterdam Oud-Zuid.
Advertisement
Features
Transfer of ownership
Listed since
Acceptance
Available in consultation
Asking price
€ 2,195,000 kosten koper
Asking price per m²
€ 9,932
Status
Sold under reservation
Construction
Kind of house
Single-family home, row house
Building type
Resale property
Year of construction
1897
Specific
Protected townscape or village view (permit needed for alterations)
Surface areas and volume
Areas
Living area
221 m²
Exterior space attached to the building
7 m²
Plot size
85 m²
Volume in cubic meters
767 m³
Layout
Number of rooms
13 rooms (6 bedrooms)
Number of bath rooms
2 bathrooms and 2 separate toilets
Bathroom facilities
Double sink, bath, and shower
Number of stories
5 stories
Facilities
Passive ventilation system
Energy
Energy label
C
Heating
CH boiler
Hot water
CH boiler
CH boiler
HR-107 (gas-fired combination boiler, in ownership)