Uniek gerenoveerd vrijstaand woonhuis van 207 m² in Oud-Zuid
Description
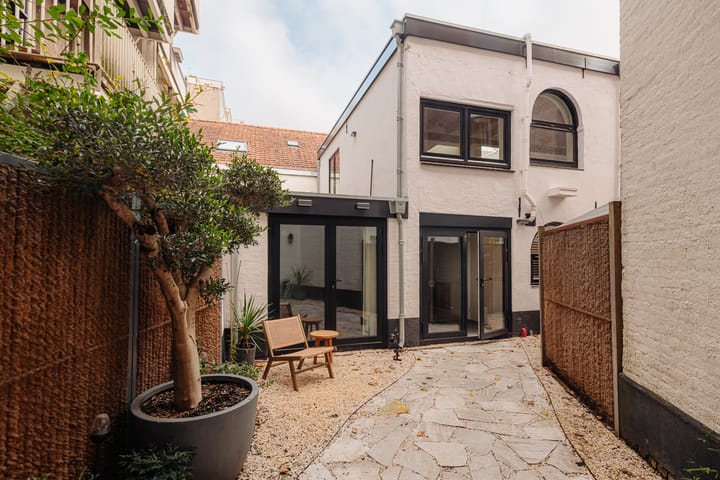
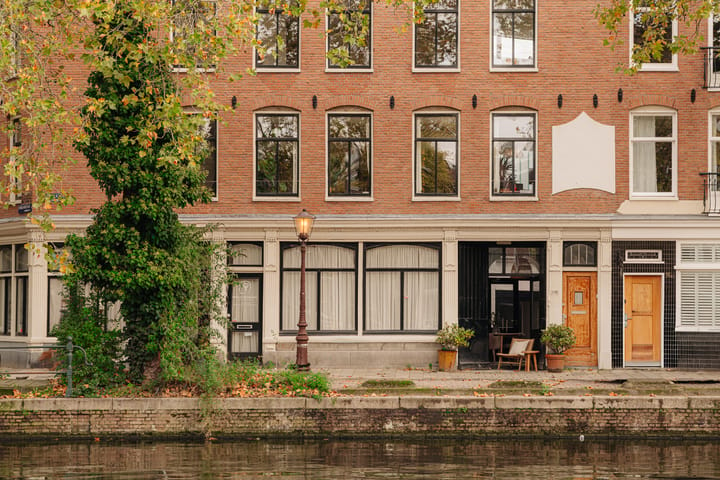
A truly unique and fully renovated detached residence of 207 m², tucked away in the sought-after Schinkel neighbourhood in Amsterdam Oud-Zuid. This remarkable historic property, with former horse stables at the rear, stands out for its distinctive character, generous layout and impressive double-height space rising over five metres. The property offers six rooms suitable for use as bedrooms or home offices, two bathrooms, a sunny west-facing garden of approximately 66 m² and the potential to create two roof terraces totalling approximately 65 m². An exceptional home in a truly special setting, directly along the Schinkel canal and within walking distance of Vondelpark.
Layout:
The property is accessed via a private entrance on the ground floor. Immediately beyond the entrance is a versatile space of approximately 20 m², ideal for use as a studio, home office, bicycle storage or additional dining and living area. The main residence is then reached through the garden, where a spacious entrance hall provides access to the various rooms.
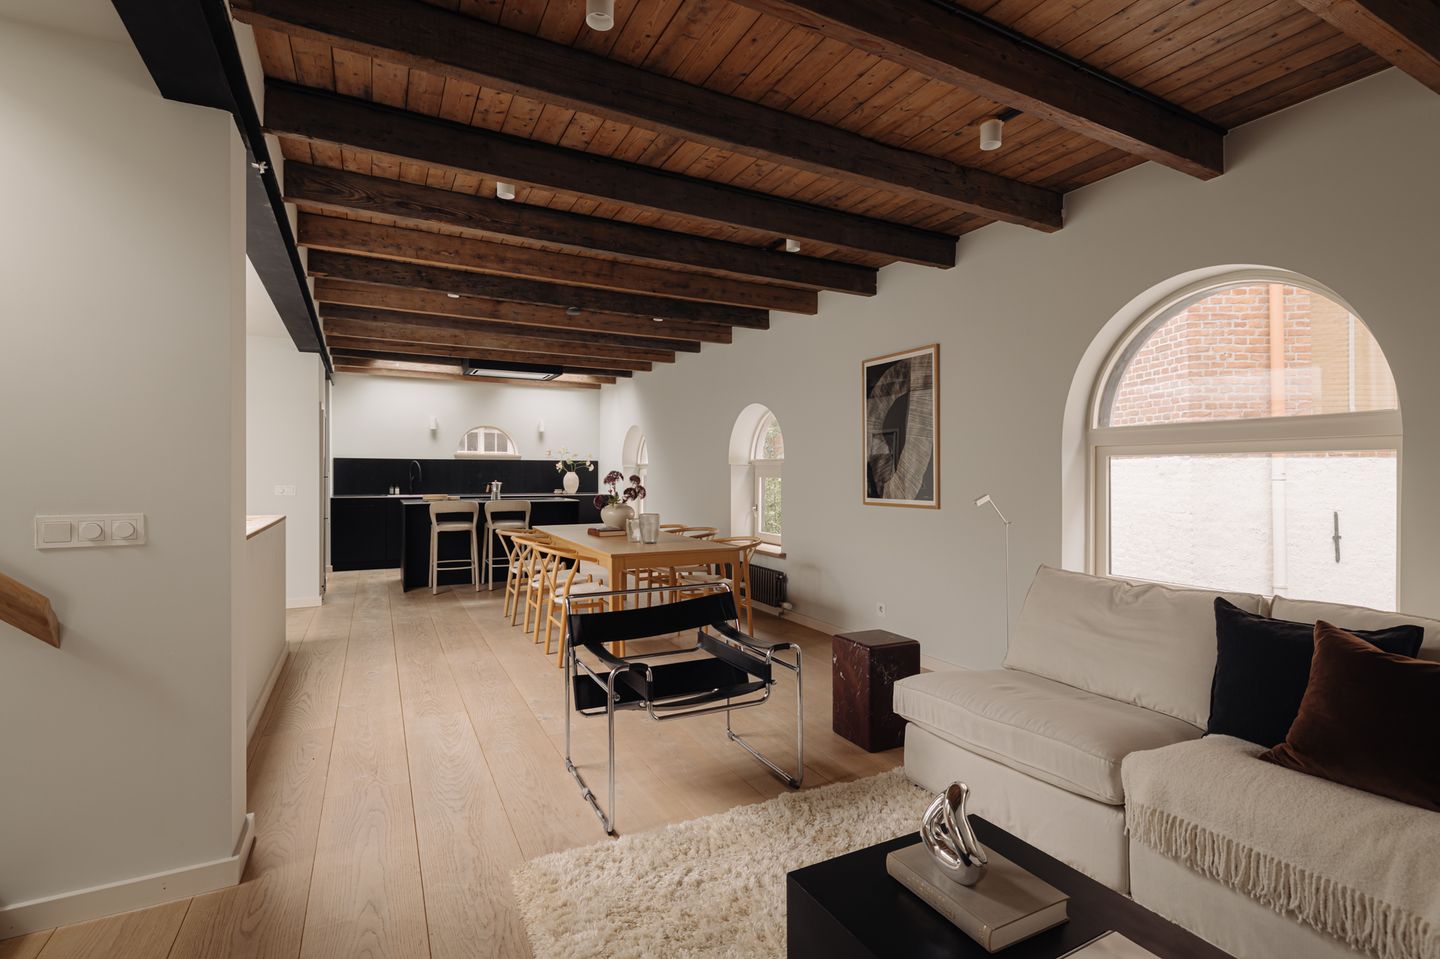
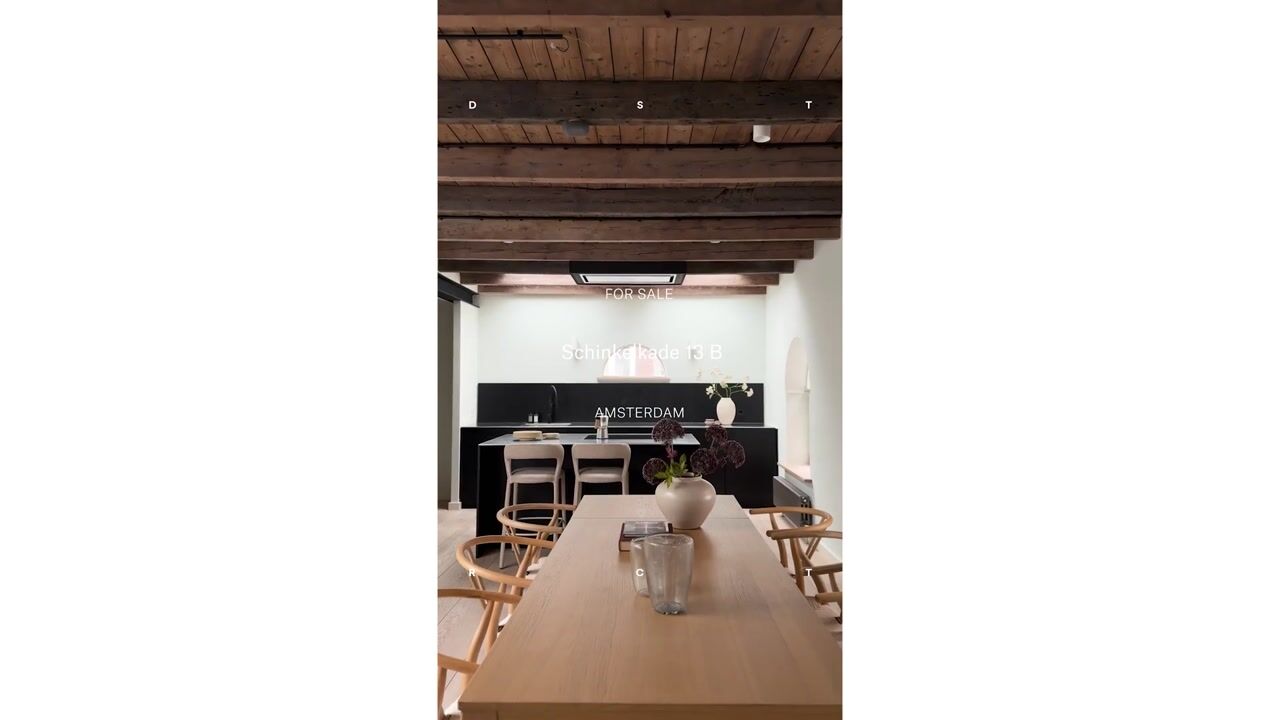
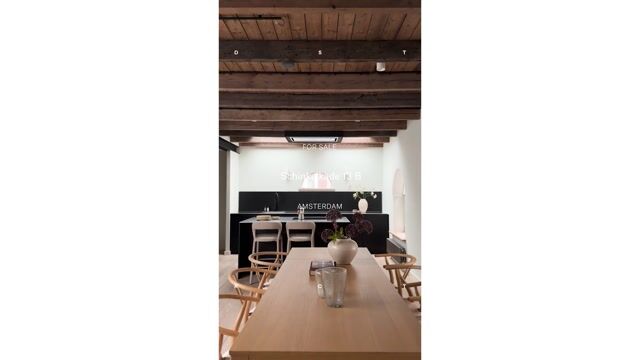
The first floor forms the heart of the home, featuring an open-plan living area with a contemporary kitchen and central island, a generous dining area and a bright living room. Large windows extending along the full length of the space allow natural light to flood in, while the impressive double-height void creates a striking architectural connection with the ground floor. French doors from the living room open onto a balcony. This floor also accommodates a separate home office and a guest toilet.
The ground floor is largely dedicated to the sleeping accommodation, offering ample space and privacy. The spacious principal bedroom features an en-suite bathroom with a bathtub, double washbasin and toilet, as well as an adjoining walk-in wardrobe. There are four additional bedrooms on this level, one of which has French doors opening directly onto the garden. A second bathroom with a shower, double washbasin and toilet, a separate laundry room and an internal storage room complete this floor. At the centre of the home, the impressive double-height space rises over five metres, with an inviting area beneath it that lends itself perfectly to a reading corner, play area or workspace.
A staircase from the living floor leads to the rooftop structure, providing access to the roof. There is potential to create a roof terrace of approximately 49 m² with an additional rooftop structure, for which planning permission was previously granted.
Details:
• Living area of 207 m² (measured in accordance with NEN 2580);
• Unique detached historic residence in a private and sheltered setting;
• Recently fully renovated, including electrical installations, plumbing, roof and insulation;
• Four bedrooms, two home offices, two bathrooms and three toilets;
• West-facing garden of approximately 66 m²;
• Potential to create two roof terraces (including a rooftop structure) with a combined area of approximately 65 m²;
• Impressive double-height space rising over five metres;
• Versatile space of approximately 20 m² adjacent to the entrance;
• Separate laundry room and internal storage room;
• Excellent insulation and energy label A;
• No increased foundation risk (classes A, B and C);
• Situated on freehold land;
• Delivery in consultation, available at short notice.
Location:
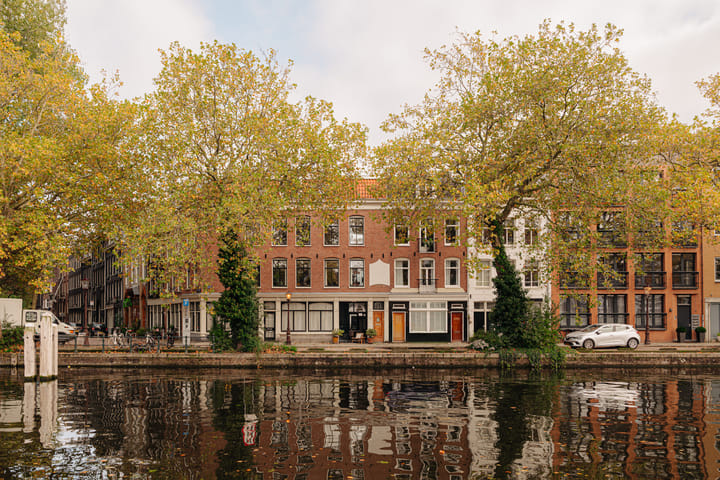
The property is situated on Schinkelkade, in the highly desirable Schinkel neighbourhood of Amsterdam Oud-Zuid. This charming and peaceful residential area is located along the waters of the Schinkel, with both Vondelpark and Rembrandtpark just a short distance away. The former horse stables at the rear reflect the rich history of the neighbourhood, where distinctive buildings of this kind were once tucked away among the inner gardens and used to accommodate horses and carriages.
The surrounding area offers an excellent selection of inviting cafés, quality restaurants, independent shops and everyday amenities, particularly along Amstelveenseweg and Overtoom. Accessibility is equally convenient, with various public transport connections nearby and easy access to the A10 ring road, the Zuidas business district and Schiphol Airport.
A rare combination of history, architecture, space and contemporary comfort, in a truly unique location in Amsterdam Oud-Zuid.
Highlights
AI-generated from the description
Historic detached residence
Unique detached home with former horse stables.
Bright living with void
Open-plan living with modern kitchen and 5 m void.
Sunny garden by canal
West-facing 66 m² garden along the Schinkel canal.