Licht gezinshuis verdeeld over 3 woonlagen met dakterras en carport
Description
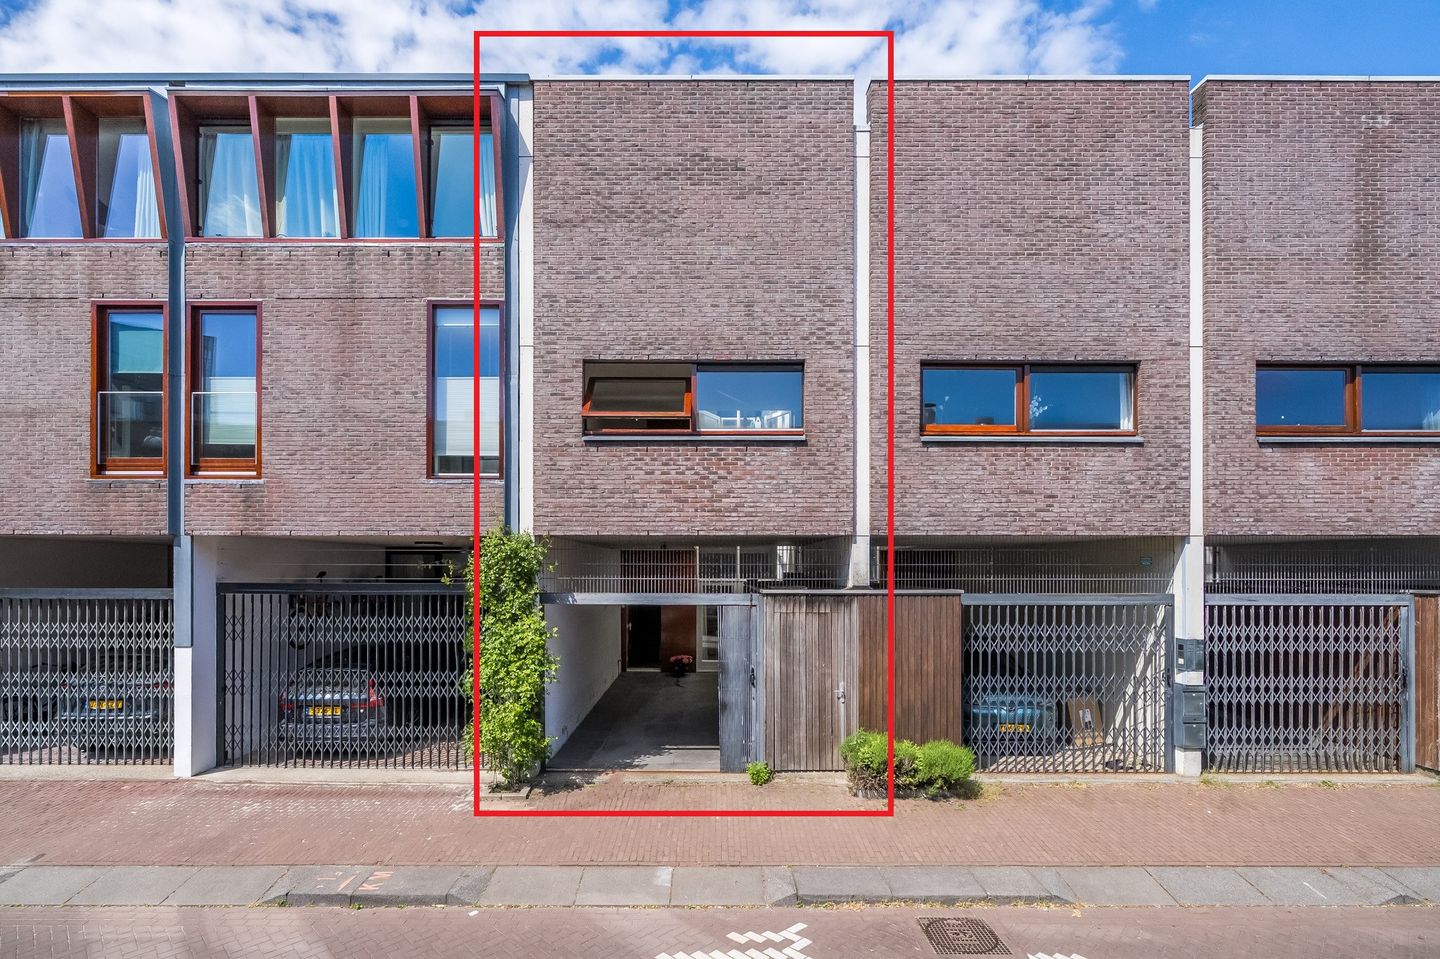
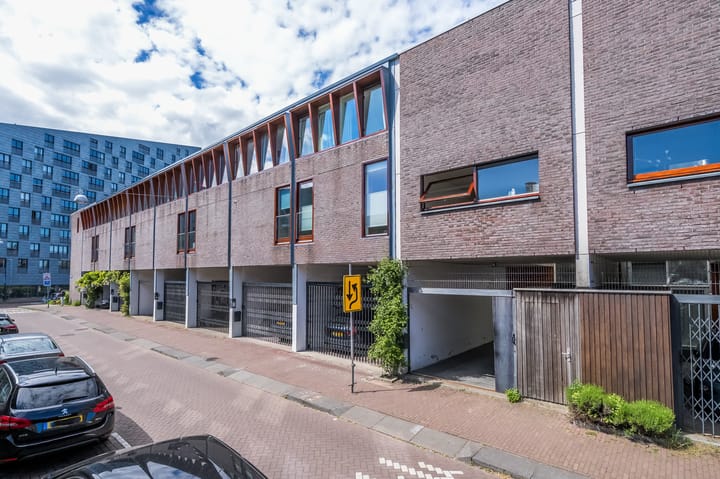
A unique, light and sunny family home spread over three floors, featuring a large study/bedroom on the ground floor, a large bedroom on the first floor, a spacious carport with potential for extension, and a south-facing roof terrace measuring no less than 28.70 m².
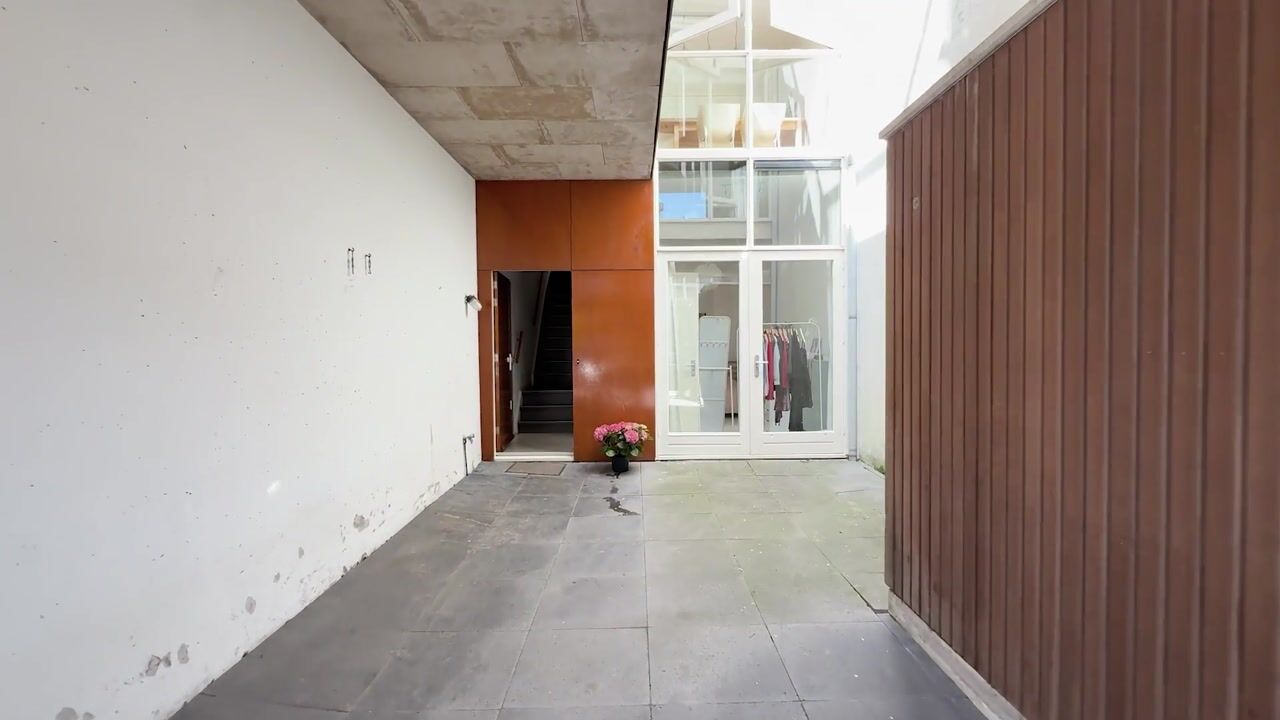
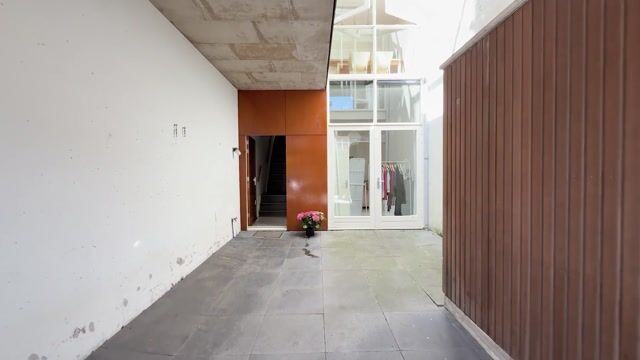
The house was built around 1998. A distinctive feature is that the architects took their cue from a 17th-century canal-side house and divided this property into a front and rear section with a patio/courtyard in the middle. A major advantage of this is that the property enjoys an abundance of natural light; thanks to its south-facing position, it also receives plenty of sunshine.
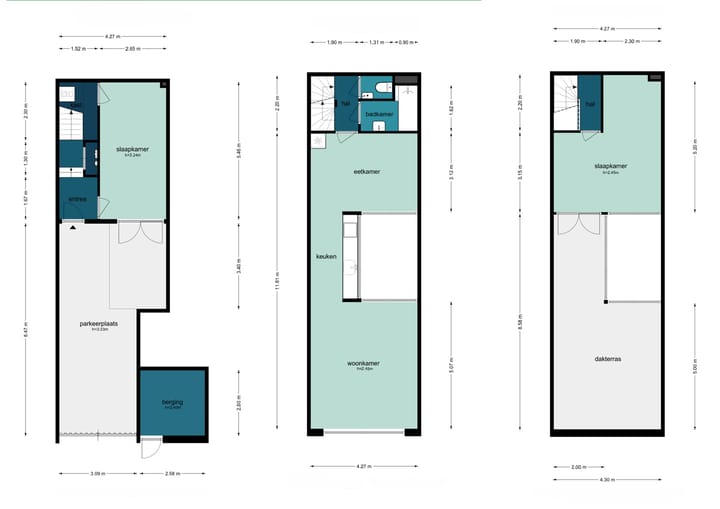
Ground floor layout:
Spacious carport with storage room at the front, patio terrace, entrance to the house, hall, large bedroom with a ceiling height of 3.25 metres and an adjoining storage room with connections for a washing machine.
First floor layout:
Landing, toilet and adjoining bathroom fitted with a bath and a washbasin.
Dining room at the rear of the patio, passageway to the living room with a kitchen fitted with various built-in appliances and a view of the light well and patio. At the front, you will find the spacious living room, which also overlooks the light well and patio.
Layout of the second floor:
Landing, spacious bedroom with a south-facing roof terrace directly adjoining it! Here you can enjoy the sun all day long!
Outdoor space
From the bedroom on the second floor, you have access to the sunny south-facing roof terrace.
Parking/Garage
The property has its own lockable indoor carport.
Owners’ Association
The property is part of an owners’ association with a professional manager.
Service charges
The monthly service charges amount to €133.01 per month.
Energy rating
The property has an energy rating of A.
Leasehold
The property is situated on leasehold land. The municipal leasehold has been bought out for 50 years, until 31 March 2047.
Surroundings
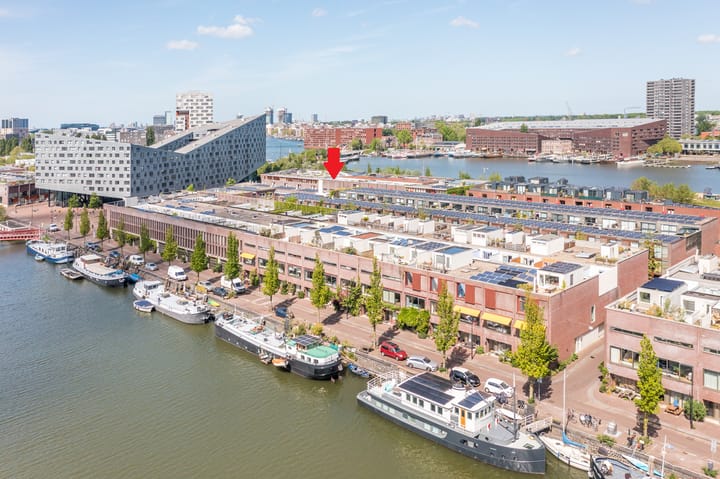
The Eastern Docklands are renowned for their modern architecture, spaciousness and, of course, their proximity to the water. In short, a unique part of Amsterdam. Within walking distance are schools, various nurseries, many restaurants and the Brazilië shopping centre. On Wednesdays, there is an organic market just around the corner. For water lovers, there is a small local harbour, a marina and a sailing school. The IJ offers plenty of opportunities for swimming and stand-up paddleboarding. As Sporenburg Island has no through traffic, it is quiet and very child-friendly, with plenty of play areas.
Accessibility
By bike, you can reach the city centre in 15 minutes and Central Station in 10 minutes. Good public transport links take you to the city centre, Central Station, Amstel Station or Zuid Station in no time. By car, you can reach the A10 motorway in a few minutes via the Piet Hein Tunnel. There are good ferry connections to Noord and the Sluisbuurt.
Measurement report
The property has been measured in accordance with NEN 2580 and has a living area of 98.20 m². A measurement report is available.
In short
A lovely family home with its own indoor parking garage, two spacious bedrooms, plenty of light and space, potential for extension, and situated in a beautiful, quiet location – with all the city’s amenities nearby, but without the hustle and bustle.
Highlights
AI-generated from the description
Sunny south-facing roof terrace
28.70 m² roof terrace directly adjoining bedroom.
Private indoor parking garage
Lockable indoor carport with storage at the front.
Canal-house inspired design
Front and rear house with patio/light well and abundant light.