Sold
Seinwachterstraat 171019 TD AmsterdamSporenburg
€ 625,000 k.k.

- 84 m²living area
- 2bedrooms
- Aenergy label
Sales history
- Listed since
- July 21, 2026
- Date of sale
- September 7, 2026
- Term
- 6 weeks
Description
Comfortable Family Living in the Heart of Sporenburg with Private Parking
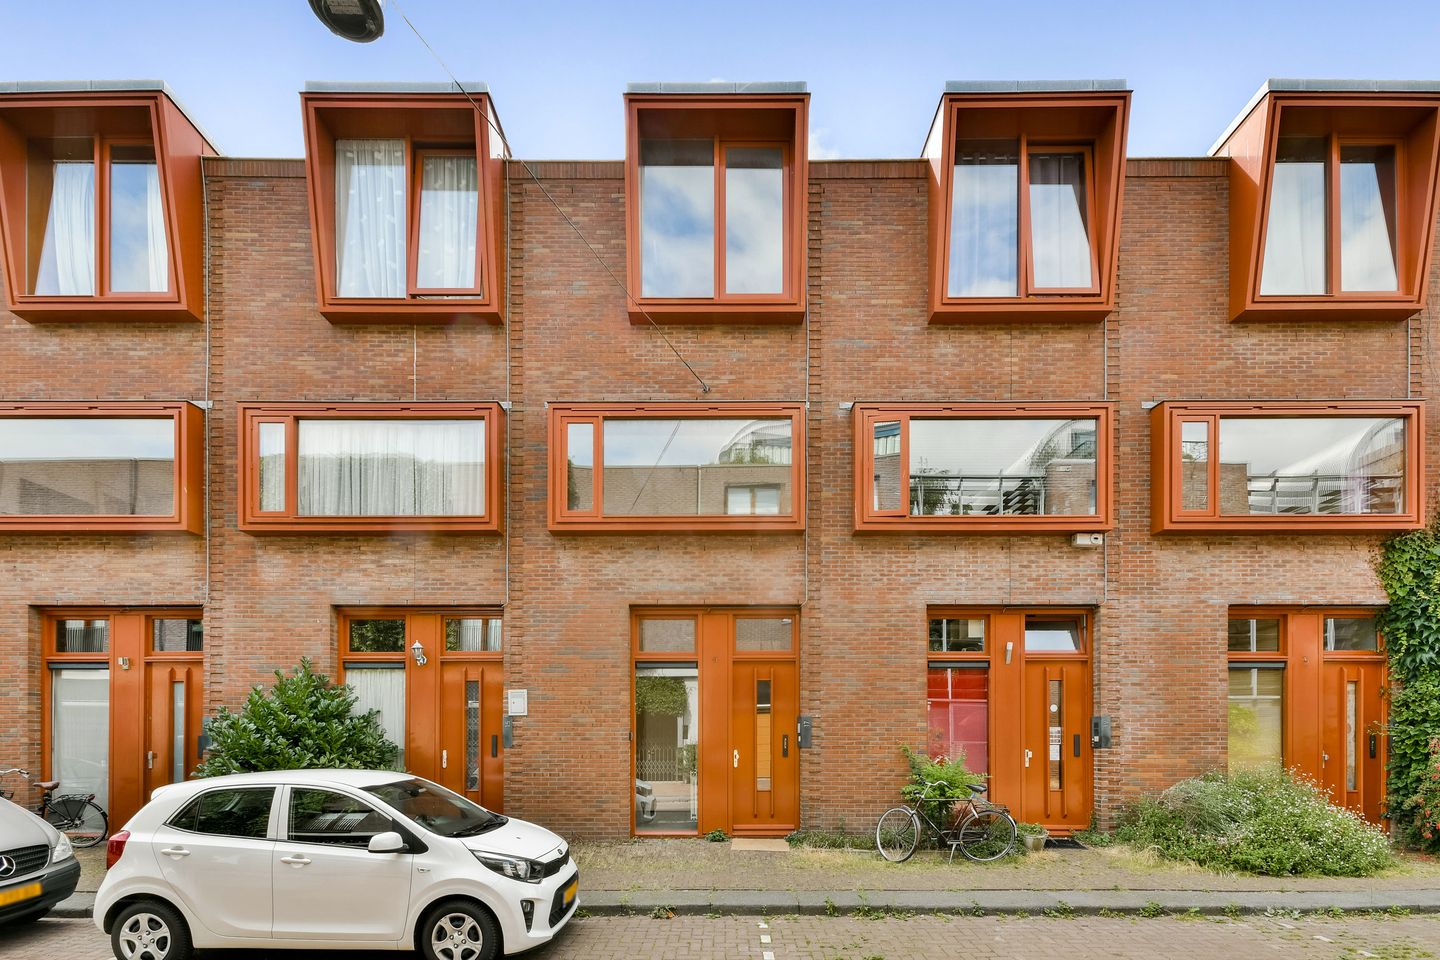
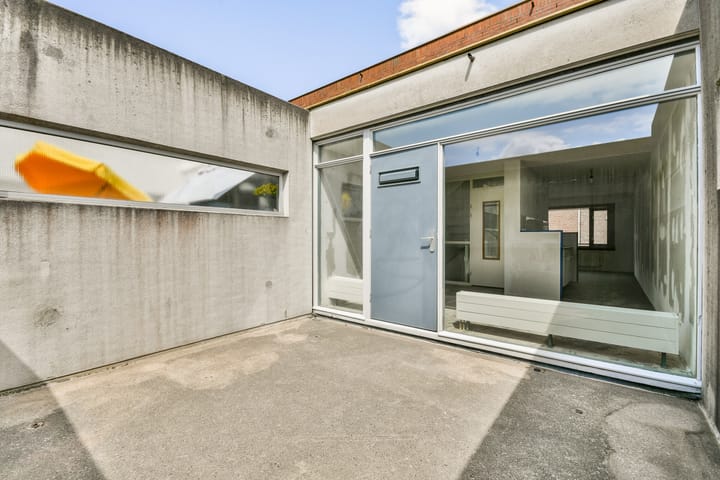
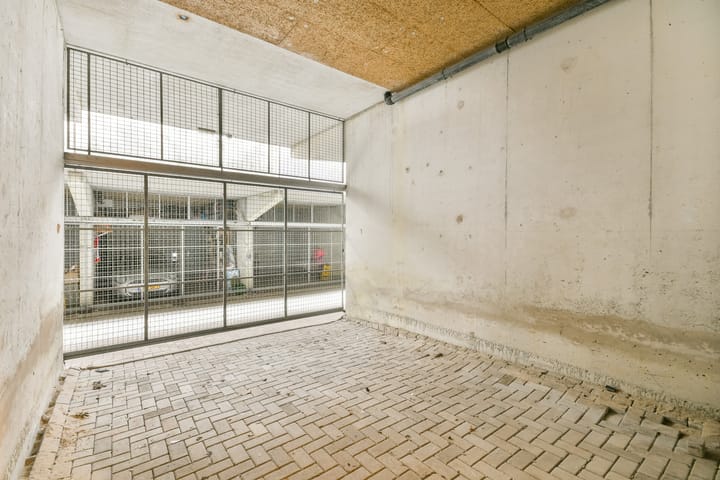
Situated on a quiet, family-friendly street in the highly sought-after neighbourhood of Sporenburg, this well-designed family home offers approximately 84 m² of living space spread over three floors. The property features two generous bedrooms with the potential to create a third, a sunny south-facing terrace of approximately 15 m², and the convenience of a private entrance. A rare bonus is the secure private parking space, located on enclosed grounds and directly accessible from the house. The leasehold has been prepaid until 15 November 2048.
Layout
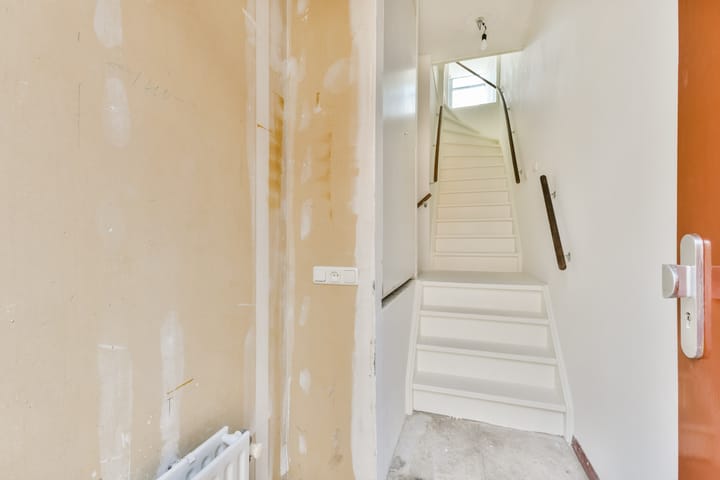
The private entrance opens into a welcoming hallway with the meter cupboard and a separate guest toilet.
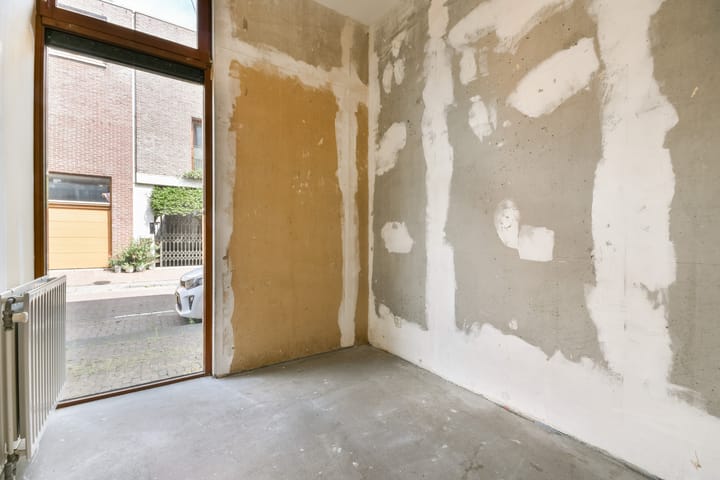
At the front of the ground floor is a bright room with an impressive ceiling height of 3.25 metres. Whether used as a bedroom, home office or studio, this versatile space enjoys plenty of natural light.
At the rear, a spacious utility and storage room provides connections for a washing machine and ample room for bicycles and additional storage. This room also offers direct access to the secure covered parking space. With the addition of a window, it can easily be converted into a third bedroom if desired.
The first floor forms the heart of the home and offers plenty of flexibility to tailor the layout to your own preferences. The living room is positioned at the front, while the centrally located open-plan kitchen is ready to be fitted with a kitchen of your choice. At the rear, the dining area opens directly onto the sunny terrace.
Facing south, the approximately 15 m² terrace is a wonderful extension of the living space. It provides ample room for outdoor dining or a comfortable lounge area, making it the perfect place to enjoy the sun throughout the day.
The second floor is dedicated to the sleeping quarters. A spacious bedroom is located at the front of the house, while the bathroom at the rear is fitted with a walk-in shower, washbasin and a second toilet. A window provides both natural daylight and ventilation, creating a bright and comfortable space.
Location
The property is located on Seinwachterstraat in Sporenburg, one of the islands that make up Amsterdam's popular Eastern Docklands. This distinctive neighbourhood is celebrated for its contemporary architecture, peaceful atmosphere and abundance of green spaces. The largely traffic-calmed streets and low-rise buildings create an attractive environment for both families and professionals.
At the centre of the island lies Keesje Brijdeplantsoen, a spacious park with playgrounds where children can play safely. Swimming and boating waters, scenic walking routes and various recreational facilities are all within easy walking distance.
For everyday shopping, Brazilië Shopping Centre is nearby and offers supermarkets, specialty shops and a wide range of amenities. Excellent schools, childcare facilities and sports clubs are also close at hand. The vibrant Indische Buurt, known for its diverse selection of cafés, restaurants and local hotspots, is just a short cycle away.
Public transport connections are excellent, with tram lines 17 and 26 providing direct access to Amsterdam Central Station and the historic city centre. By car, the A10 Ring Road is just minutes away via the Piet Hein Tunnel.
Highlights
- Approx. 84 m² of living space
- Family home arranged over three floors
- Two bedrooms with the potential to create a third
- Approx. 15 m² south-facing terrace
- Private entrance
- Secure covered private parking space with direct internal access
- Spacious storage/utility room with washing machine connection
- Energy label A
- Leasehold prepaid until 15 November 2048
- Monthly Homeowners' Association (VvE) contribution: approximately €252.32
- Priority scheme for social housing tenants applies (see the Lieven de Key website for details)
- Former rental property of Lieven de Key
- Non-owner-occupancy clause will be included in the purchase agreement
- Property available exclusively for owner-occupiers (or parents purchasing for their children)
- Completion by mutual agreement
Advertisement
Features
Transfer of ownership
- Last asking price
- € 625,000 kosten koper
- Asking price per m²
- € 7,440
- Status
- Sold
Construction
- Kind of house
- Single-family home, row house
- Building type
- Resale property
- Year of construction
- 1998
- Specific
- Renovation project
- Type of roof
- Flat roof covered with asphalt roofing
Surface areas and volume
- Areas
- Living area
- 84 m²
- Exterior space attached to the building
- 35 m²
- Volume in cubic meters
- 333 m³
Layout
- Number of rooms
- 4 rooms (2 bedrooms)
- Number of bath rooms
- 1 bathroom and 2 separate toilets
- Bathroom facilities
- Walk-in shower, toilet, and sink
- Number of stories
- 3 stories
- Facilities
- Mechanical ventilation and passive ventilation system
Energy
- Energy label
- A
- Insulation
- Roof insulation, double glazing and floor insulation
- Heating
- District heating
- Hot water
- District heating
Cadastral data
- AMSTERDAM A 8166
- Cadastral map
- Ownership situation
- Municipal long-term lease
- Fees
- Paid until 16-11-2048
Exterior space
- Location
- Alongside a quiet road and in residential district
- Balcony/roof terrace
- Roof terrace present and balcony present
Garage
- Type of garage
- Carport and built-in
- Capacity
- 1 car
- Facilities
- Electrical door, electricity and running water
Parking
- Type of parking facilities
- Paid parking, parking on gated property, parking on private property and public parking
Popularity
7,528x
Viewed
204x
Saved
21-7-2026
On Funda
Neighborhood

Sporenburg
Amsterdam- Residents
- 2,640
- Family with children
- 38%
- Avg. asking price / m²
- € 7,170
Discover the neighborhood
Curious about the housing supply, residents and local real estate agents?

Don’t want to forget this home?
Save it as a favorite. You’ll easily find it back and get notified when something changes.
