Unieke kans! Geheel woonhuis, A++, eigen grond met vrij uitzicht.
Description
This is practically not for sale! At least, nothing comparable.
But hopefully, this FANTASTIC opportunity is meant for you.
Here is why this home stood out for you:
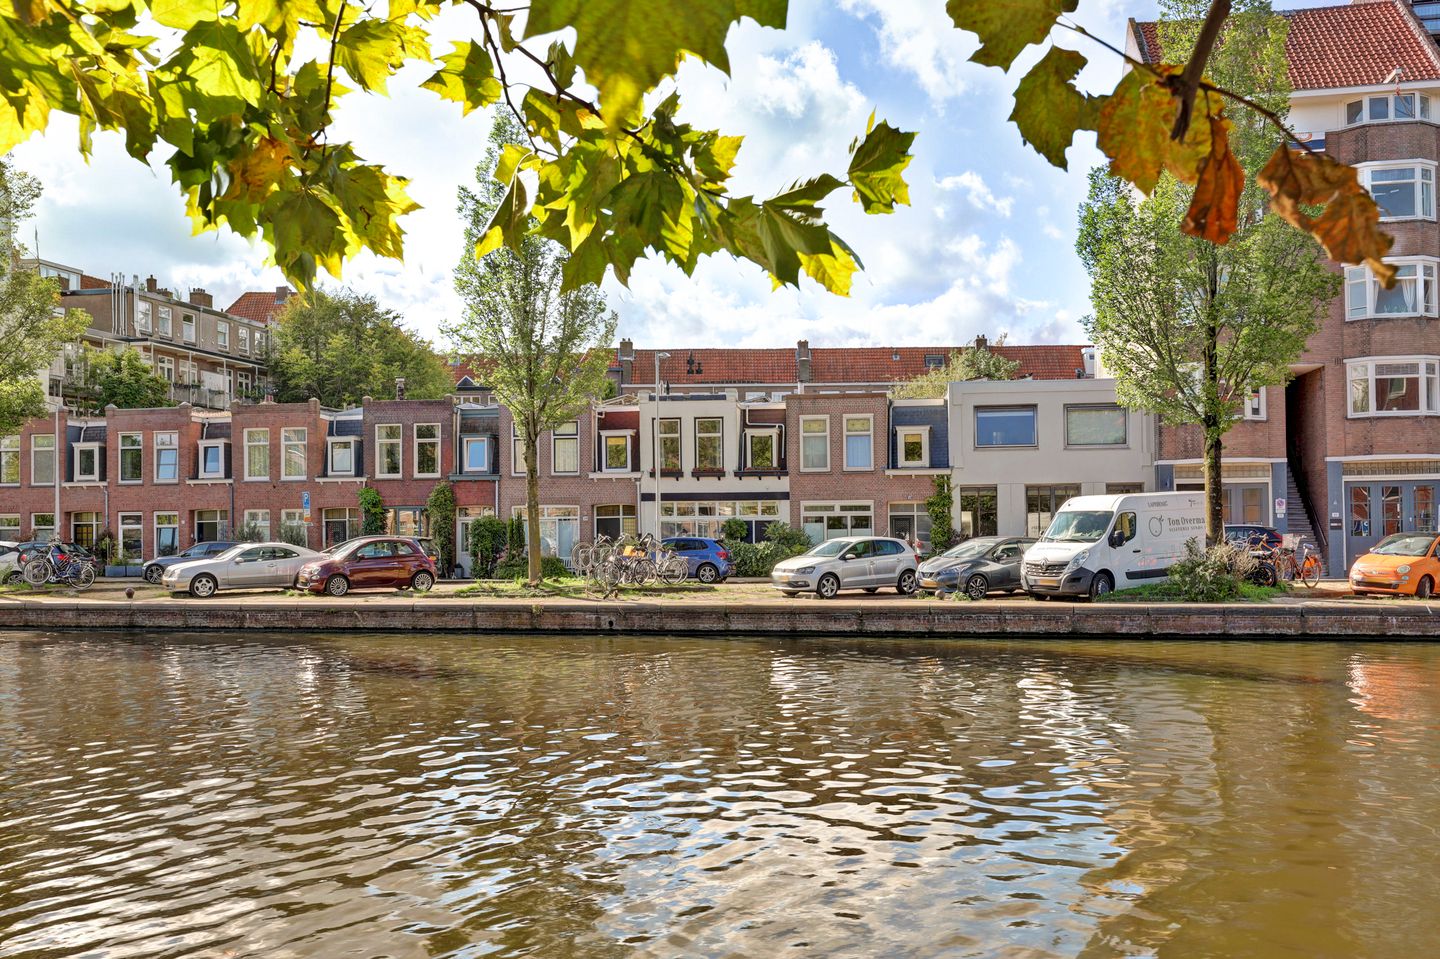
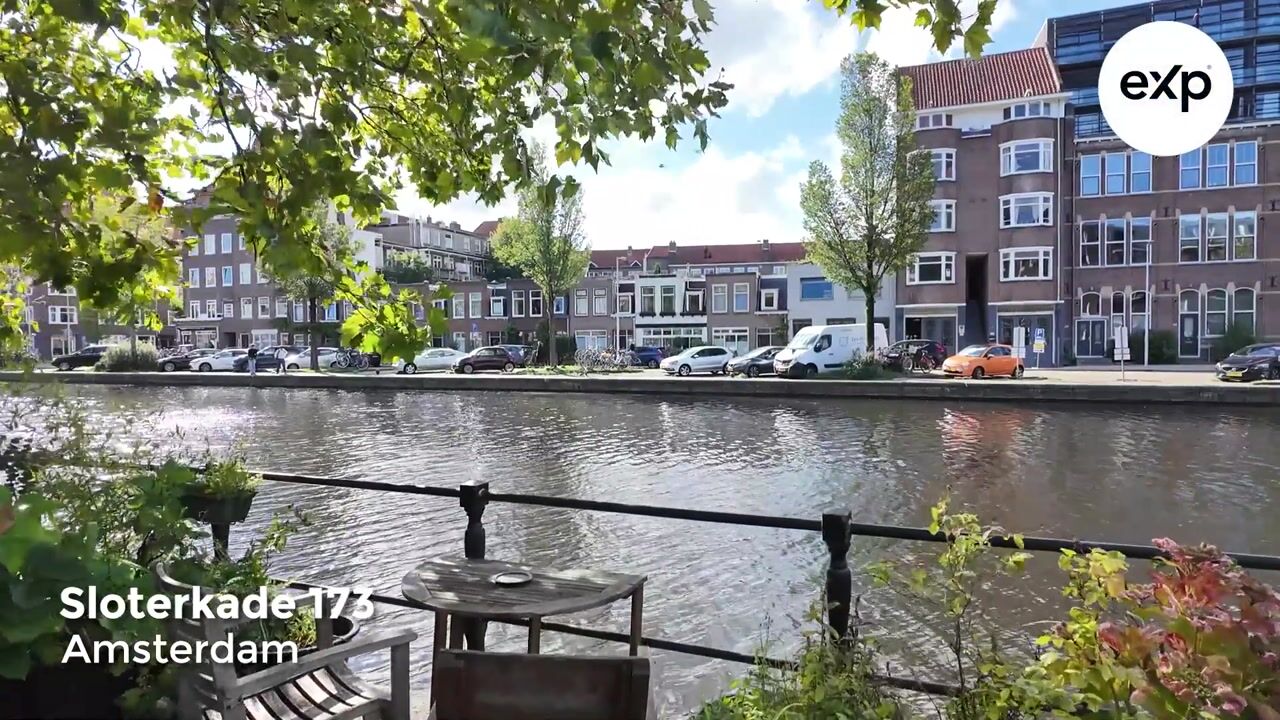
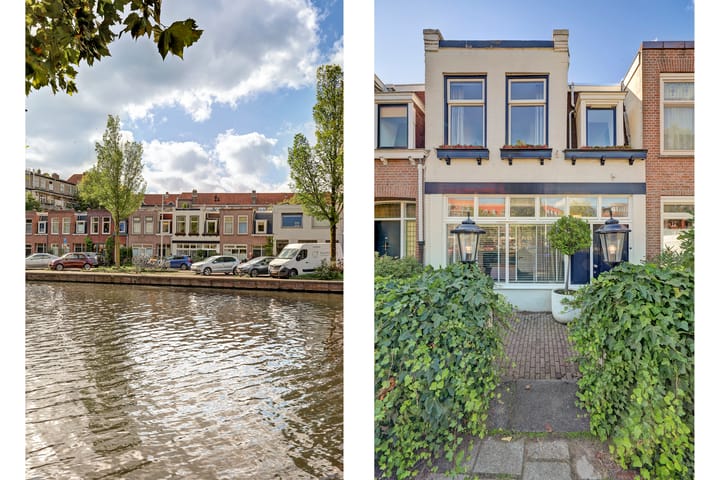
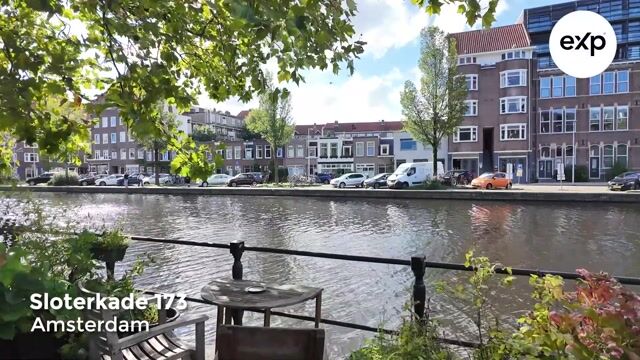
- Entire house with an unobstructed view of the Schinkel canal
- Energy label A++
- Freehold property (no leasehold)
- 6 bedrooms (3 of which are on the ground floor)
- Impeccably maintained
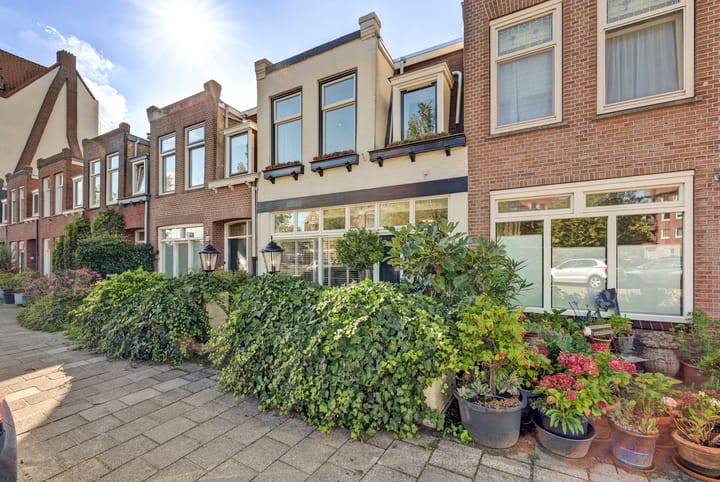
- 3 gardens and a west-facing roof terrace
- Vondelpark just a 10-minute walk away
- Solar panels
- Fully insulated
- Fully furnished if desired
- Parking right outside the front door
- Oud-Zuid (Old South)
- Location, location, location
- Quick handover possible
A whole house on freehold land with an unobstructed view of the canal and just a 10-minute walk from Vondelpark. It sounds almost too good to be true, yet here it is. Welcome to your new home!
Sloterkade is situated along the Schinkel, a wide waterway connecting the Kostverlorenvaart and the Nieuwe Meer. It offers expansive views over the water, creating a sense of spaciousness that is rare in the city center. Bordering the upscale Willemspark neighborhood and the lively Hoofddorpplein area, it is truly in the heart of Oud-Zuid. Vondelpark is a 10-minute walk away, and the Olympic Stadium is just moments away.
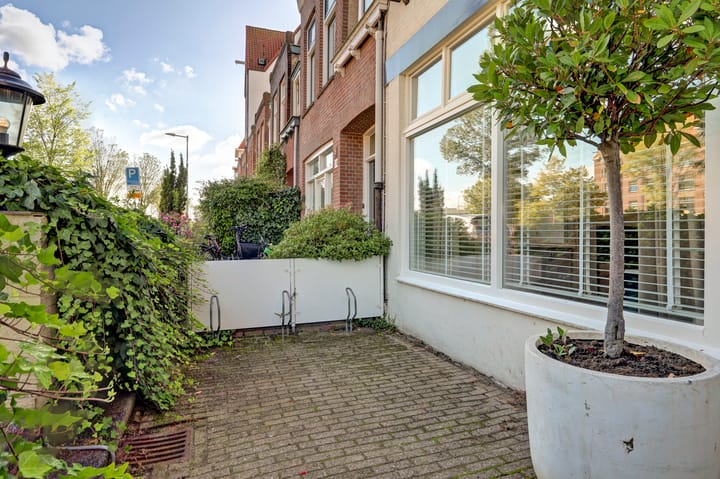
You can park right outside your front door (parking permit required), and there is space for your bikes—including a cargo bike—in the front garden (bike rack provided). Starting the day in the sun with a cup of coffee or tea—it's here! After admiring the freshly painted front exterior, we step inside. WOW! Such light and space! That will be your first reaction.
To the left, there is currently a fantastic bedroom/home office with a beautiful view of the water (this could potentially be converted into a living room (see optional floorplan)). Centrally located in the home is the beautiful open-plan kitchen (installed in 2019), fully equipped with modern appliances (including induction cooking) and providing access to the patio. This area also houses the laundry room (washer/dryer), storage space, a toilet, and two shower rooms—an ideal setup for multi-generational living or for those preferring to sleep and shower on the ground floor. At the rear, there are two additional bedrooms with access to the back garden; these rooms could easily serve as a living room if desired—the choice is yours.
Upstairs, you will find three more lovely bedrooms, all featuring a washbasin and built-in closets. The two front bedrooms offer a stunning view over the water, while the rear bedroom features sliding doors opening onto a delightful west-facing roof terrace (which is also accessible from the landing). This floor also includes a separate toilet and another shower room.
Energy label A++! Yes, you read that right. Not only is the home well-insulated, but measures have also been taken to maximize energy savings—such as the installation of solar panels and a heat pump. Simply put: low monthly costs! Another key advantage is that the property is situated on freehold land (so there is no ground lease).
This unique opportunity is currently on the market, but I am certain that once you step inside, it won't be for long.
Highlights
AI-generated from the description
Unobstructed canal views
Whole house on Schinkel canal with open views.
Three gardens and roof terrace
Three gardens and a west-facing roof terrace with sun.
Energy label A++ and solar
A++ label, fully insulated, solar panels, heat pump.