
Sloterweg 10291066 CC AmsterdamSloterweg e.o.
€ 2,200,000 k.k.

- 360 m²living area
- 560 m²plot size
- 6bedrooms
- A+energy label
Royaal wonen in een moderne villa van maar liefst 360 m²
Description
Sloterweg 1029 – Amsterdam
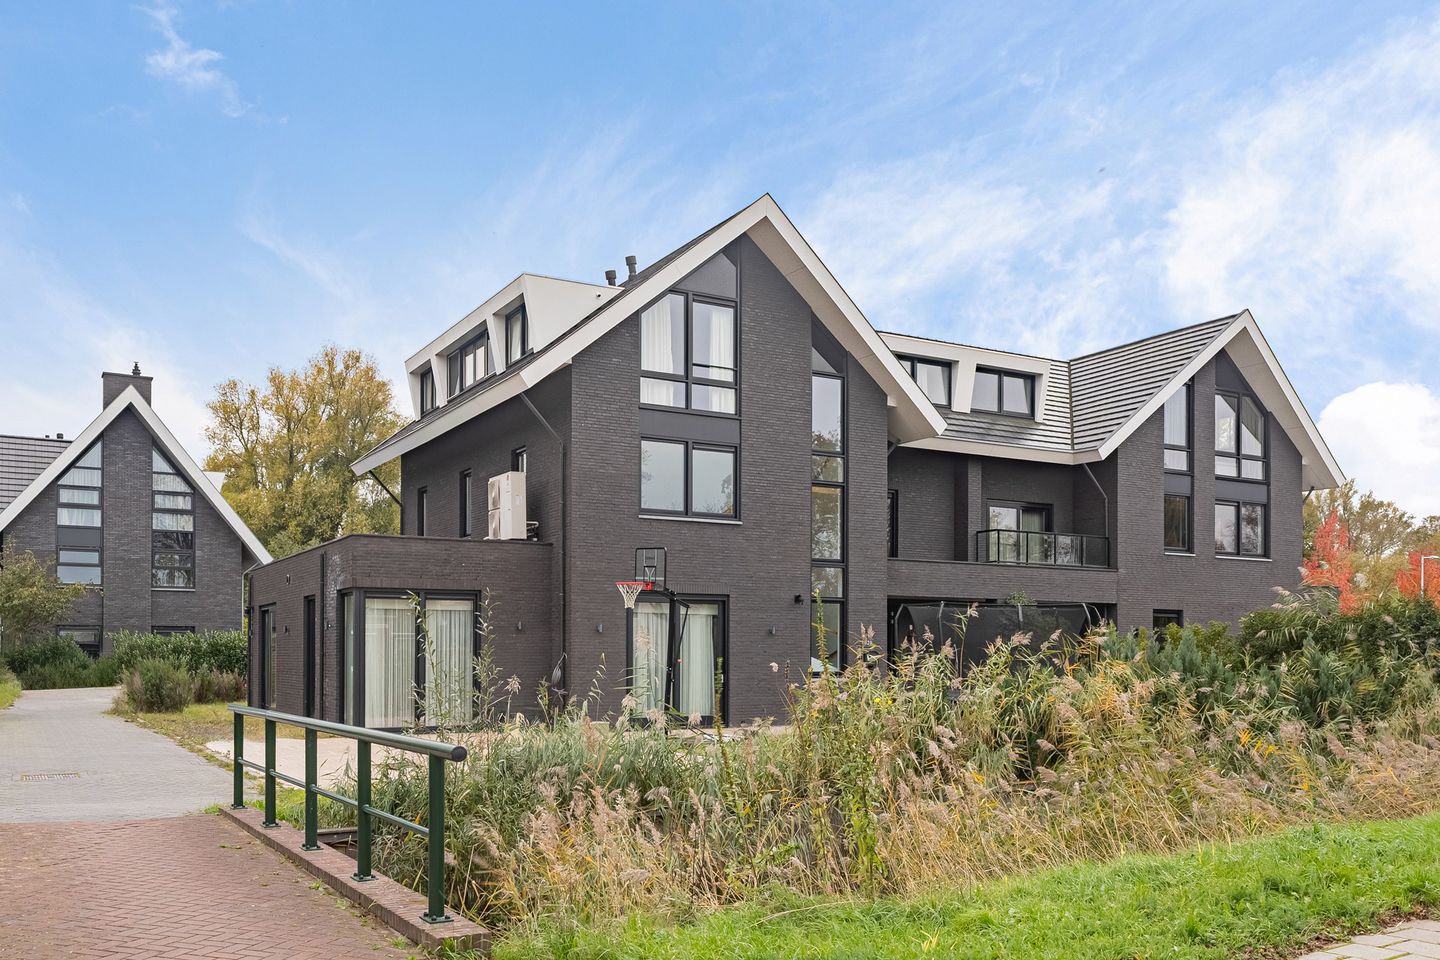
MODERN SEMI-DETACHED HOUSE WITH 360 SQM OF LIVING SPACE
Spacious living, contemporary architecture and an abundance of living space on Sloterweg in Amsterdam.
Built in 2022, this modern semi-detached house offers an exceptional amount of space, with 360 sqm of living area and a plot of 560 sqm. The property features six bedrooms, three bathrooms and a very spacious living room with an open-plan kitchen. The large windows, wooden staircase and striking open view between the floors give the interior its distinctive character. With five sliding doors on the ground floor, a modern kitchen and various energy-efficient features, this is a home where generous space meets contemporary living comfort.
LAYOUT
Ground floor:
The entrance to this modern home is accessed via the front garden. The front garden offers plenty of possibilities to be landscaped and arranged entirely according to your own preferences and taste. There is also an electric charging station for your car. Behind the front door is the entrance hall, which provides access to the wall-mounted toilet and washbasin unit, the meter cupboard, storage space, the living room and the staircase leading to the first floor. The wooden staircase is a striking feature of the hallway.
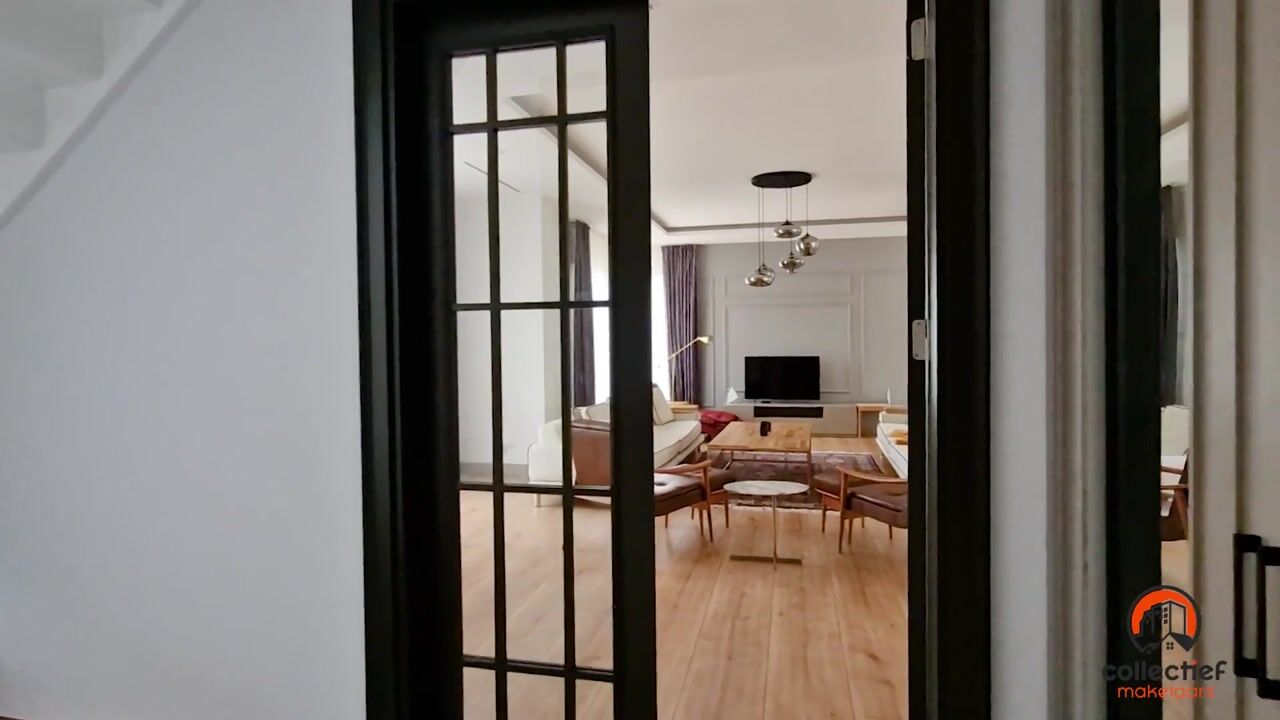
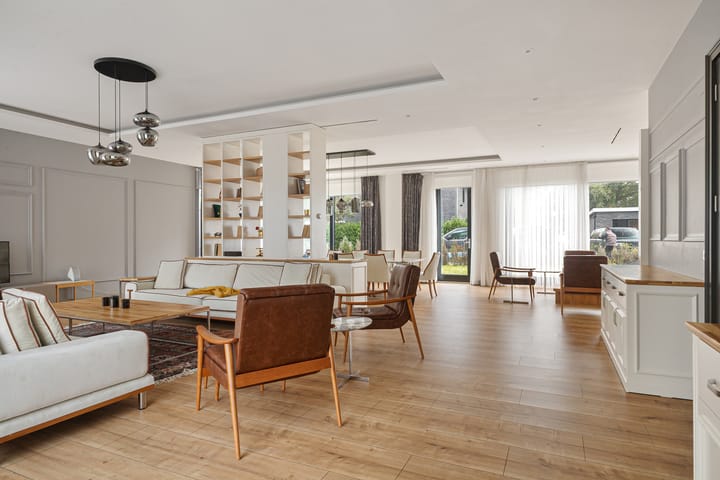
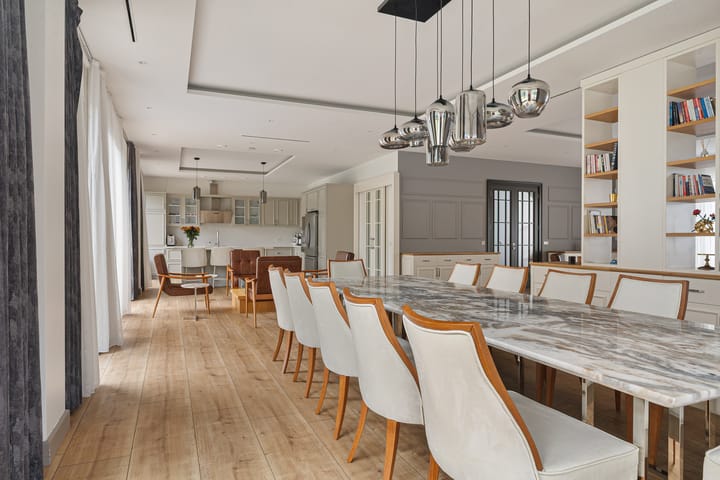
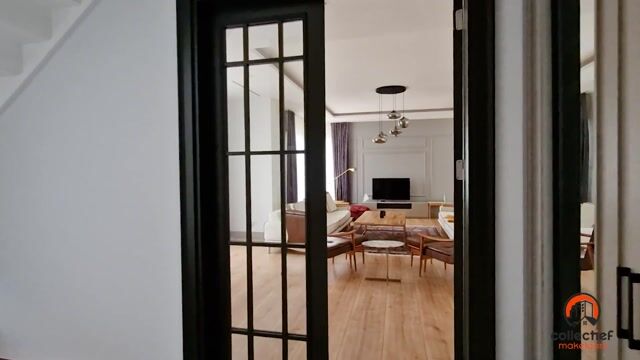
Upon entering the living room, the generous layout immediately stands out. The space offers ample room for a comfortable seating area and a spacious dining area. The parquet flooring, beautifully finished walls and ceilings, and high skirting boards create a well-presented interior. The large windows allow plenty of natural daylight to enter, while the room divider provides a subtle separation between the different living areas. Recessed lighting throughout the property adds to its modern appearance. From the living room, you enter the open-plan kitchen, which consists of a cooking island, an L-shaped kitchen unit and a tall cabinet wall. The kitchen features a light-coloured worktop and is equipped with various built-in appliances, including a dishwasher, induction hob, extractor hood, oven, microwave, refrigerator and freezer. The kitchen also features a Quooker boiling water tap. Next to the kitchen is a practical additional storage area, which can be neatly closed off with sliding doors. The mechanical ventilation system and heat pump are also located here. A major advantage of the ground floor is its direct connection to the outdoor space. Five sliding doors and an additional door provide access to the outside from various parts of the property.
First floor:
The staircase leads to the landing on the first floor. This floor features three bedrooms and two bathrooms. Two bedrooms are located at the rear of the property and one at the front. The rooms feature parquet flooring, neatly finished walls and ceilings, and large windows. One of the bedrooms at the rear has a spacious walk-in wardrobe and its own en-suite bathroom. This bathroom is fitted with a wall-mounted toilet, a vanity unit, a bathtub and a walk-in shower. The second bathroom is centrally located on this floor and also features a wall-mounted toilet, a vanity unit, a bathtub and a walk-in shower. The three bedrooms are further enhanced by recessed spotlights.
Second floor:
The staircase leads to the landing on the second floor. This floor offers another three bedrooms, the third bathroom, a separate laundry room and additional storage space. Two bedrooms are located at the rear and one at the front. The large windows provide pleasant natural light, while the dormer windows contribute to the usable living space. The rooms are suitable as bedrooms but also offer possibilities for use as a home office or hobby room. The bathroom is located at the front of the property and is fitted with a wall-mounted toilet, a vanity unit and a walk-in shower. In addition, there is a separate laundry room with connections for a washing machine and tumble dryer, as well as space for additional storage. From this room, a loft ladder provides access to the attic storage area, offering further storage space.
GARDEN
The property features both a front and rear garden, with space for a terrace, seating area and greenery. Thanks to the various sliding doors, the outdoor space can be accessed directly from several areas on the ground floor.
SURROUNDINGS:
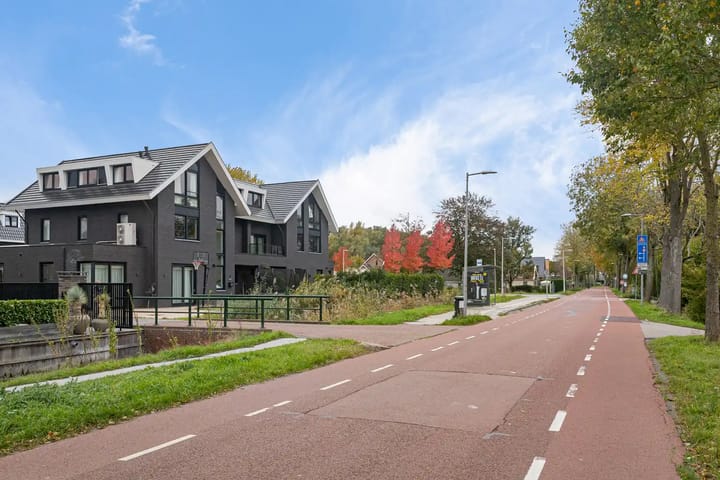
The property is situated on Sloterweg in the characteristic neighbourhood of Sloten, where a green setting combines with the amenities of Amsterdam. Several schools, sports facilities and recreational areas can be found nearby, including Siegerpark, Park de Oeverlanden and Sportpark Sloten. There are also various shopping and dining options in the surrounding area. The property is well connected. There is a bus stop directly in front of the house, providing convenient access to public transport. By car, the main roads leading to the A4, A9 and A10 motorways are easily accessible. This provides convenient connections to Schiphol Airport, Amsterdam-Zuid and other parts of the Randstad.
PARTICULARS:
- Modern semi-detached house, built in 2022
- Living area: 360 sqm
- Plot size: 560 sqm
- Six bedrooms
- Three bathrooms
- Separate toilet on the ground floor
- Modern open-plan kitchen with cooking island, built-in appliances and Quooker
- Parquet flooring
- High skirting boards
- Dormer windows
- Heat pump and underfloor heating
- Air conditioning with heating function
- Nine solar panels (2022)
- Electric vehicle charging station
- Energy label A+
- Attic storage area providing additional storage space
- Leasehold situation: Annual ground rent of €15,064.58
- Transfer date by mutual agreement
Highlights
AI-generated from the description
Spacious living with kitchen
Very spacious living room with open-plan kitchen island.
Energy-efficient modern home
Heat pump, underfloor heating, nine solar panels, A+ rating.
Great access and transport
Bus stop at the door, near A4, A9, A10, EV charger.
Advertisement
Features
Transfer of ownership
- Listed since
- Acceptance
- Available in consultation
- Asking price
- € 2,200,000 kosten koper
- Asking price per m²
- € 6,111
- Status
- Available
Construction
- Kind of house
- Villa, double house
- Building type
- Resale property
- Year of construction
- 2022
- Type of roof
- Gable roof
Surface areas and volume
- Areas
- Living area
- 360 m²
- Plot size
- 560 m²
- Volume in cubic meters
- 1,336 m³
Layout
- Number of rooms
- 7 rooms (6 bedrooms)
- Number of bath rooms
- 3 bathrooms and 1 separate toilet
- Bathroom facilities
- 3 showers, 2 baths, 3 toilets, and 3 sinks
- Number of stories
- 3 stories
- Facilities
- Air conditioning, alarm installation, optical fibre, mechanical ventilation, rolldown shutters, sliding door, and solar panels
Energy
- Energy label
- A+
- Insulation
- Roof insulation, triple glazed, double glazing, eco-building, partly double glazed, no cavity wall, mostly double glazed, energy efficient window, energy efficient window plus, draft protection, insulated walls, floor insulation, completely insulated and secondary glazing
- Heating
- Complete floor heating
Cadastral data
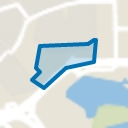
- SLOTEN NOORD-HOLLAND F 3294
- Cadastral map
- Area
- 560 m²
- Ownership situation
- Municipal ownership encumbered with long-term leaset
- Fees
- € 15,064.58 per year
Exterior space
- Garden
- Surrounded by garden
Parking
- Type of parking facilities
- Parking on private property
Curious what your home is worth?
See your estimated home value and discover what's happening in your neighborhood.

Popularity
1,119x
Viewed
24x
Saved
30-10-2026
On Funda
Neighborhood
Sloterweg e.o.
Amsterdam- Residents
- 330
- Family with children
- 48%
Discover the neighborhood
Curious about the housing supply, residents and local real estate agents?

Don’t want to forget this home?
Save it as a favorite. You’ll easily find it back and get notified when something changes.
