
Sloterweg 11151066 CE AmsterdamSloterweg e.o.
€ 1,825,000 k.k.

- 315 m²living area
- 513 m²plot size
- 5bedrooms
- A+energy label
Luxe nieuwbouw twee onder één kapwoning met riante tuin aan het water
Description
Luxury new-build semi-detached home with a generous private waterside garden!
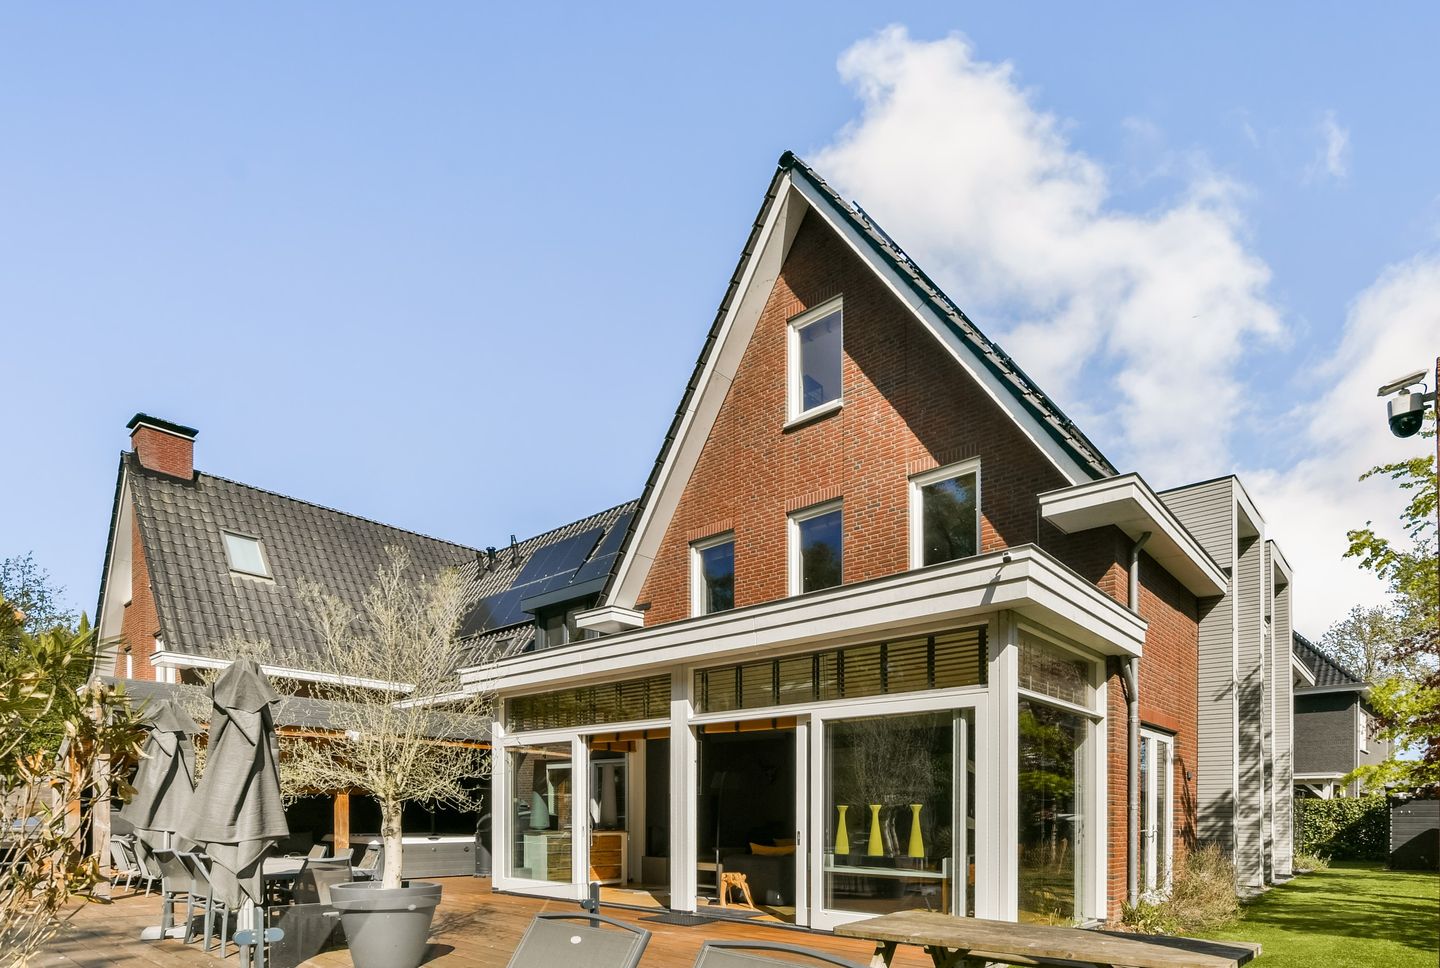
At Sloterweg 1115 in Amsterdam, you will find this luxurious and high-quality semi-detached home, built in 2020. Set within a small private courtyard shared with four other residences, the property offers five bedrooms, a certified living area of 314.60 sq.m. (NEN 2580) and a generous south-facing waterside garden of approx. 324 sq.m. The property is equipped with 32 solar panels, a 23 kWh home battery, five Daikin heat pump units and a KNX smart home system. On-site parking, high ceilings, large windows and a seamless indoor-outdoor connection complete the picture of modern comfort, privacy and contemporary luxury.
Layout
The property is approached via the courtyard, offering a quiet and sheltered arrival. On-site parking is available under the carport, allowing you to park directly beside the house. From here, you reach the front of the property, where there are two entrances. The right-hand entrance leads directly into a room that can serve as a storage room, study or cloakroom, connecting to the central hall. The left-hand entrance, accessible via the garden gate, forms the main entrance and also leads into the spacious and bright hall.
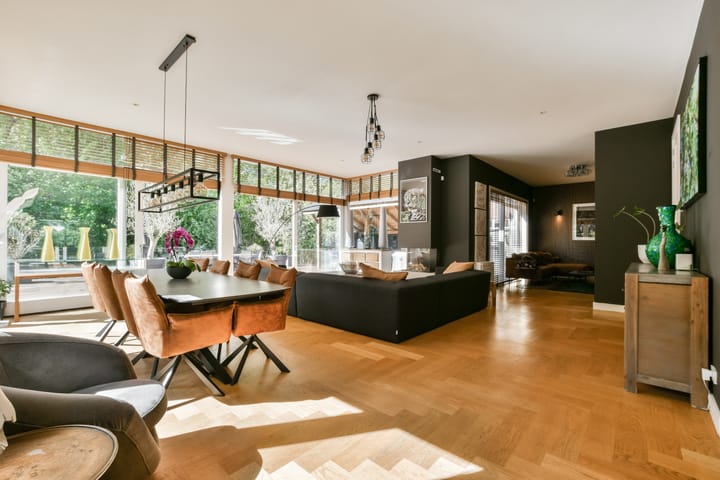
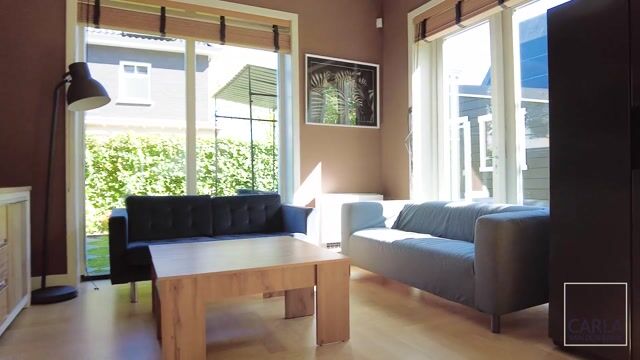
Upon entering the impressive L-shaped living room, the exceptional natural light is immediately striking. The large, high windows and ceiling height of over 3.10 metres create a wonderful sense of space and luxury. At the front of the house is the stylish matt black open-plan kitchen with cooking island, fitted with high-quality Siemens built-in appliances, a concrete-look composite worktop and a bar at the end.
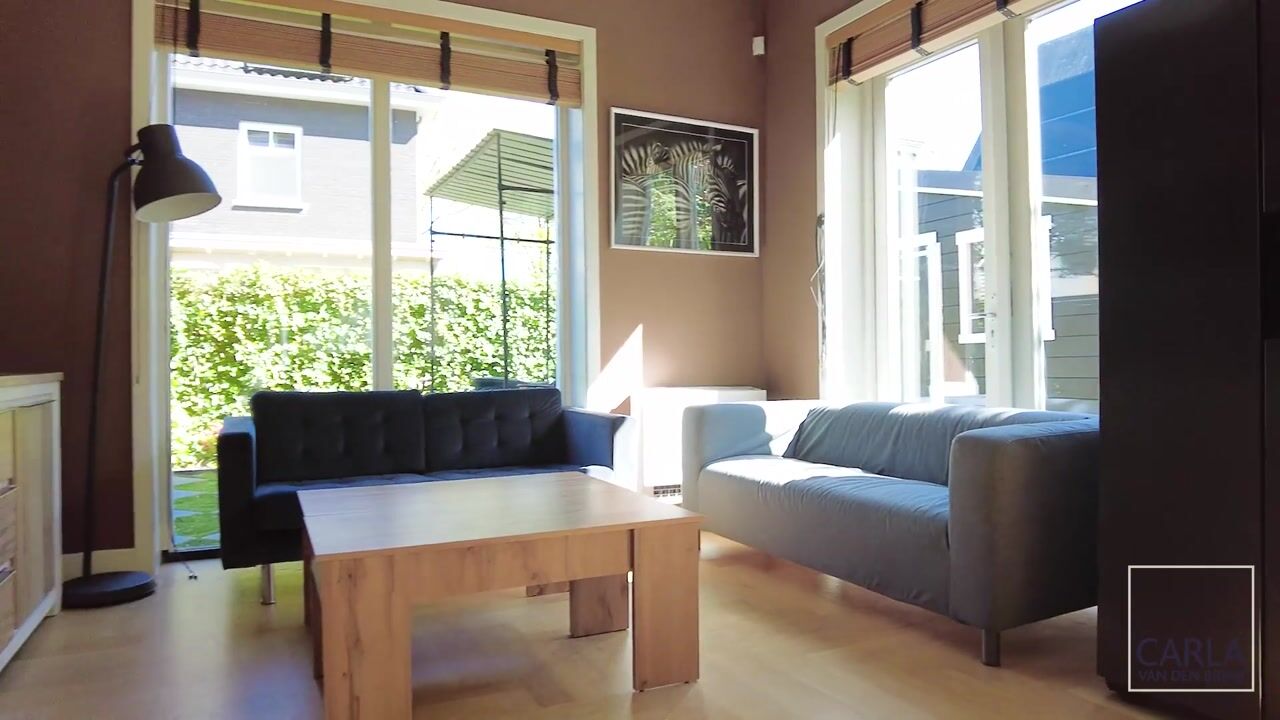
At the rear is a generous conservatory, which provides access to the garden and the south-facing sun terrace through a large sliding door. Here, the garden feels like a natural extension of the living room. The beautifully laid wooden decking is level with the living area, creating a seamless transition between inside and outside. The living room also features a sleek built-in gas fireplace, a Dru Maestro 80/3 RCH, with space for a generous seating area. Next to the fireplace, a side room has been created, also fitted with a large sliding door to the outdoor terrace and a door to the hallway. The entire ground floor is fitted with underfloor heating, as are all bathrooms.
Garden
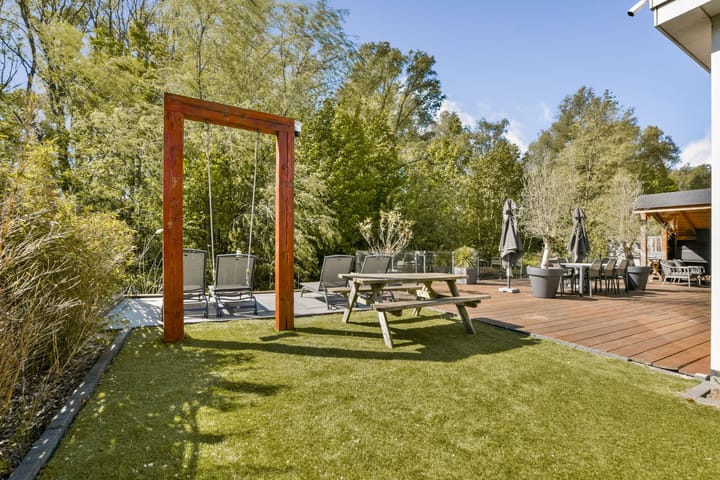
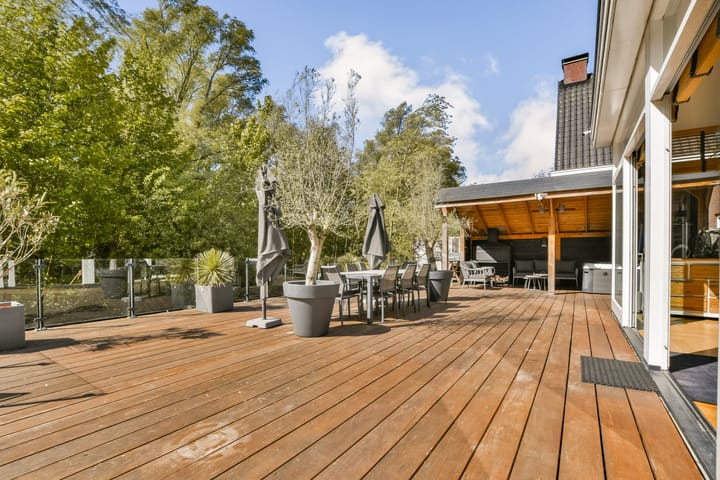
The generous garden of approx. 324 sq.m. can be accessed via the rear entrance, the sliding doors and several French doors from the kitchen and living room. The garden has been thoughtfully landscaped and offers a high degree of privacy, open views over the water and greenery, and various areas for relaxing or entertaining.
At the rear, a spacious deck has been created, including a dedicated area for sun loungers directly by the water, where you can fully enjoy the sun. On the right-hand side of the garden is a large covered terrace with a jacuzzi and a built-in barbecue. This is outdoor living at an exceptionally high level, right in Amsterdam.
First floor
The staircase from the hall leads to the first floor, where the spacious landing provides access to three bedrooms and two bathrooms. The generous principal bedroom features a walk-in fitted wardrobe area and a luxurious en-suite bathroom finished to a high standard. This bathroom includes a double composite stone washbasin with built-in taps, a rain shower with hand shower, a freestanding oval Bilbao bathtub with hand shower and built-in taps, a designer radiator, toilet and underfloor heating. The taps and showers are by Hotbath, and
the room is finished with beautiful black marble-effect ceramic tiles, creating an elegant, hotel-like atmosphere.
The two further bedrooms on this floor are both well-proportioned and enjoy plenty of natural light. These rooms share the second bathroom, which is fitted with a bathtub, double washbasin, toilet and underfloor heating, also stylishly finished with black marble-effect ceramic tiles.
Second floor
On the second floor, there are two further spacious bedrooms positioned at the front and rear of the property. One of these rooms has its own walk-in shower, washbasin and separate toilet, making this floor highly suitable for guests, older children, an au pair or a comfortable work and sleep combination.
Between the two rooms is a spacious landing, which can easily be arranged as a work area, gym or additional lounge space. This floor also houses the laundry and technical room, which contains the KNX home automation system, the Intergas HR central heating boiler, the DUCO ventilation unit, the Enphase solar inverters and connections for a washing machine and dryer.
Surroundings
Sloterweg is located in a particularly green and distinctive part of Amsterdam, where the village-like character of Oud-Sloten meets the dynamics of the city. The area is characterised by peace, space and history, with charming architecture, greenery and various sports and recreational facilities close by. Sportpark Sloten, the Molen van Sloten, Belgiëplein and several shops for daily groceries are all within easy reach. The Sloterplas, Sloterpark and De Oeverlanden are also easily accessible, ideal for walking, cycling and relaxing in nature.
Accessibility and parking
Accessibility is excellent. By car, the main roads towards the A4, A9 and A10 can be reached quickly, providing easy access to Schiphol Airport, the Zuidas and Amsterdam city centre. Public transport connections are also convenient, with several bus and tram links in the area, including connections towards Station Lelylaan, Amsterdam Zuid and the city centre. On-site parking is available for two cars under the private carport.
Leasehold
The property is situated on leasehold land owned by the Municipality of Amsterdam. The General Provisions for Continuous Leasehold 2000 of the Municipality of Amsterdam apply. The current leasehold period runs until 2068. The annual ground rent is fixed for ten years and amounts to €6,909 per year. The next indexation will take place on 16 February 2028.
Energy installations
• Underfloor heating on the ground floor and in all bathrooms;
• Energy-saving heat recovery system in the shower drains;
• 32 solar panels, approx. 13 kWp;
• Alpha ESS home battery, 23 kWh, allowing generated solar energy to be stored for later use;
• 5 Daikin heat pump units for heating and cooling;
• Intergas HR high-efficiency combi boiler for back-up heating;
• DUCO balanced ventilation system with heat recovery (WTW);
• KNX home automation system;
• Electric vehicle charging point on private grounds;
• HR glazing in all living and sleeping areas.
Key features
• Generous semi-detached family home of 314.60 sq.m. certified living space;
• Located in a private courtyard with four luxury new-build homes;
• Large south-facing private waterside garden of approx. 324 sq.m. with open views over the water and woodland;
• Near energy-neutral: 32 solar panels (approx. 13 kWp), 23 kWh home battery, 5 Daikin heat pump units, heat pump water heater and DUCO WTW ventilation;
• KNX home automation system for integrated smart home control;
• On-site parking for two cars with private electric vehicle charging point;
• Exceptionally bright home due to large and high windows, French doors and ceilings of over 3.10 metres on the ground floor.
Highlights
AI-generated from the description
Sunny waterside garden
Private south-facing waterside garden of approx. 324 sq.m.
Near energy-neutral living
32 solar panels, 23 kWh home battery and 5 heat pumps.
Luxury smart family home
KNX smart home, underfloor heating, jacuzzi and gas fireplace.
Advertisement
Features
Transfer of ownership
- Listed since
- Acceptance
- Available in consultation
- Asking price
- € 1,825,000 kosten koper
- Asking price per m²
- € 5,794
- Status
- Available
Construction
- Kind of house
- Single-family home, double house
- Building type
- New property
- Year of construction
- 2020
- Specific
- With carpets and curtains
- Type of roof
- Gable roof covered with roof tiles
Surface areas and volume
- Areas
- Living area
- 315 m²
- External storage space
- 12 m²
- Plot size
- 513 m²
- Volume in cubic meters
- 1,204 m³
Layout
- Number of rooms
- 8 rooms (5 bedrooms)
- Number of bath rooms
- 3 bathrooms and 1 separate toilet
- Bathroom facilities
- 2 double sinks, 2 walk-in showers, 2 baths, 3 toilets, underfloor heating, shower, and sink
- Number of stories
- 3 stories
- Facilities
- Air conditioning, balanced ventilation system, outdoor awning, skylight, mechanical ventilation, sliding door, and solar panels
Energy
- Energy label
- A+
- Insulation
- Double glazing, energy efficient window and completely insulated
- Heating
- CH boiler, electric heating, gas heater, partial floor heating and heat recovery unit
- Hot water
- CH boiler and gas-fired boiler
- CH boiler
- Intergas HR-combiketel (gas-fired combination boiler, in ownership)
Cadastral data
- SLOTEN F 3223
- Cadastral map
- Area
- 513 m²
- Ownership situation
- Municipal ownership encumbered with long-term leaset
- Fees
- € 6,909.00 per year with option to purchase
Exterior space
- Location
- Alongside waterfront, in residential district and unobstructed view
- Garden
- Back garden, front garden, side garden and sun terrace
- Back garden
- 324 m² (26.78 metre deep and 12.10 metre wide)
- Garden location
- Located at the southwest with rear access
Storage space
- Shed / storage
- Detached wooden storage
- Facilities
- Electricity and running water
Garage
- Type of garage
- Carport
Parking
- Type of parking facilities
- Parking on gated property and parking on private property
Popularity
3,989x
Viewed
73x
Saved
27-8-2026
On Funda
Neighborhood
Sloterweg e.o.
Amsterdam- Residents
- 330
- Family with children
- 48%
Discover the neighborhood
Curious about the housing supply, residents and local real estate agents?

Don’t want to forget this home?
Save it as a favorite. You’ll easily find it back and get notified when something changes.
