
Sloterweg 11171066 CE AmsterdamSloterweg e.o.
€ 1,695,000 k.k.

- 300 m²living area
- 551 m²plot size
- 7bedrooms
- Aenergy label
Luxe villa met 6 slaapkamers, zwembad en zonnige tuin aan het water!
Description
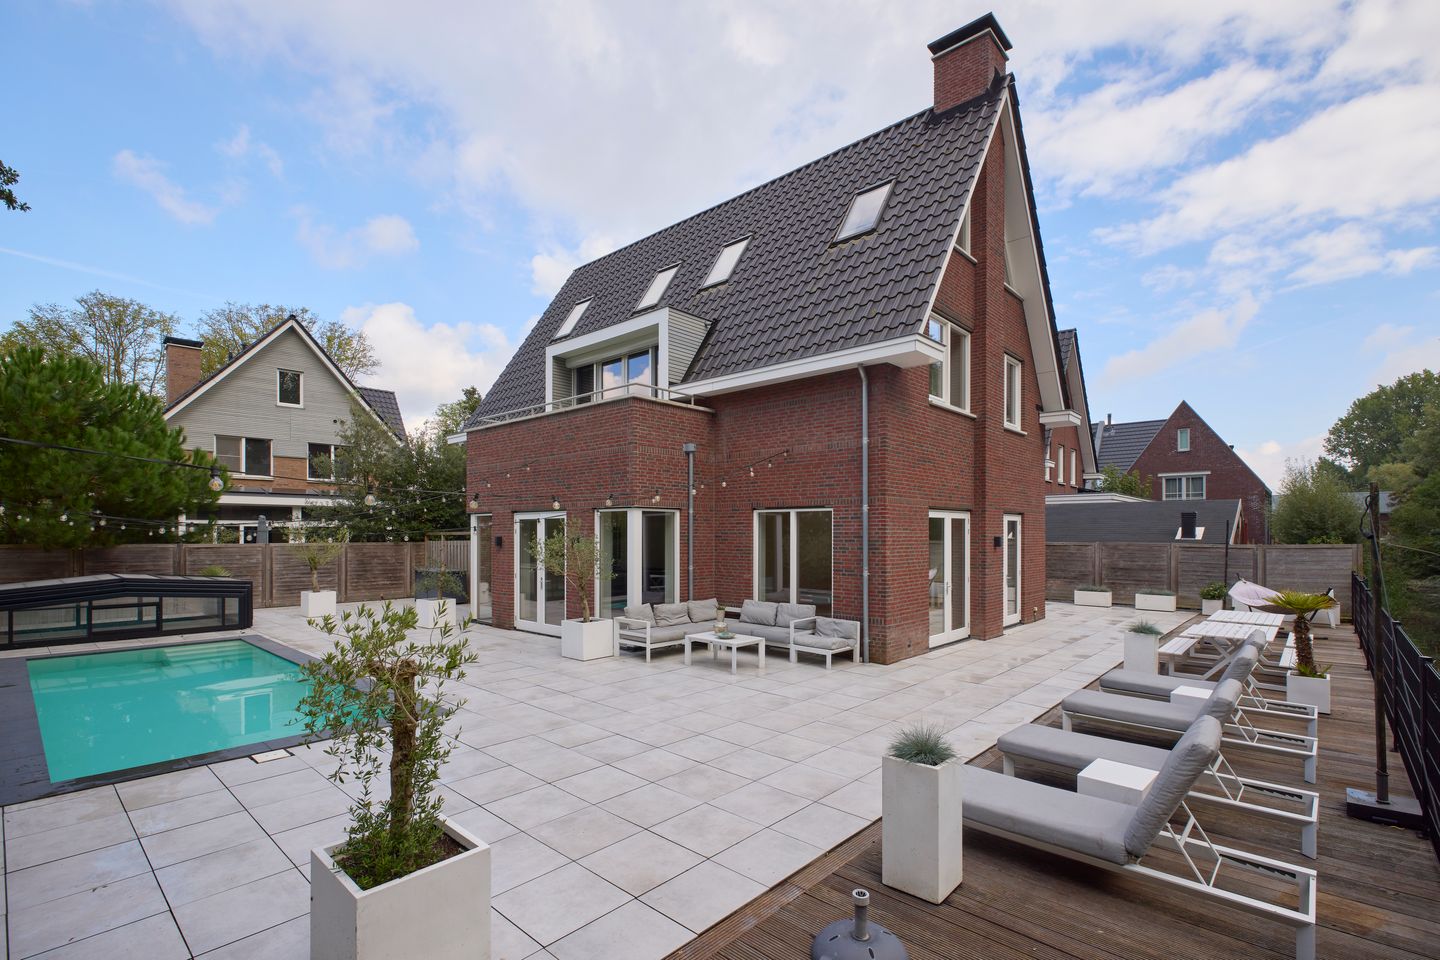
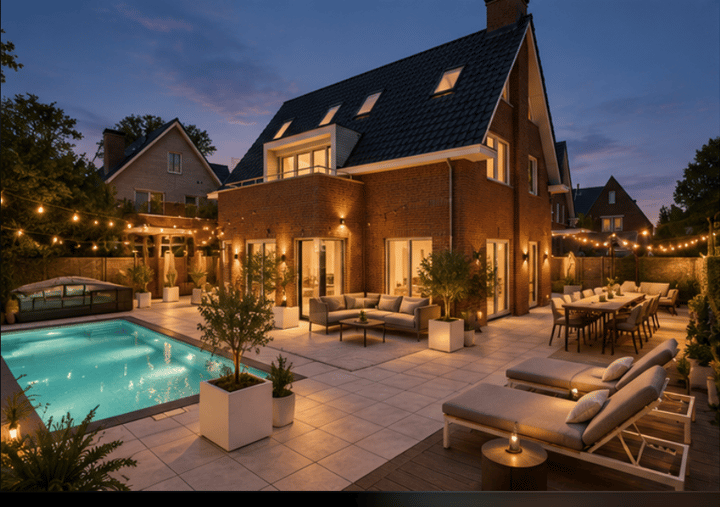
EXCLUSIVE WATERFRONT VILLA WITH SWIMMING POOL – APPROX. 300 SQ M OF LIVING SPACE AND SIX BEDROOMS! Tucked away behind an electric entrance gate, at the end of a private and secluded courtyard, lies this impressive and fully renovated semi-detached villa offering approximately 300 sq m of living space. An exceptionally spacious family villa completed in 2020, where luxury, comfort, privacy and an unparalleled sense of space come together. The villa features six generous bedrooms, two luxurious bathrooms, a spectacular living area with ceilings reaching up to an impressive 6.2 metres, extensive floor-to-ceiling windows, a high-quality open-plan kitchen, a sunny south-facing waterfront garden, a heated and covered swimming pool, and private parking for several cars, including an EV charging point.
And all of this in one of Amsterdam’s most remarkable locations: the green and characterful village of Sloten, where the tranquillity of country-style living effortlessly meets the vibrancy of Amsterdam. A truly unique combination of space, luxury and privacy!
The property forms part of a small-scale and exclusive courtyard development comprising just four luxury homes. Through the private entrance gate, you reach the secluded courtyard and the villa. The location offers an exceptional level of privacy while remaining excellently connected to Amsterdam, Schiphol Airport, the Zuidas business district and the wider Randstad region. The property has recently been completely renovated and finished to a high standard. Extensive glazing, high ceilings, a beautiful herringbone timber floor, luxurious sanitaryware and an extensive home automation system provide a contemporary and exceptionally comfortable living experience.
LAYOUT:
Please refer to the floor plans included in the photo section and/or arrange a viewing with URBAN MAKELAARS.
GROUND FLOOR:
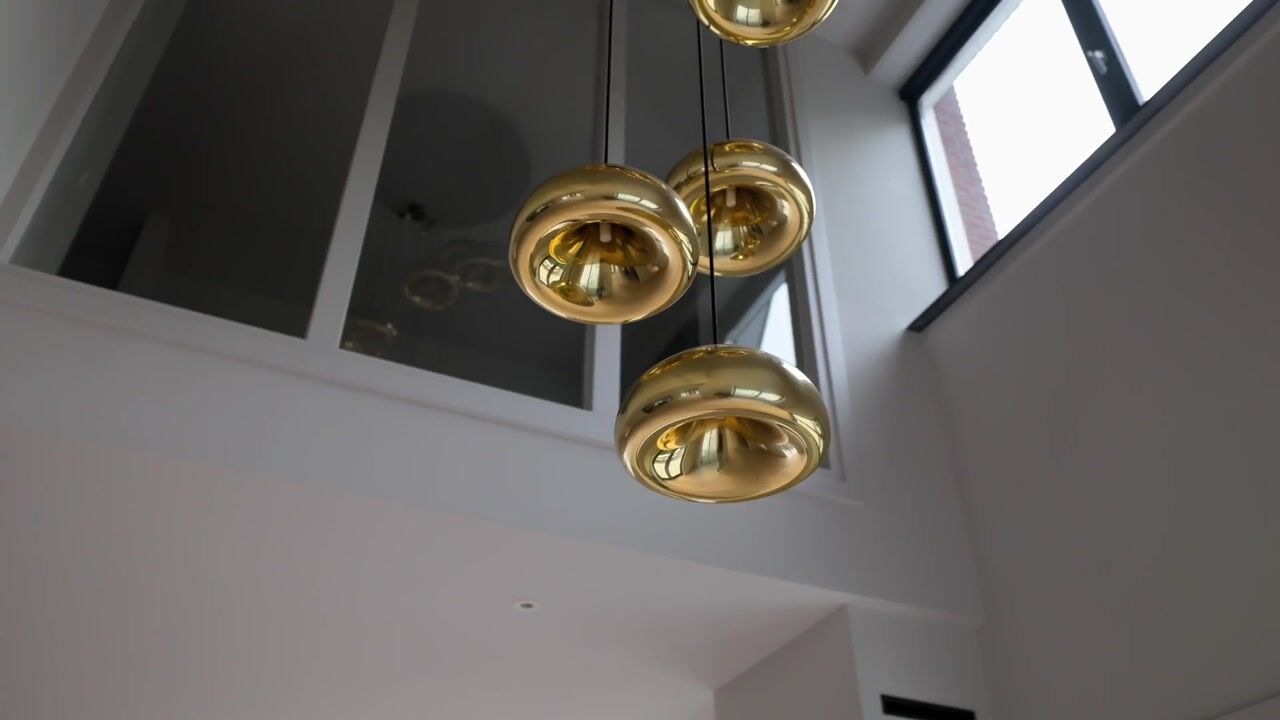
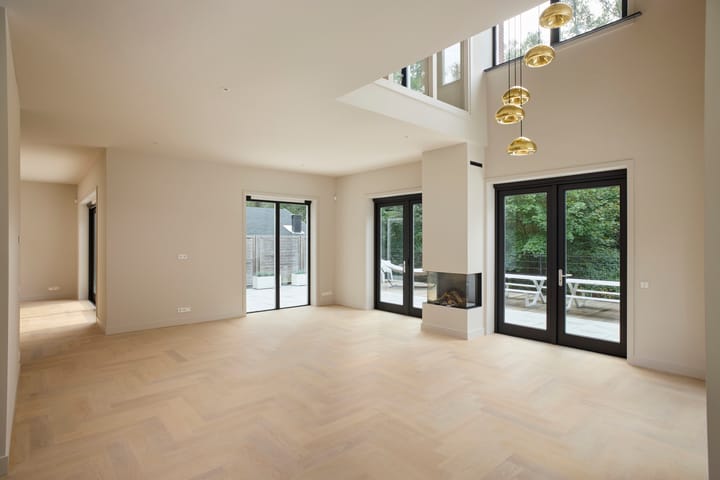
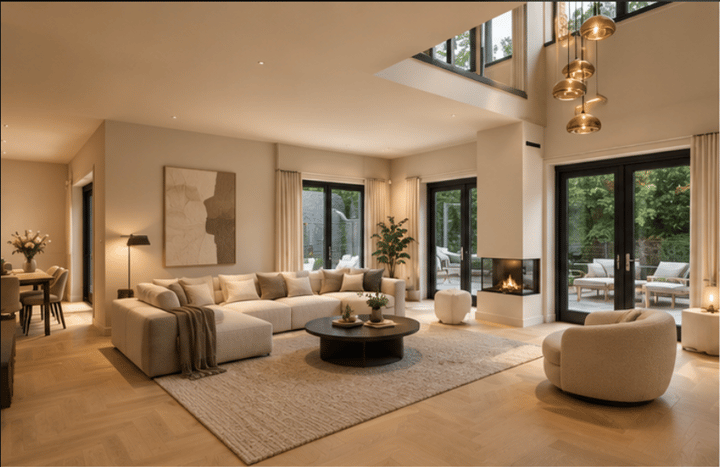
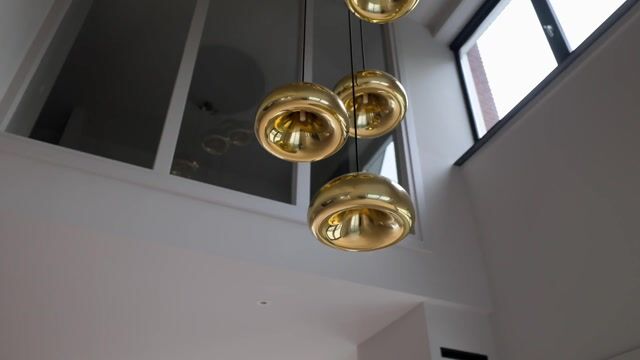
The entrance is undoubtedly spectacular. The generous hallway features an impressive entrance, immediately greeting you with the extraordinary sense of space and architectural character of the property. Upon entering the living room, the exceptional amount of natural light immediately catches the eye. The large windows extend from floor to ceiling, while the ceiling height in the living area reaches an impressive 6.2 metres. This creates an extraordinary sense of freedom and space. At the front of the property is the stylish, matt-black open-plan kitchen with a generous central island. The kitchen is equipped with high-quality Siemens built-in appliances, a concrete-look composite worktop and a practical breakfast bar. The kitchen naturally forms the heart of the living space. The spacious living room enjoys beautiful views of the garden and water from almost every position. Despite its impressive dimensions, the room feels warm, inviting and comfortable. Both the dining area and the kitchen feature enormous sliding doors. On sunny days, the interior and exterior spaces therefore flow seamlessly into one another. To the left is a multifunctional room that can be used perfectly as a home office, study, gym, playroom or additional bedroom. The ground floor also features a practical internal storage room and a separate guest toilet with washbasin. The entire ground floor benefits from underfloor heating and a high-quality herringbone timber floor.
FIRST FLOOR:
The attractive staircase leads to the first floor. The spacious landing provides access to four bedrooms and two bathrooms. The master bedroom features a built-in wardrobe and, as an absolute bonus, its own private terrace with beautiful views over the surrounding water and greenery.
The adjoining bathroom is luxurious and stylishly appointed and features a freestanding bathtub, a spacious walk-in shower, a double vanity with fitted furniture and mirror, and a second toilet. It is a wonderful place to start the day in complete relaxation or unwind at the end of the day.
The three remaining bedrooms are also generously proportioned and benefit from an abundance of natural light. These rooms share the second bathroom, which is fitted with a walk-in shower, washbasin and toilet. In addition, there is a separate third toilet with washbasin. The bathroom is finished to a high standard with stylish black marble-effect ceramic tiles.
SECOND FLOOR:
The second floor offers a surprising amount of additional space. There are two further spacious bedrooms, one at the front and one at the rear. Between the two rooms is a generous landing that could easily be arranged as a home office, lounge, fitness area or study space.
This floor also houses the laundry room and technical room. Among other things, these accommodate the home automation system, Intergas high-efficiency central heating boiler, ventilation unit, solar panel inverters and connections for the washing machine and tumble dryer. With a total of six bedrooms, this property is ideally suited to a large family, professionals working from home or buyers looking for generous spaces for working, entertaining guests and pursuing hobbies.
THE GARDEN: A PRIVATE WATERFRONT OASIS:
The outdoor space is every bit as remarkable as the interior. To the rear and side of the property lies a generous, sunny garden of approximately 324 sq m, directly adjoining the water and offering a high degree of privacy. Thanks to its south-facing orientation, the garden enjoys sunshine throughout the day, while there are naturally plenty of opportunities to seek shade when desired. The garden has been beautifully landscaped and features a large lawn, terrace, outdoor lighting and green boundary planting. There is ample space for children to play, long summer dinners and relaxing moments with family and friends. As the ultimate centrepiece, the garden features a heated and covered swimming pool. A place where everyday life almost effortlessly feels like a holiday.
PARKING AND SUSTAINABILITY:
The private grounds include a carport with space to park several cars. The property also has its own electric vehicle charging point. The home has an energy rating of A and is equipped with eight solar panels, allowing you to enjoy a comfortable lifestyle while also living more energy-efficiently.
SLOTEN: AMSTERDAM AT ITS BEST:
Living in Sloten means living in a place where Amsterdam and the countryside meet. The characteristic approach through the historic village of Sloten already makes the location special. Once home, you experience the peace, greenery and privacy of a small-scale residential area, while the amenities of the city are within easy reach. The well-equipped Belgiëplein shopping centre is just a short distance away. The historic village of Sloten and Badhoevedorp are also nearby, offering a variety of shops, restaurants and cafés with outdoor terraces. The location is equally attractive for sports enthusiasts. Nearby facilities include a cycling track, football, hockey, rugby and baseball clubs, a golf course and various gyms. The water is also close by. Simply moor your boat at De Nieuwe Meer and you have one of the finest recreational areas right on your doorstep, just a five-minute cycle ride away. Accessibility is excellent. The A4 and A10 motorways are easily reached, as are routes to Amsterdam city centre, Schiphol Airport and the Zuidas. Tram line 2 takes you to the centre of Amsterdam in approximately 15 minutes, while the bus stops virtually outside the property. Several primary schools are also located nearby, while popular secondary schools in Amsterdam Oud-Zuid are easily accessible by bicycle.
LEASEHOLD:
The property is subject to a perpetual right of leasehold granted by the Municipality of Amsterdam. The Municipality of Amsterdam’s General Provisions for Continuous Leasehold 2000 apply. The annual ground rent is approximately €6,900 and is tax-deductible for income tax purposes.
KEY FEATURES:
- Exceptionally spacious semi-detached family villa: approx. 300 sq m of living space (measured in accordance with NEN 2580; measurement report available);
- Plot size: approx. 551 sq m;
- Garden storage: approx. 4 sq m;
- Built in 2020;
- Recently completely renovated;
- Located on a private and secluded courtyard with electric entrance gate;
- Exclusive small-scale development comprising just four luxury homes;
- Approx. 324 sq m sunny private waterfront garden, south-facing;
- Unobstructed views over water and greenery;
- Six bedrooms;
- Multifunctional room on the ground floor;
- Two luxury bathrooms and three toilets;
- Generous living area with ceiling heights of up to approx. 6.2 metres;
- Extensive glazing and large sliding doors;
- High-quality open-plan kitchen with Siemens built-in appliances;
- High-quality herringbone timber flooring throughout;
- Underfloor heating on the ground floor;
- Heated and covered swimming pool;
- Carport and private parking for several cars;
- Private EV charging point;
- Energy rating A;
- Eight solar panels;
- Extensive electrical installation and fibre-optic connection;
- Home automation system for integrated smart-home control;
- Alarm and camera system;
- Close to shops, schools, sports facilities and recreational amenities;
- Excellent access to the A4, A10, Schiphol Airport and Zuidas;
- Non-occupancy clause applicable;
- Notary of the buyer’s choice, provided the purchase agreement is based on the Model Ring agreement and signed before a notary in the Greater Amsterdam area;
- Completion by mutual agreement, with immediate completion possible.
A VILLA THAT HAS TO BE EXPERIENCED:
Some homes are difficult to capture in words. This villa is a perfect example. The combination of its impressive architecture, enormous living spaces, high-quality finishes, abundance of natural light, six bedrooms, privacy and unique waterfront setting makes this an exceptionally complete and rare offering in Amsterdam. As the selling estate agent, we are particularly impressed by the quality, finish and well-considered layout of this property. Are you looking for a spacious and luxurious family villa where space, comfort, privacy and proximity to Amsterdam come together?
Then we warmly invite you to experience this exceptional property for yourself. Please contact URBAN MAKELAARS by telephone or email to arrange a private viewing. We would be delighted to personally show you around this unique villa in Amsterdam Sloten.
Asking price: € ........ costs buyer’s expense (k.k.)
Highlights
AI-generated from the description
Sunny waterfront garden
Approx. 324 sq m south-facing garden with heated pool.
Spectacular living space
Living area with 6.2 m high ceilings and large windows.
Luxury smart features
Home automation, alarm, EV charger and Siemens kitchen.
Advertisement
Features
Transfer of ownership
- Listed since
- Acceptance
- Available in consultation
- Asking price
- € 1,695,000 kosten koper
- Asking price per m²
- € 5,650
- Status
- Available
Construction
- Kind of house
- Villa, double house
- Building type
- Resale property
- Year of construction
- 2020
- Type of roof
- Gable roof covered with roof tiles
- Quality marks
- Energie Prestatie Advies
Surface areas and volume
- Areas
- Living area
- 300 m²
- Exterior space attached to the building
- 8 m²
- External storage space
- 4 m²
- Plot size
- 551 m²
- Volume in cubic meters
- 1,216 m³
Layout
- Number of rooms
- 8 rooms (7 bedrooms)
- Number of bath rooms
- 2 bathrooms and 2 separate toilets
- Bathroom facilities
- Double sink, 2 walk-in showers, bath, toilet, underfloor heating, and 2 washstands
- Number of stories
- 3 stories
- Facilities
- Alarm installation, skylight, smart home, optical fibre, mechanical ventilation, rolldown shutters, sliding door, and TV via cable
Energy
- Energy label
- A
- Insulation
- Roof insulation, energy efficient window, insulated walls, floor insulation and completely insulated
- Heating
- CH boiler, gas heater, partial floor heating and heat recovery unit
- Hot water
- CH boiler and solar collectors
- CH boiler
- Intergas HR (gas-fired combination boiler from 2020, in ownership)
Cadastral data
- SLOTEN (NH) F 3236
- Cadastral map
- Area
- 551 m²
- Ownership situation
- Municipal long-term lease (end date of long-term lease: 15-02-2068)
- Fees
- € 6,900.00 per year with option to purchase
Exterior space
- Location
- Alongside waterfront, sheltered location, in residential district and unobstructed view
- Garden
- Back garden, front garden and side garden
- Back garden
- 400 m² (24.50 metre deep and 22.50 metre wide)
- Garden location
- Located at the southwest
Storage space
- Shed / storage
- Detached wooden storage
Garage
- Type of garage
- Carport and parking place
Parking
- Type of parking facilities
- Parking on gated property and parking on private property
Curious what your home is worth?
See your estimated home value and discover what's happening in your neighborhood.

Popularity
2,192x
Viewed
73x
Saved
9-10-2026
On Funda
Neighborhood
Sloterweg e.o.
Amsterdam- Residents
- 330
- Family with children
- 48%
Discover the neighborhood
Curious about the housing supply, residents and local real estate agents?

Don’t want to forget this home?
Save it as a favorite. You’ll easily find it back and get notified when something changes.
