



Sloterweg 11191066 CE AmsterdamSloterweg e.o.
€ 1,795,000 k.k.

- 316 m²living area
- 578 m²plot size
- 5bedrooms
- Aenergy label
Vrijstaande villa in de buitencategorie
Description
Exclusively listed by Signature Listing
Detached villa in a class of its own
A detached villa on a private courtyard, in the oldest part of Amsterdam, is a rarity. Across a private bridge and through an electric gate lies this move-in-ready villa, completed in 2020, with 316 m² of living space on a plot of 578 m². Inside, the sense of space is immediate: 3.10-metre ceilings, fully glazed bay windows and a solid wood herringbone floor, all finished with an eye for detail. There are five bedrooms and three bathrooms, including a self-contained second floor for an au pair or guests. The garden of approximately 410 m² wraps around the house, largely south-facing, with evergreen planting that provides privacy all year round. There is parking for three cars on the property, and Schiphol and the Zuidas are ten minutes away by car. An oasis of calm within the energy of the city.
What the sellers will miss
“Above all, we will miss our summer evenings. Walking into the village together for an ice cream, then strolling slowly back past the windmill as the evening sun turns everything golden. And once we are back in the garden, beneath the Italian stone pine, we still pinch ourselves now and then: is this really Amsterdam?”
Lifestyle | green, free and still Amsterdam
Saturday morning starts with an espresso at the kitchen island. The children cycle to hockey or football on their own, as Sportpark Sloten is just around the corner. On the sidelines you stand with neighbours, school parents and friends from the area, Dutch and international alike. People get to know each other quickly here.
In the afternoon the sliding doors open and the garden becomes an extension of the house. The little ones play on the lawn while you sit in the sun or take a stroll through the old village. In the evening, friends come over from Oud-Zuid. They take tram 2 or simply park in the courtyard. Dinner at a long table on the covered terrace lasts until dark, and when it cools down, the fire is already burning inside.
On Sunday, the choice is yours: a walk along the Nieuwe Meer lake or through the De Vrije Geer nature reserve, or into the city for lunch in Zuid or a concert at the Concertgebouw. Own a boat? Moor it in one of the small harbours on the Nieuwe Meer, five minutes away by bike. Afterwards, you return to the calm of the green.
The tour
Arrival
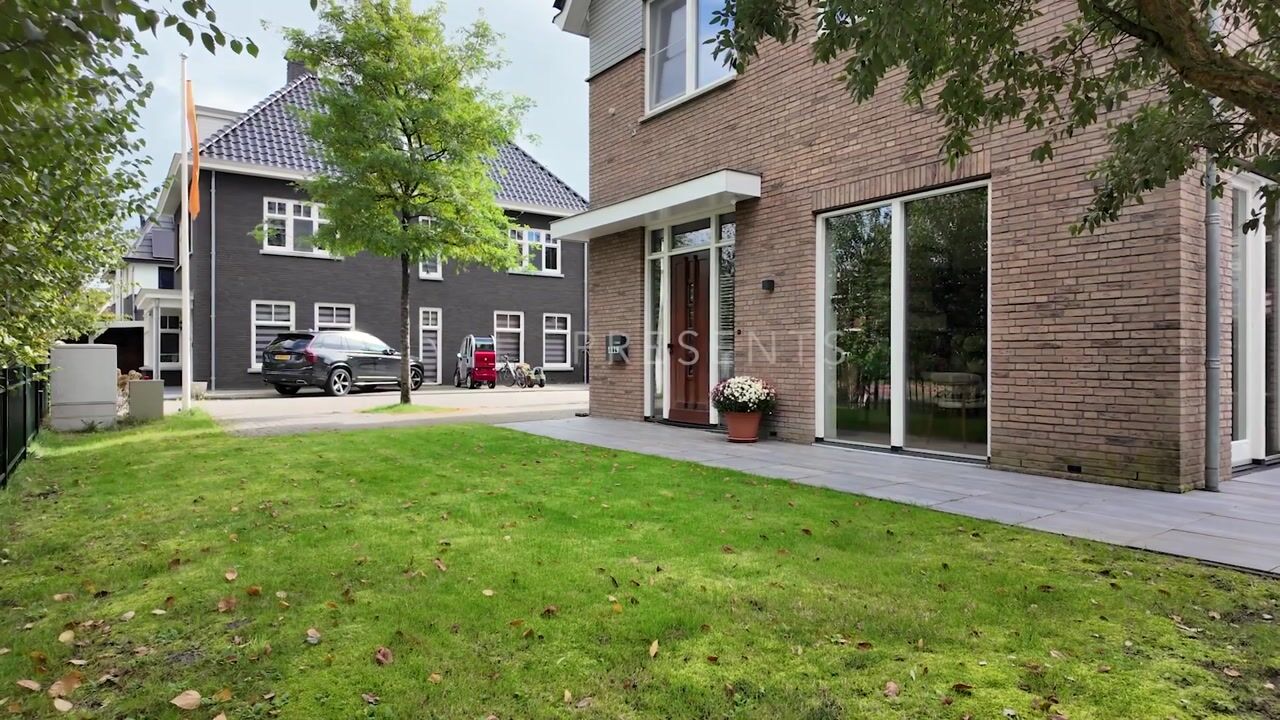
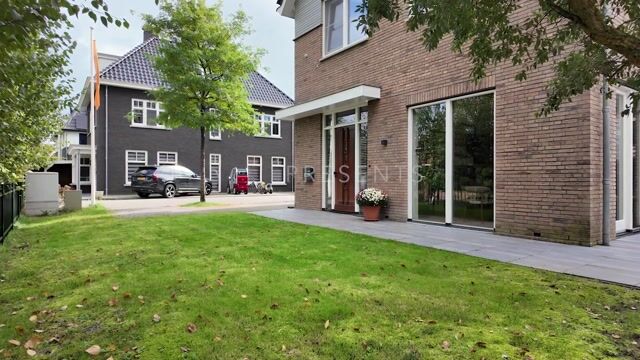
From the historic Sloterweg, you cross the bridge and pass through the electric gate into the private courtyard. With through traffic restricted (residents are exempt), the road carries almost only local traffic and feels like a quiet village street. The villa stands out at once with its pointed gable in light grey timber, slender louvres and warm brickwork. A Japanese maple graces the front garden, and there is parking for three cars on the property, with a charging point. In the hall, black steel glass doors offer a first view through to the garden.
Living
The first thing you notice is the height: 3.10-metre ceilings give the living room the grandeur of a townhouse. The three-sided gas fireplace, set in a sleek concrete-look surround, divides the space without closing it off. The solid wood herringbone floor provides a warm, calm foundation, while the glazed facade lets in light and greenery from every side.
Cooking
The kitchen is the heart of the home: matt black and handleless, with a generous island, a composite worktop with a natural stone finish and high-end built-in appliances. Everyone naturally gathers at the island with its breakfast bar, for a quick breakfast, homework after school or a glass of wine while dinner is being prepared. The dining area seats ten. Cooking, dining and entertaining flow effortlessly into one another.
Outdoor living
The garden of approximately 410 m² surrounds the house and is largely south-facing. Tall hedges and mature planting, partly evergreen, provide privacy throughout the year. An old Italian stone pine, a cork oak, a pear tree and abundant hydrangeas create an almost Mediterranean atmosphere. There is a covered terrace for long evenings, a generous lawn and an internal storage room with its own outside door for bicycles and sports bags.
Sleeping and bathing
The first floor houses the principal bedroom with walk-in wardrobe and en-suite bathroom with bath, walk-in shower, toilet and double vanity, two spacious children’s bedrooms, a second bathroom and a separate toilet. The principal bedroom has air conditioning that can also heat, keeping it comfortable in every season. The generous landing (approximately 21 m²) is currently used as a study, but can easily be converted into a spacious sixth bedroom, playroom, TV room or gym.
A floor of its own
The second floor is a fully self-contained level with two large bedrooms and a third bathroom. Ideal for an au pair, older children or guests staying longer. Both bedrooms have air conditioning with a heating function. With five bedrooms, easily expandable to six, and three bathrooms, this home adapts to every stage of life. This floor also offers a large internal storage room, a rarity in Amsterdam.
Smart, sustainable and secure
The villa combines comfort with high-quality technology: energy label A, EPC 0.39, 14 solar panels, HR++ glazing, heat recovery ventilation and underfloor heating on the ground floor and in the bathrooms. Lighting, heating, security systems and the fireplace are controlled via KNX home automation. The electric gate and the high-end Integra alarm system add comfort and peace of mind. The house is ready to move into.
Sloten | the oldest part of Amsterdam
Sloten is older than Amsterdam itself and, as a protected village conservation area, has kept its own character. Around the historic centre you will find the Sloten windmill, the Sloterkerkchurch, Speeltuin Sloten playground, Brouwerij De 7 Deugden brewery and IJshoeve Slotenice cream parlour. The Nieuwe Meer lake and the De Vrije Geer nature reserve are a few minutes away by bike, for walking, swimming or boating.
Sportpark Sloten offers hockey, football, baseball, handball, gymnastics, American football, golf and a cycling track. The International, one of the most prestigious golf clubs in the country, is five minutes away by car. For daily shopping, there is the Nieuw Sloten shopping centre. Hoofddorpplein is fifteen minutes away by bike, and Gelderlandplein and Beethovenstraat are ten minutes away by car. Primary schools, the secondary schools in Zuid and the international schools are all within easy reach.
Accessibility
The A10, A4 and A9 motorways are approximately five minutes away by car, and Oud-Zuid is fifteen minutes away by bike. Bus 195 and night bus N95 to Lelylaan station and Schiphol stop a short walk away. Tram 2 to the city centre is approximately five minutes’ walk.
Ground lease and zoning:
+ Zoning: residential, with scope for a practice or business at home;
+ Municipal ground lease (erfpacht, General Provisions 2000): annual ground rent €7,268, tax-deductible;
+ Further information and documentation are available on request from the agent.
Features and highlights:
+ Detached villa completed in 2020, with 316 m² of living space on a plot of 578 m²;
+ Private courtyard with bridge, electric gate and three parking spaces with charging point;
+ Wraparound garden of approximately 410 m², largely south-facing and very private;
+ Five bedrooms, three bathrooms and room for a sixth bedroom;
+ Self-contained second floor for an au pair, older children or guests;
+ 3.10-metre ceilings, generous glazed facades, herringbone floor and three-sided gas fireplace;
+ Spacious kitchen-diner with island, breakfast bar and high-end built-in appliances;
+ Energy label A, 14 solar panels, heat recovery, underfloor heating and KNX home automation;
+ Residential zoning, with scope for a practice, office or business at home;
+ A10, A4 and A9 approximately five minutes away; Schiphol and the Zuidas ten minutes by car.
Personal invitation
Discover during a private viewing how exceptional detached living in Amsterdam comes together here with space, privacy and accessibility. Contact Signature Listing to arrange a viewing; weekend appointments are also available.
Rosalie Zuidema
Register Makelaar (NVM) | Specialist in distinctive and exclusive homes
Highlights
AI-generated from the description
Detached villa with space
2020 villa with 316 m² living space and 5 bedrooms.
Spacious kitchen diner island
Matt black kitchen with island, bar and high-end appliances.
Smart and sustainable living
Energy label A, 14 solar panels, underfloor heating and KNX.
Advertisement
Features
Transfer of ownership
- Listed since
- Acceptance
- Available in consultation
- Asking price
- € 1,795,000 kosten koper
- Asking price per m²
- € 5,680
- Status
- Available
Construction
- Kind of house
- Villa, detached residential property
- Building type
- Resale property
- Year of construction
- 2019
- Type of roof
- Gable roof covered with roof tiles
Surface areas and volume
- Areas
- Living area
- 316 m²
- Plot size
- 578 m²
- Volume in cubic meters
- 875 m³
Layout
- Number of rooms
- 7 rooms (5 bedrooms)
- Number of bath rooms
- 5 bathrooms and 2 separate toilets
- Bathroom facilities
- 4 toilets, 3 showers, 2 double sinks, bath, underfloor heating, and sink
- Number of stories
- 3 stories
- Facilities
- Optical fibre, mechanical ventilation, sliding door, and TV via cable
Energy
- Energy label
- A
- Heating
- CH boiler and partial floor heating
- Hot water
- CH boiler and solar collectors
- CH boiler
- Gas-fired combination boiler, in ownership
Cadastral data
- SLOTEN F 3238
- Cadastral map
- Area
- 578 m²
- Ownership situation
- Municipal ownership encumbered with long-term leaset
- Fees
- € 7,268.00 per year with option to purchase
Exterior space
- Location
- Alongside waterfront, in residential district and rural
- Garden
- Back garden, surrounded by garden, front garden and side garden
Garage
- Type of garage
- Parking place
Parking
- Type of parking facilities
- Parking on private property
Curious what your home is worth?
See your estimated home value and discover what's happening in your neighborhood.

Popularity
1,101x
Viewed
44x
Saved
4-11-2026
On Funda
Neighborhood
Sloterweg e.o.
Amsterdam- Residents
- 330
- Family with children
- 48%
Discover the neighborhood
Curious about the housing supply, residents and local real estate agents?

Don’t want to forget this home?
Save it as a favorite. You’ll easily find it back and get notified when something changes.
