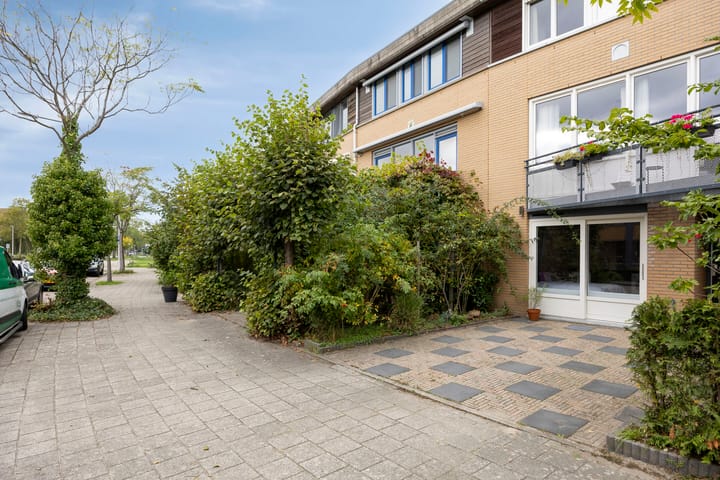
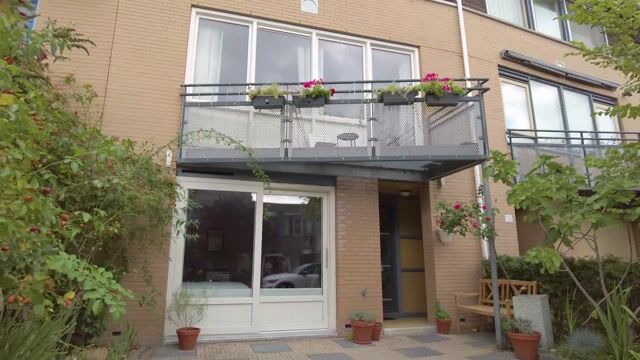
Ruime eengezinswoning met eigen oprit en heerlijke tuin
Description
Spacious single-family home with a private driveway and a delightful garden in Amsterdam-Noord
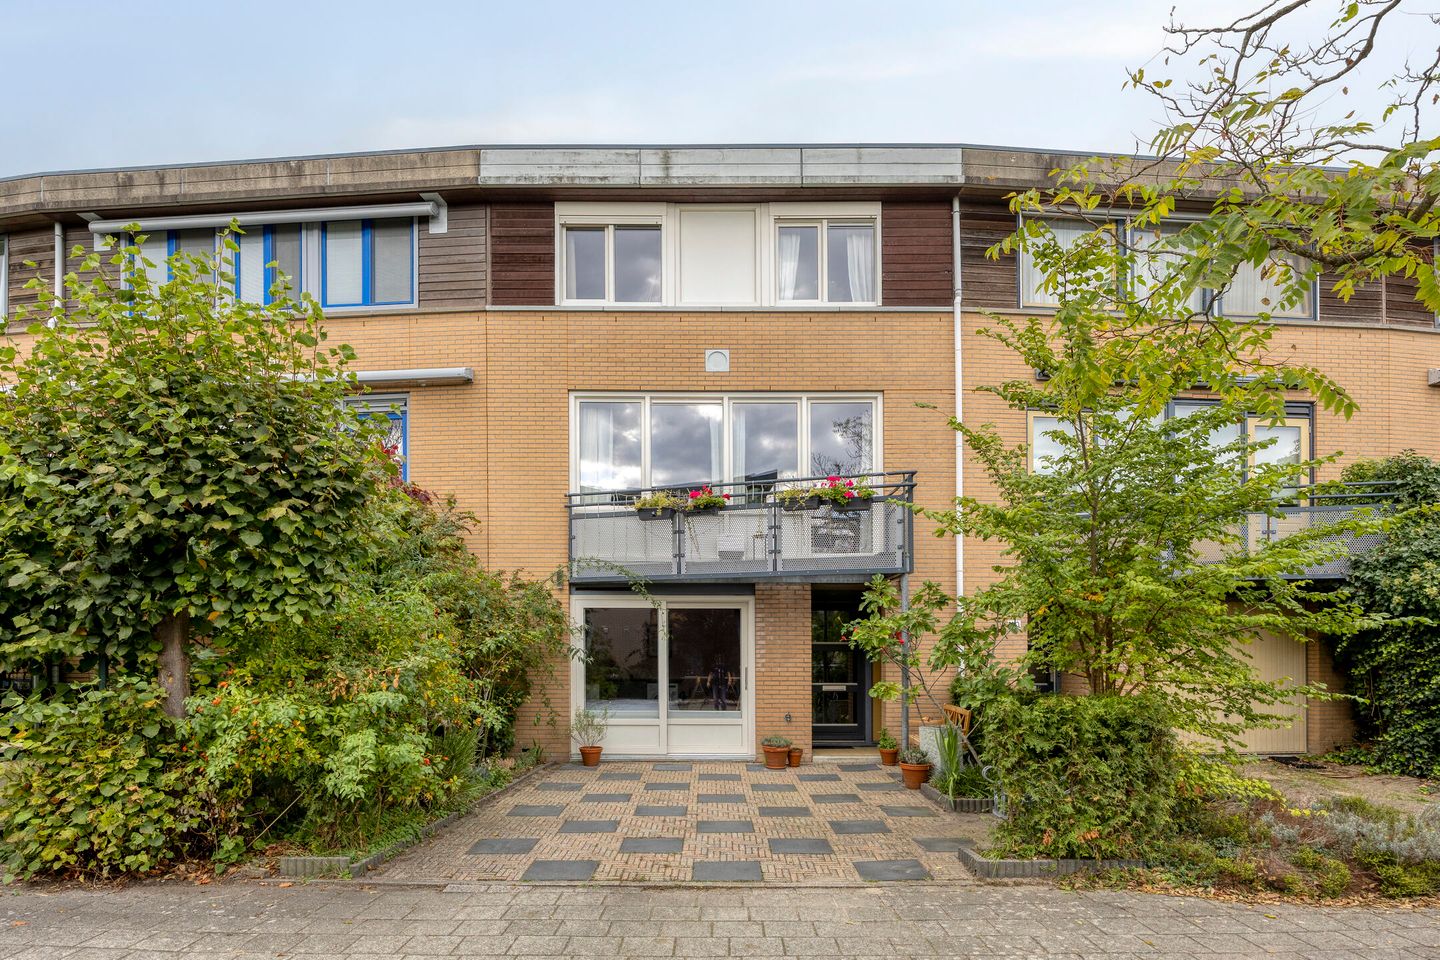
Welcome to this spacious single-family home in Amsterdam-Noord! With a living area of no less than 154 m² spread across three floors, this property offers plenty of space and possibilities for the whole family. The combination of a generous living area, a large garden, and a private driveway makes this a truly wonderful place to come home to.
Ground floor
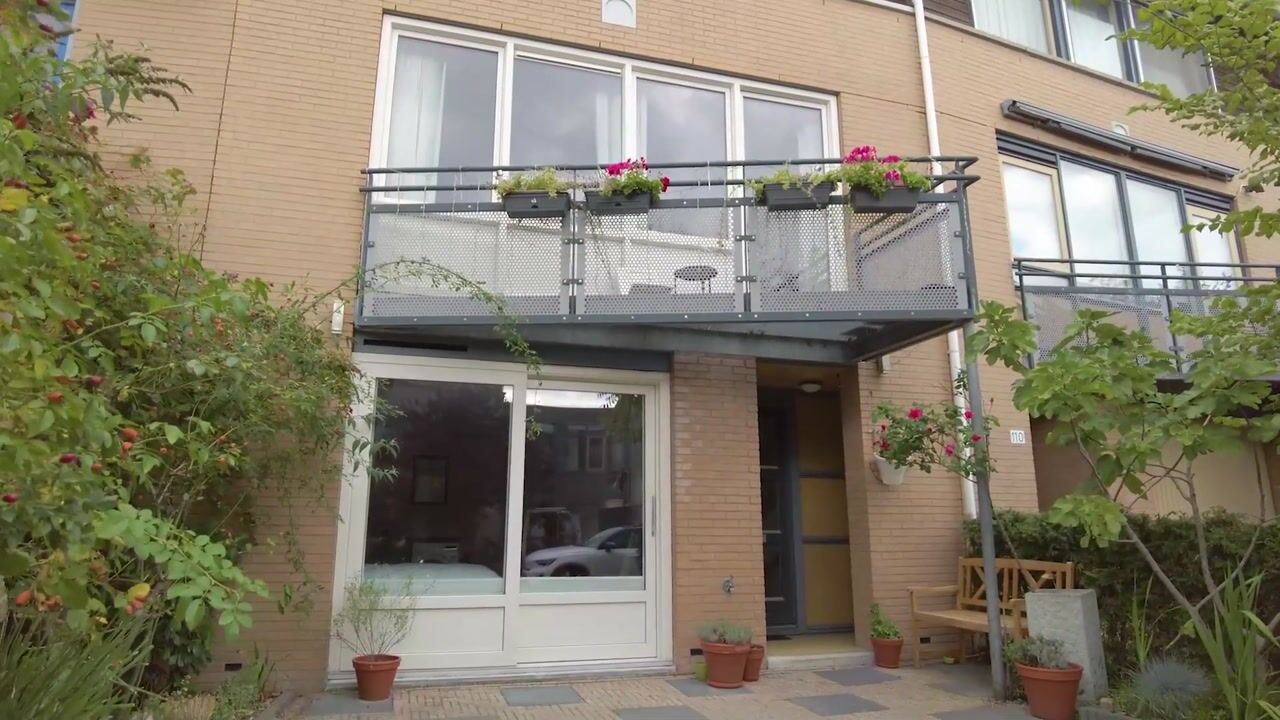
The entrance leads into a hallway that provides access to the various rooms. On this floor, you will find two bedrooms, a bathroom, and a separate toilet. The first bedroom is located at the rear and includes a practical built-in closet. The second bedroom is situated at the front and is also generously sized. The bathroom is equipped with a shower and a sink, and there is a separate toilet. The staircase to the first floor is also accessible from the hallway. At the front, there is a covered area by the entrance.
First floor
The first floor consists of a spacious living room with an open-plan kitchen. Thanks to large windows at both the front and the rear, this floor enjoys an abundance of natural light. The kitchen is positioned along the rear wall and is equipped with various appliances. From the living room, there is access to a balcony—a lovely spot to sit outside and enjoy the fresh air. The staircase leading to the ground floor is centrally located on this level.
Second floor
The second floor features three spacious bedrooms, which are perfectly suited for use as sleeping quarters, a home office, or a hobby room. Additionally, there is a bathroom on this floor. There is also a separate storage area, which houses the connections for a washing machine and dryer. This contributes to a practical layout on this floor, offering plenty of possibilities for the whole family.
Space, comfort and possibilities
With three floors and a living area of 154 m², the house offers plenty of opportunities to arrange the space exactly to your liking. Whether you're looking for extra bedrooms, a comfortable home office, or a nice place for the whole family: here is room to live, work and relax.
Enjoying the outdoors
A definite plus is the spacious garden. Here you can enjoy sunny days, long summer evenings, and cozy moments with family and friends. The garden also offers plenty of opportunities for children to play outside. In addition, the house has its own driveway, providing extra convenience and the comfort of parking on your own property.
Peaceful and kid-friendly living in Amsterdam-Noord
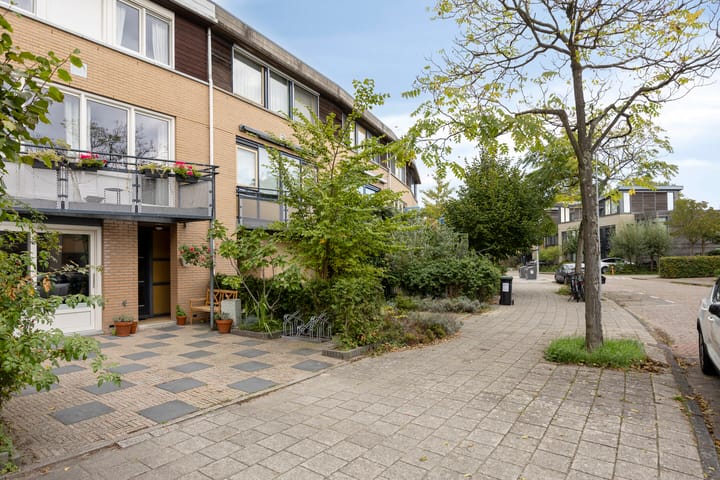
The house is located in a quiet and child-friendly neighborhood in Amsterdam-Noord. It's a lovely place to live for families looking for space, peace, and a nice environment for children to grow up in. Here, you combine the comfort of a spacious family home with the attractive character of living in Amsterdam-Noord.
There are plenty of opportunities for relaxation and exercise too. The Noorderpark is a lovely green spot to walk, run, play sports, or just take a moment to unwind. The park gives you space to be outdoors and is a nice addition to city life.
There are also plenty of options when it comes to shopping and daily groceries. The Banne shopping center, Buikslotermeerplein, and Mosplein are nearby, offering a wide range of shops, supermarkets, and other amenities. For culture, creativity, and leisure, the NDSM wharf is also within easy reach.
Accessibility is excellent. With the nearby North/South metro line, including Noord station, the center of Amsterdam is quickly and easily reachable. The presence of the hospital and various healthcare facilities in the area also adds to the practical and comfortable nature of the neighborhood.
Details:
- Approx. 154 m²
- Year of construction: 1995
- Ground lease (erfpacht) paid off up to and including 2044
- Favorable ground lease terms apply
- 5 bedrooms
- 2 bathrooms
- Energy label A
- Spacious back garden
- Private driveway
- Child-friendly neighborhood
The non-binding information provided on this website has been compiled by us (with care) based on data supplied by the seller (and/or third parties). We do not guarantee its accuracy or completeness. We advise you and/or your real estate agent to contact us if you are interested in one of our properties. We are not responsible for the content of any websites to which links are provided.
Highlights
AI-generated from the description
Spacious family home five rooms
154 m² single-family home with 5 bedrooms and 2 bathrooms.
Large garden and balcony
Spacious back garden, balcony off living room and covered entrance.
Private driveway and great access
Private driveway, near North/South metro line and Noord station.
Advertisement
Features
Transfer of ownership
Listed since
Acceptance
Available in consultation
Asking price
€ 950,000 kosten koper
Asking price per m²
€ 6,169
Status
Available
Construction
Kind of house
Single-family home, row house
Building type
Resale property
Year of construction
1995
Type of roof
Flat roof covered with asphalt roofing
Surface areas and volume
Areas
Living area
154 m²
Exterior space attached to the building
9 m²
Plot size
150 m²
Volume in cubic meters
545 m³
Layout
Number of rooms
6 rooms (5 bedrooms)
Number of bath rooms
2 bathrooms and 1 separate toilet
Bathroom facilities
2 showers, 2 sinks, toilet, and washstand
Number of stories
3 stories
Energy
Energy label
A
Heating
CH boiler
Hot water
CH boiler
CH boiler
Intergas (gas-fired combination boiler from 2015, in ownership)