
Statenjachtstraat 5901034 EZ AmsterdamBanne-Zuidoost
€ 750,000 k.k.

- 130 m²living area
- 108 m²plot size
- 5bedrooms
- Aenergy label
Volledig gerenoveerd, 5 slpkmrs, 2 badkmrs, gasloos, energelabel A!
Description
FULLY RENOVATED FAMILY HOME WITH TWO BATHROOMS – MODERN LIVING IN HARMONY WITH THE CITY
Are you looking for a home where the vibrancy of city life goes hand in hand with peace and comfort? This fully renovated property in De Banne offers the perfect balance between urban energy and a pleasant, tranquil living environment.
Featuring modern finishes, energy-efficient design and a practical layout with ample room for the whole family, this property is an excellent choice for young families and anyone seeking comfortable, sustainable living.
A contemporary home where modern comfort, tranquillity and urban vibrancy come together, offering the perfect setting to enjoy for many years to come.
Ground Floor:
Upon entering, you will immediately appreciate the practical layout and generous proportions of this home. The entrance hall provides access to the guest toilet, the meter cupboard and the staircase leading to the upper floor.
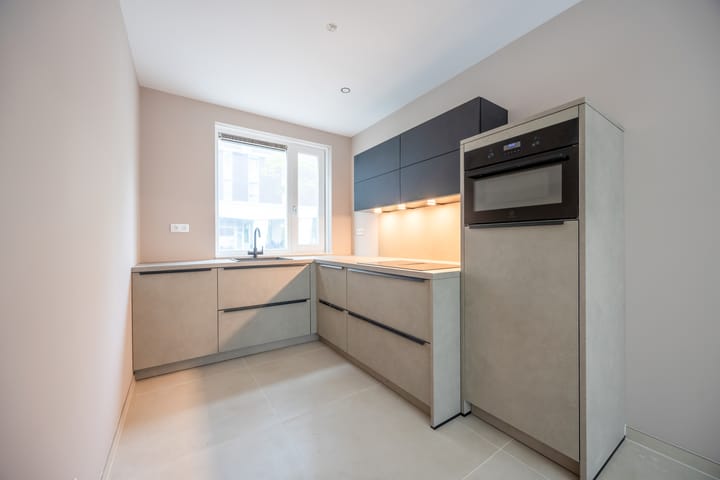
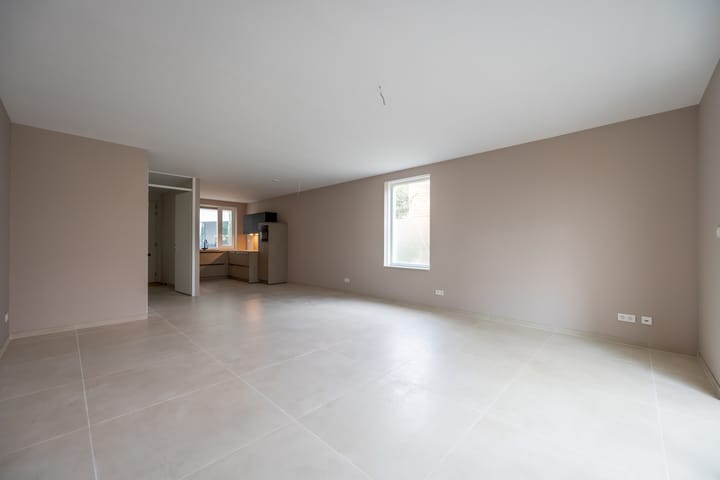
At the front of the property, you will find the modern open-plan kitchen, where cooking and socialising come together effortlessly. The kitchen flows seamlessly into the spacious living area, creating a welcoming environment that is perfect for relaxing evenings as well as entertaining guests.
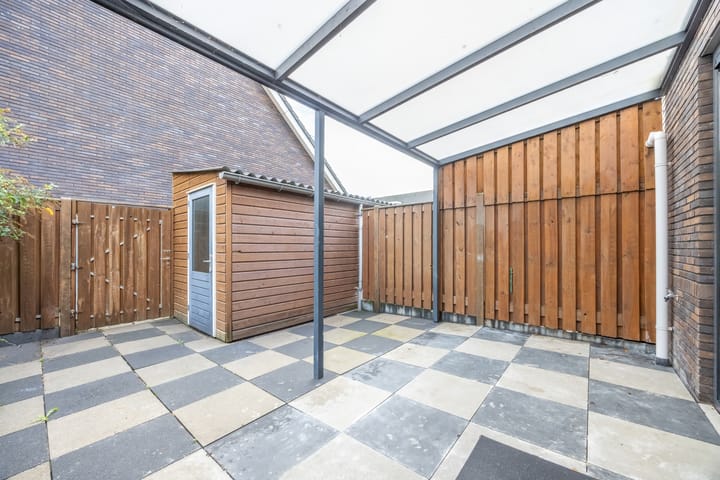
The garden-facing living room benefits from plenty of natural daylight and provides direct access to the rear garden through large patio doors. Here, you can enjoy a pleasant covered seating area, allowing you to spend time outdoors for much of the year.
At the rear of the garden, a detached storage shed provides the ideal space for storing bicycles, garden furniture and other belongings.
First Floor:
The first floor is surprisingly spacious and features three generously sized bedrooms. Thanks to the efficient layout, all rooms can easily accommodate a variety of uses, whether as bedrooms, home offices or hobby rooms.
The largest bedroom offers ample space for a double bed and wardrobe, while the remaining rooms are ideal as children's bedrooms, guest rooms or a home office.
Centrally located on this floor is the well-appointed family bathroom, featuring a shower, vanity unit and toilet. It provides a comfortable and practical space for the entire family.
Second Floor:
The second floor is a valuable addition to this property. This spacious level features a large bedroom and a second bedroom, which benefits from additional natural light and an enhanced sense of space thanks to the dormer window.
This floor is ideal for use as a principal bedroom suite, a teenager's retreat or a dedicated home office, particularly given the presence of the second bathroom.
The attic space also offers plenty of storage behind the sloping roof sections, while the available floor area provides scope to adapt the layout to suit your individual needs. This flexibility allows you to make the most of the available space and use the upper floor for a variety of purposes.
Attic Loft:
A fixed staircase leads to the practical attic loft, providing an ideal space for storing suitcases, seasonal items and other belongings you prefer to keep out of sight.
The available space also offers interesting possibilities for the future. Subject to applicable regulations and any required permits, installing an additional dormer window may be an attractive option, creating more natural light, additional space and further possibilities for use.
A valuable feature for those who like to think ahead and see the potential in their home.
Location and Surroundings:
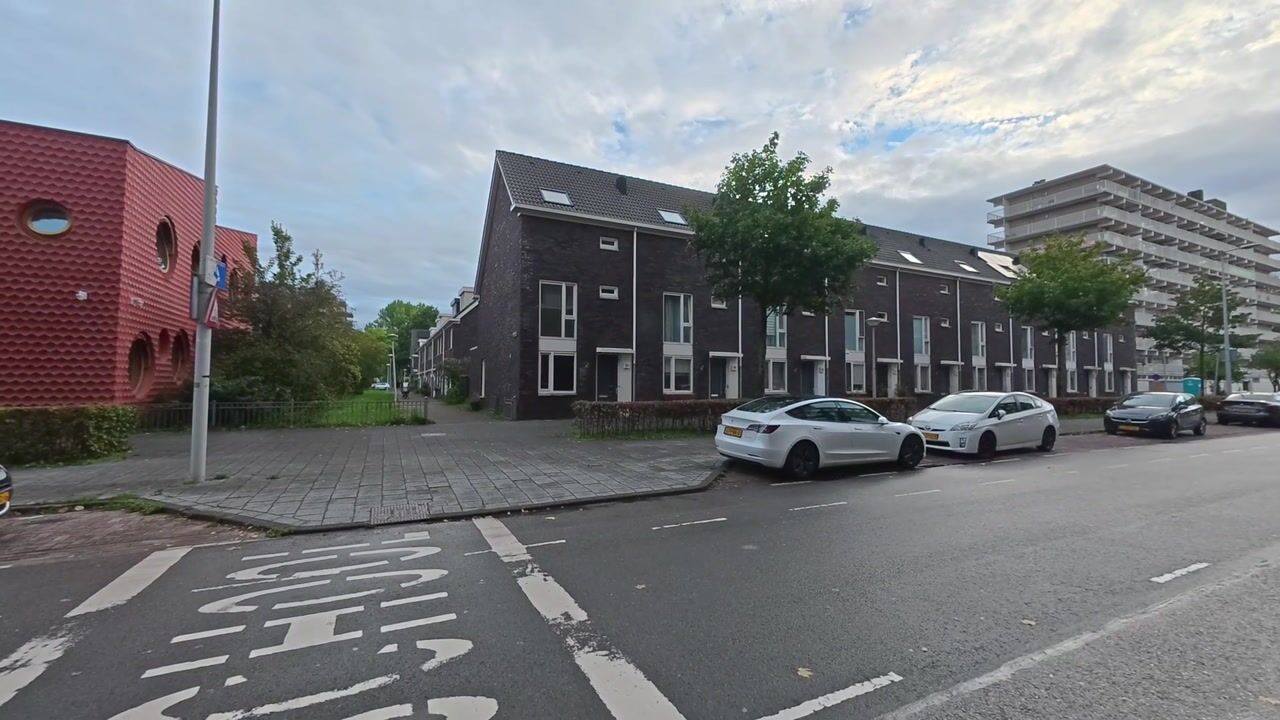
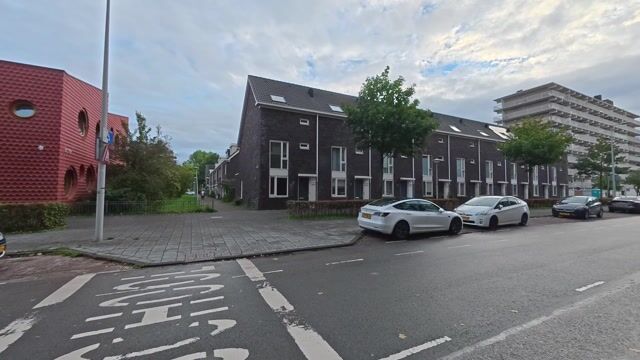
The property is situated on Statenjachtstraat in the popular De Banne neighbourhood of Amsterdam-Noord. This green, family-friendly residential area offers an appealing combination of peace, space and convenient access to urban amenities.
The neighbourhood is characterised by a pleasant mix of family homes, playgrounds, green spaces and wide residential streets, making it an attractive place to live for people of all ages.
A variety of shops and supermarkets are located just a short distance away, making everyday shopping easy and convenient. The surrounding area also offers several schools, childcare facilities, sports clubs and healthcare services. Shopping centres, restaurants and leisure facilities are all within easy reach.
Transport connections are excellent. With convenient public transport links and nearby major roads, you can quickly reach Amsterdam city centre, the A10 ring road and surrounding towns and cities.
The property is also within cycling distance of the vibrant city centre, while allowing you to enjoy the peace and space that make Amsterdam-Noord such a desirable place to live.
In short, this is an ideal location for anyone seeking comfortable living in a peaceful residential neighbourhood, with everyday amenities close at hand and the excitement of city life always within easy reach.
Leasehold:
The property is situated on municipal leasehold land. The current leasehold period runs until and including 30 November 2064.
The current annual ground rent is €2,096.97 and has been fixed for the period from 1 December 2024 to 30 November 2034.
The ground rent is subject to a ten-yearly adjustment in accordance with the applicable leasehold conditions.
Key Features:
- Living area: 129.5 m² (in accordance with the NEN2580 measurement report);
- Built in 2016;
- Energy Rating A: Energy-efficient and cost-effective living with consideration for the environment;
- Renovated in 2026: Recently renovated to provide a fresh, modern living environment;
- Underfloor Heating: Comfortable and efficient heating throughout the property;
- Five Spacious Bedrooms: Plenty of room for family life, hobbies and working from home;
- Convenient Location: Shops, amenities and public transport within easy reach;
- Two Bathrooms: Including a newly renovated bathroom on the second floor;
- Welcoming Living Room: A fresh, well-maintained space for relaxing and spending time together as a family;
- Modern Construction: Built in 2016, offering contemporary comfort and relatively low maintenance requirements;
- District Heating: Gas-free living with a district heating connection;
- Municipal Leasehold: Current annual ground rent of €2,096.97, fixed until 30 November 2034. The current leasehold period runs until 30 November 2064, with adjustments to the ground rent every ten years in accordance with the applicable conditions;
- Transfer Date: By mutual agreement;
Highlights
AI-generated from the description
Bright living with garden
Garden-facing living room with light and canopy.
Spacious family home layout
Five bedrooms, two bathrooms and practical layout.
Energy-efficient and gas-free
Energy label A, underfloor and district heating.
Advertisement
Features
Transfer of ownership
- Listed since
- Acceptance
- Available in consultation
- Asking price
- € 750,000 kosten koper
- Asking price per m²
- € 5,769
- Status
- Available
Construction
- Kind of house
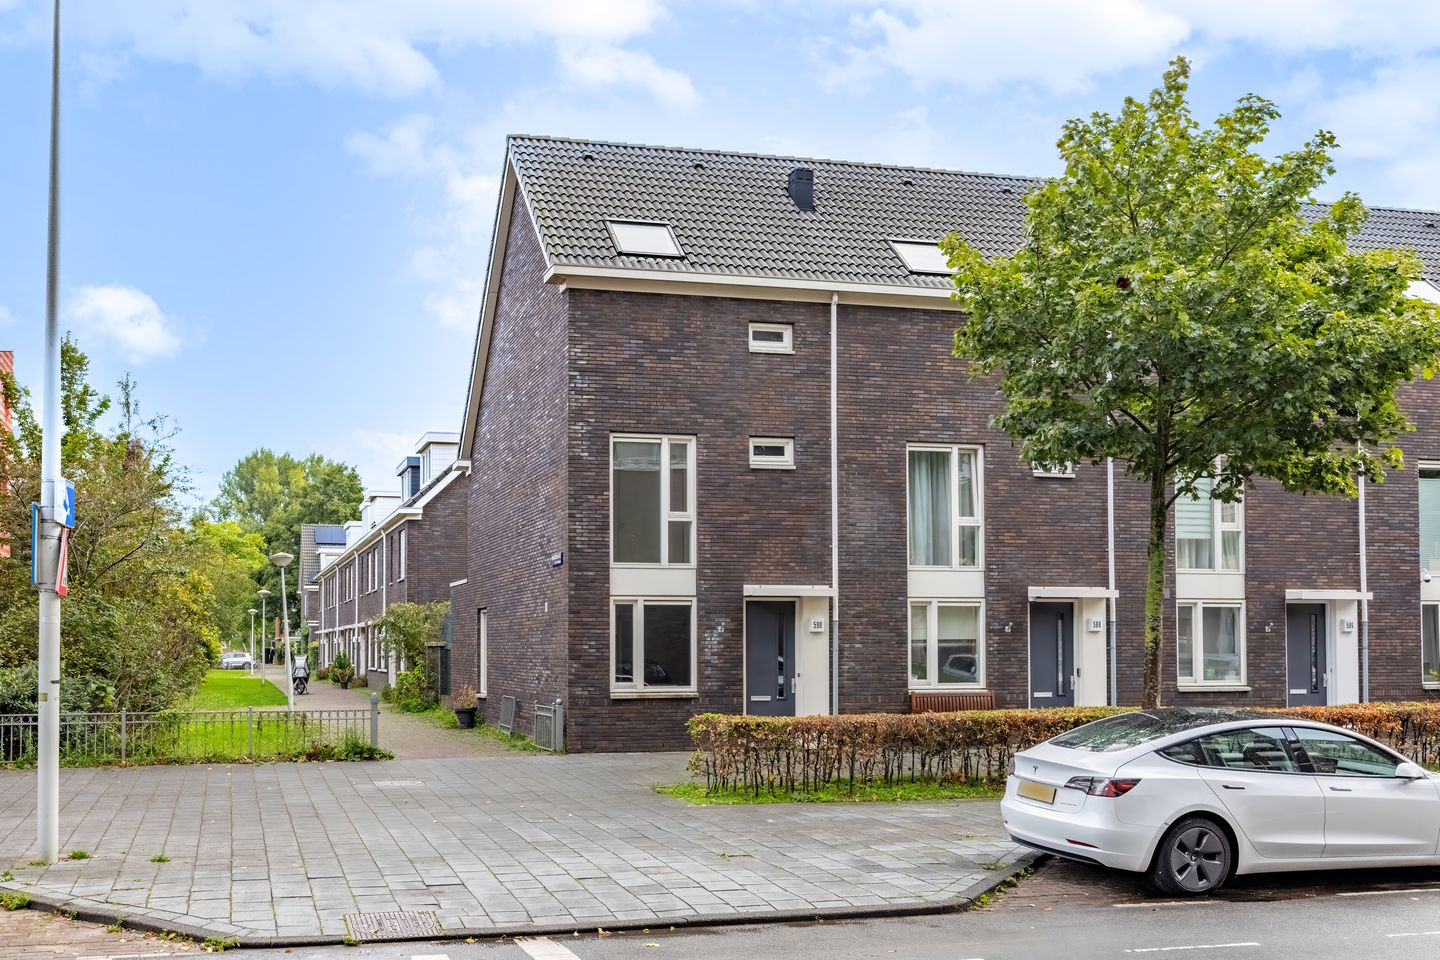
- Single-family home, corner house
- Building type
- Resale property
- Year of construction
- 2016
- Type of roof
- Gable roof covered with roof tiles
- Quality marks
- Energie Prestatie Advies
Surface areas and volume
- Areas
- Living area
- 130 m²
- Other space inside the building
- 4 m²
- Exterior space attached to the building
- 13 m²
- External storage space
- 5 m²
- Plot size
- 108 m²
- Volume in cubic meters
- 503 m³
Layout
- Number of rooms
- 6 rooms (5 bedrooms)
- Number of bath rooms
- 2 bathrooms and 1 separate toilet
- Bathroom facilities
- 2 walk-in showers, 2 toilets, and 2 sinks
- Number of stories
- 3 stories
- Facilities
- Skylight, mechanical ventilation, passive ventilation system, sliding door, and TV via cable
Energy
- Energy label
- A
- Insulation
- Roof insulation, double glazing and insulated walls
- Heating
- District heating
- Hot water
- Central facility
Cadastral data
- AMSTERDAM AM 1327
- Cadastral map
- Area
- 108 m²
- Ownership situation
- Municipal ownership encumbered with long-term leaset (end date of long-term lease: 30-11-2064)
- Fees
- € 2,096.97 per year
Exterior space
- Location
- Alongside a quiet road, sheltered location and in residential district
- Garden
- Back garden
- Back garden
- 33 m² (0.06 metre deep and 0.05 metre wide)
- Garden location
- Located at the northeast with rear access
Storage space
- Shed / storage
- Detached wooden storage
- Facilities
- Electricity
Parking
- Type of parking facilities
- Paid parking, public parking and resident's parking permits
Popularity
1,189x
Viewed
31x
Saved
23-10-2026
On Funda
Neighborhood

Banne-Zuidoost
Amsterdam- Residents
- 4,245
- Family with children
- 28%
- Avg. asking price / m²
- € 5,896
Discover the neighborhood
Curious about the housing supply, residents and local real estate agents?

Don’t want to forget this home?
Save it as a favorite. You’ll easily find it back and get notified when something changes.
