
Stettineiland 931014 ZE AmsterdamHouthavens-West
€ 1,585,000 k.k.

- 177 m²living area
- 4bedrooms
- Aenergy label
Royaal familiehuis aan het water in de Houthavens
Description
INTRODUCTION
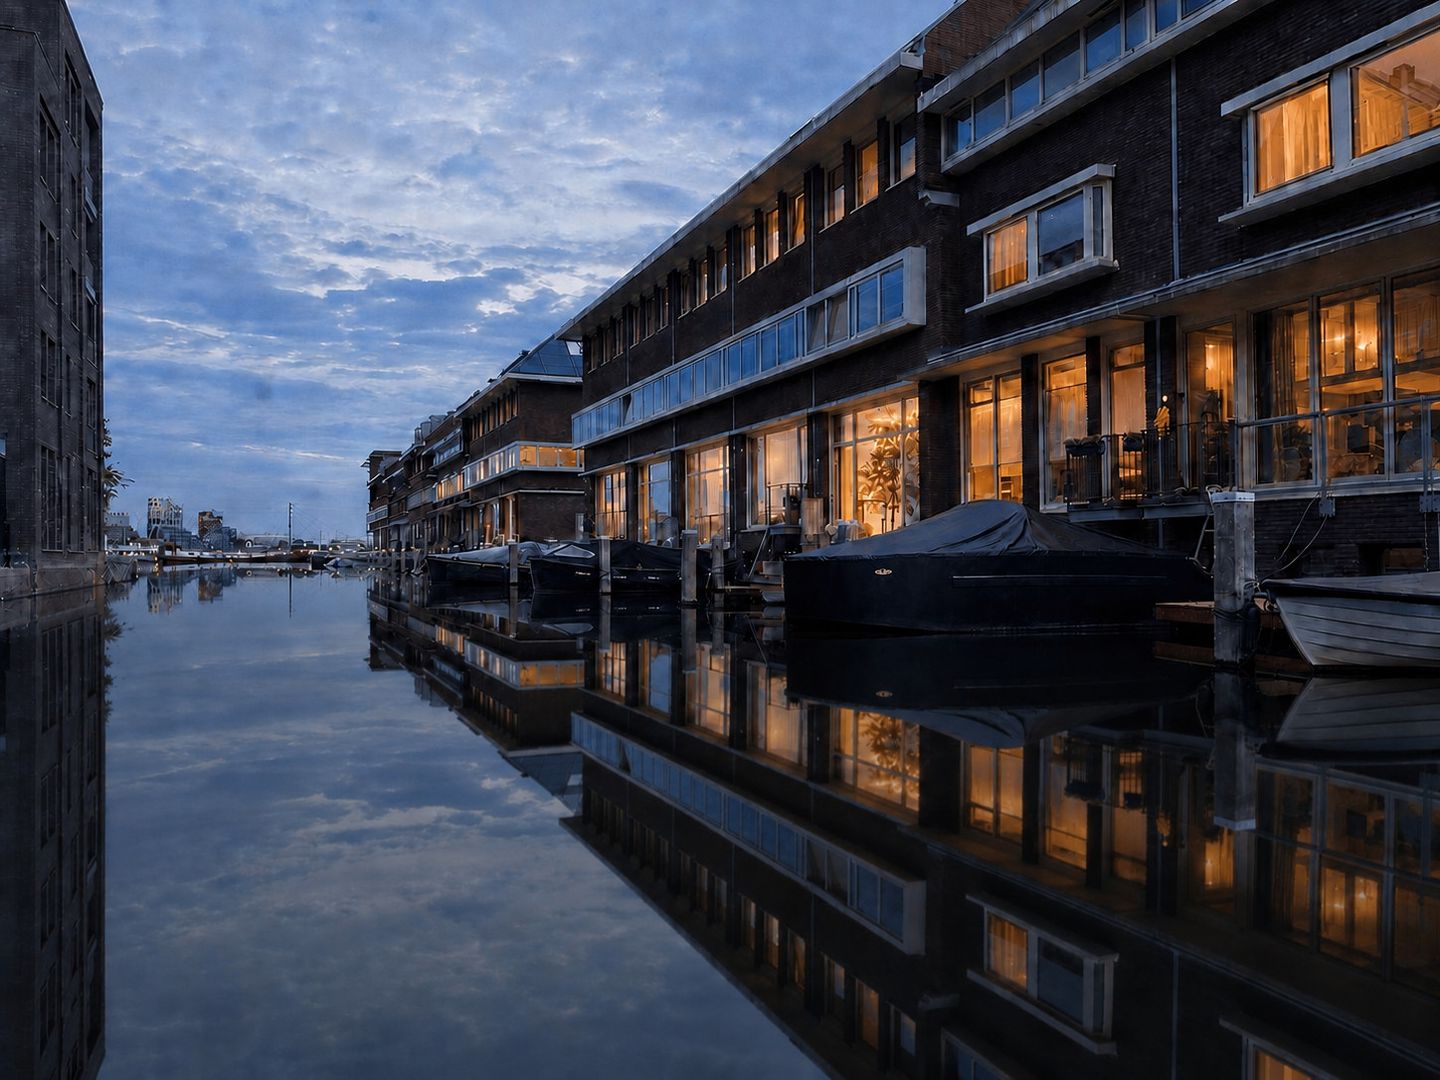
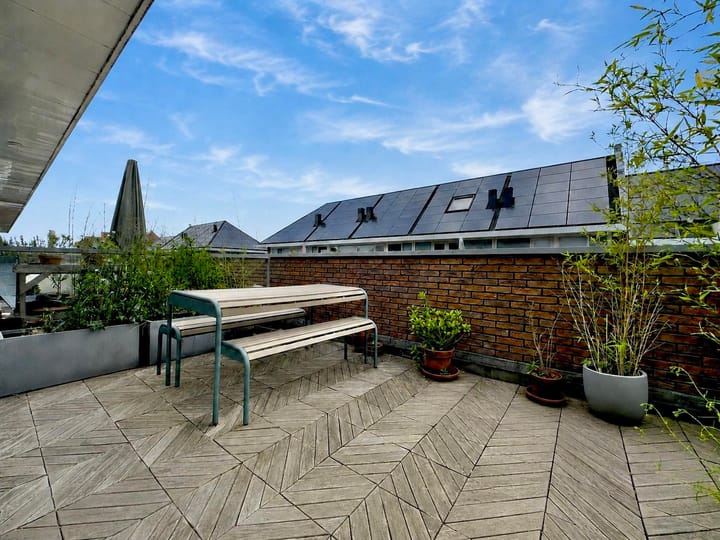
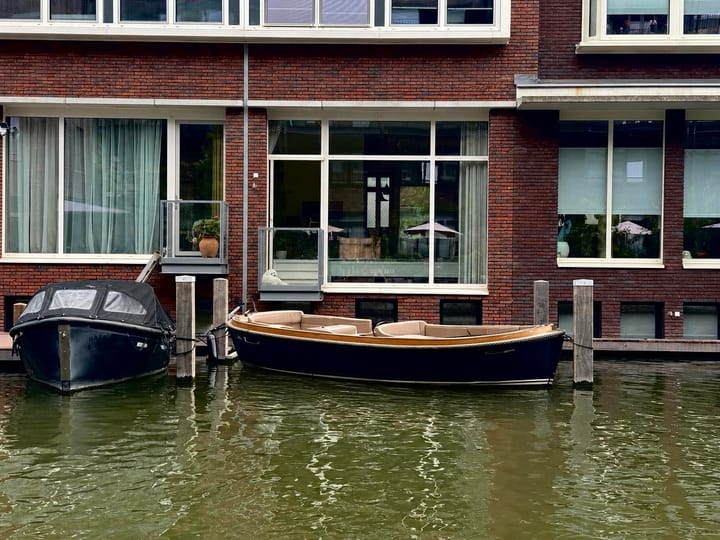
Spacious and modern family home of approximately 177 sq.m., situated directly on the water on the highly desirable and largely car-free Stettineiland in Amsterdam’s Houthavens. Built in 2020 and arranged over five residential levels, this exceptional house combines generous living space with a unique waterfront setting. The property offers four spacious bedrooms, with the attractive room in the basement currently being used as a second living room. This exceptional space features an impressively high ceiling, large windows, abundant natural light and direct views over the water. The generous attic floor of approximately 21 sq.m. also offers the possibility of creating a potential fifth bedroom with relative ease. The house further includes two bathrooms, a luxurious Siematic kitchen, a sunny roof terrace of approximately 15 sq.m., a waterfront balcony and a private landing stage where a boat can be moored. A private parking space in the underground parking garage is also available for purchase separately for €50,000 costs payable by the buyer. The official NEN 2580 measurement report confirms approximately 177 sq.m. of living space, approximately 16 sq.m. of building-related outdoor space and a volume of approximately 492 cubic metres. With energy label A, a gas-free energy supply, underfloor heating, district heating, cooling, solar panels, a home battery and modern installations, the house offers a high level of comfort and sustainability. Electricity generated by the solar panels can be stored in the home battery and used at a later time, for example during the evening. A rare combination of space, natural light, tranquillity, waterfront living, sustainability and contemporary comfort, all within easy reach of Amsterdam city centre.
PARKING
Residential parking permits are not issued in this part of the Houthavens and paid parking applies in the surrounding area. For residents with a car, a private parking space in a parking garage is therefore the most practical and comfortable solution. A private parking space of approximately 15 sq.m. is available in the underground parking garage. The space is conveniently located close to the internal entrance to the house and is prepared for the installation of an electric vehicle charging point. The parking space is offered separately for €50,000 costs payable by the buyer and is not included in the asking price of the house.
GENERAL DESCRIPTION
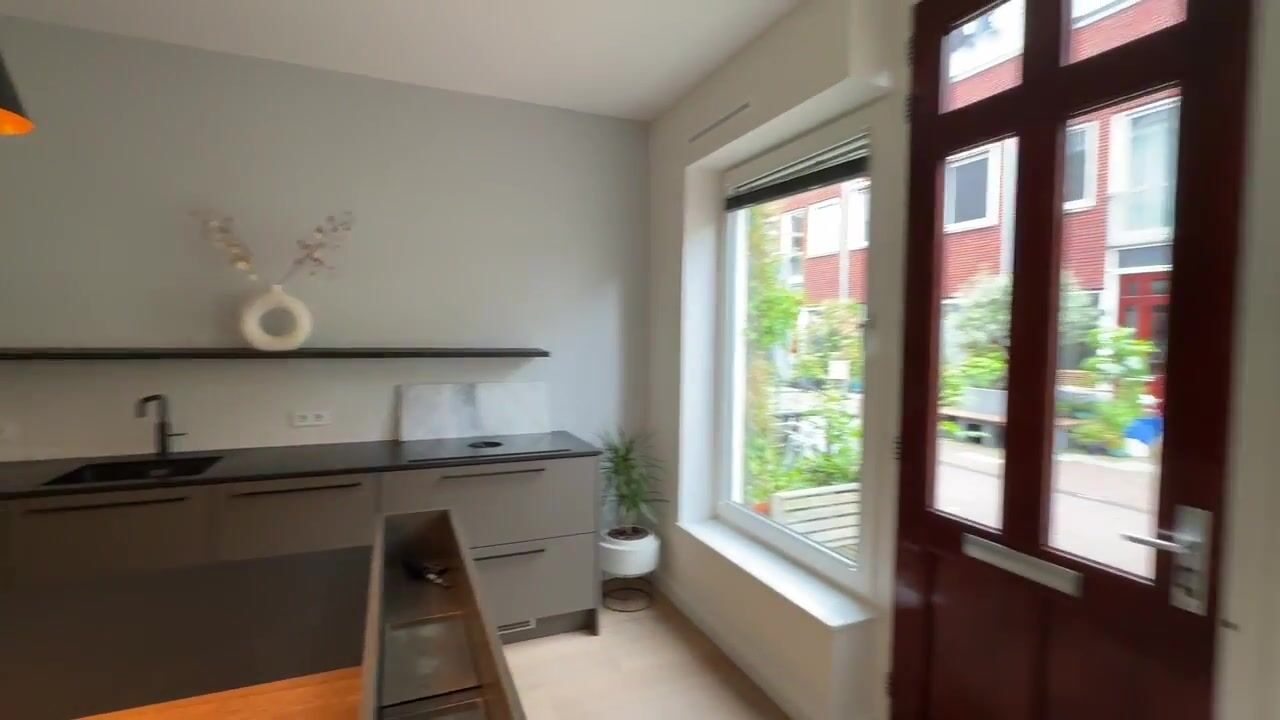
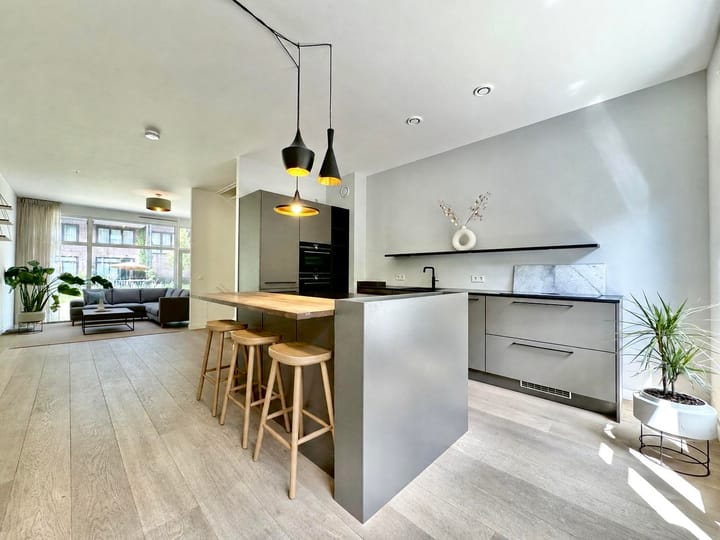
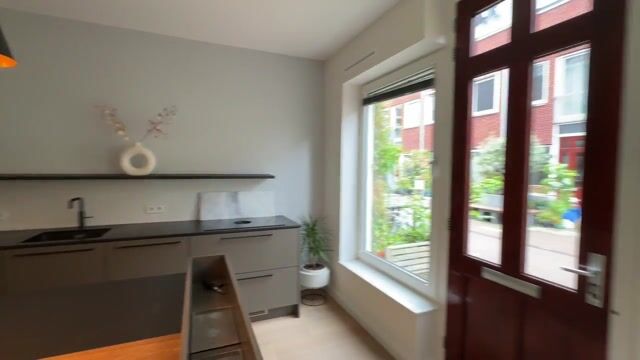
Stettineiland 93 offers the space and comfort of a full-sized family home combined with an exceptional urban waterfront location. The house was completed in 2020 and is characterised by its generous proportions, practical layout across five residential levels and strong connection between indoor and outdoor living. The spacious open-plan kitchen forms the heart of the home. The luxurious Siematic kitchen features a centrally positioned kitchen island with an inviting breakfast bar offering comfortable seating. It is equipped with a complete range of integrated appliances, including an induction hob with modern built-in extraction, a Quooker boiling-water tap, an oven, a built-in microwave, a dishwasher and a refrigerator with a generous freezer compartment. This high-quality and fully equipped kitchen leaves nothing to be desired and provides ample space for cooking, dining and entertaining. The comfortable sitting area is positioned on the waterfront side and enjoys beautiful views across the water. From here, there is direct access to the balcony, allowing the exceptional waterfront setting to be fully appreciated. At the rear of the house is a landing stage where a private boat can be moored, making it possible to step out of the house and enjoy the waterways directly. The house offers four full-sized bedrooms. The fourth bedroom is situated in the basement and is currently used as a generous second living room. This attractive room stands out due to its impressively high ceiling, large windows, abundant natural light and direct views over the water. The combination of height, light and waterfront views creates an exceptional living space and gives the house a distinctive character. The property also includes a generous attic floor of approximately 21 sq.m. This versatile space is suitable for use as a home office, guest room, playroom or hobby room and offers the possibility of creating a potential fifth bedroom. According to the NEN 2580 measurement report, the total living area is approximately 177.35 sq.m., divided over approximately 33.92 sq.m. in the basement, 42.29 sq.m. on the ground floor, 47.92 sq.m. on the first floor, 32.47 sq.m. on the second floor and 20.75 sq.m. on the third floor.
LAYOUT
The basement can be accessed directly from the underground parking garage. This level offers approximately 34 sq.m. of living space and comprises an entrance hall with meter cupboard, a separate toilet, practical storage with connections for a washing machine and dryer and a generous fourth bedroom, which is currently used as a second living room. This impressive room features an exceptionally high ceiling, large windows, abundant natural light and direct views over the water. The combination of height, light and views gives this floor an open and luxurious atmosphere. The space is ideally suited for use as a bedroom, television or playroom, workspace, guest accommodation or second living room. The ground floor offers approximately 42 sq.m. of living space and features a generous open-plan kitchen. The luxurious Siematic kitchen features a centrally positioned kitchen island with an inviting breakfast bar offering comfortable seating. It is equipped with a complete range of integrated appliances, including an induction hob with modern built-in extraction, a Quooker boiling-water tap, an oven, a built-in microwave, a dishwasher and a refrigerator with a generous freezer compartment. There is ample room for a large dining table, making this floor a wonderful place for cooking, dining and entertaining. The living area is positioned on the waterfront side and offers attractive views over the water. From here, there is access to the balcony of approximately 1 sq.m. A landing stage where a private boat can be moored is also situated at the rear of the house. The first floor provides approximately 48 sq.m. of living space and comprises two spacious bedrooms at the front and rear of the house. Situated between the two bedrooms are a separate toilet and a full bathroom fitted with a bathtub, walk-in shower and washbasin unit. This floor also includes practical built-in storage with an additional connection for a washing machine and dryer. The second floor offers approximately 32 sq.m. of living space and accommodates the generous principal bedroom and the second bathroom. This bathroom is fitted with a walk-in shower, washbasin unit and toilet. From this level, there is direct access to the sunny roof terrace of approximately 15 sq.m., providing an attractive and private outdoor space. The upper floor offers approximately 21 sq.m. of living space and features a generous attic room with two rooflights. Thanks to its substantial dimensions and abundant natural light, this floor is ideally suited for use as a home office, guest room, playroom or hobby room. If desired, the floor can also be divided to create two separate rooms, providing the house with a potential fifth bedroom. Additional water-retaining measures and collective collision protection have been installed on the waterfront side through the owners’ association. These measures are intended to provide long-term protection to the water-retaining construction of the complex. The corresponding technical and legal documentation is included in the sales file.
POTENTIAL FIFTH BEDROOM
The generous attic floor has a living area of approximately 21 sq.m. and features two rooflights, allowing plenty of natural light to enter. It is currently arranged as one large multifunctional space and is ideally suited for use as a home office, guest room, playroom or hobby room. By installing a partition wall and two doors, this floor can be divided relatively easily into two separate rooms. With a limited investment, this would make it possible to create a potential fifth bedroom. This flexibility makes the house particularly suitable for a large family, people working from home or residents requiring multiple guest rooms, workspaces or hobby rooms.
ENERGY LABEL AND SUSTAINABILITY
The house has energy label A, valid until 16 December 2029, and is entirely gas-free. It is fitted with insulated glazing, balanced ventilation, solar panels, underfloor heating and modern technical installations. Heating and hot water are provided through district heating. According to the information provided, the system can also be used for cooling, meaning that the floor provides comfortable warmth during winter while also contributing to a pleasant indoor climate during warmer periods. The solar panels generate electricity that can be used directly within the house. Surplus solar energy can be stored in the home battery and used at a later time, for example during the evening. The combination of solar panels, energy storage, district heating, underfloor heating, cooling and the absence of a gas connection contributes to a comfortable and energy-efficient living environment and can significantly reduce energy costs.
OWNERS’ ASSOCIATION
The house forms part of the active Vereniging van Eigenaars Houthaven Pier 2 Waterdeel in Amsterdam. The owners’ association is professionally managed by MVGM VvE Beheer and has an approved multi-year maintenance plan. The 2024 annual accounts were approved during the owners’ meeting of 26 June 2025 and the financial year closed with a positive operating result of €4,394. The multi-year maintenance plan was also approved unanimously during the same meeting. At the end of 2024, the maintenance reserve amounted to approximately €86,711 according to the available documentation. The monthly VvE contribution for the house is approximately €256.71 according to the information currently available. The complex is collectively insured. The VvE holds, among other things, building insurance including glass cover, liability insurance, directors’ and officers’ liability insurance and legal expenses insurance. Improvements made by individual owners within their private property are not included under the collective building insurance.
LEASEHOLD
The house is situated on land held under continuous leasehold from the Municipality of Amsterdam. The General Provisions for Continuous Leasehold 2000 apply. The current leasehold period runs from 1 September 2017 until 31 August 2067. The ground rent has not been prepaid and is subject to annual indexation. For the period from 1 September 2026 until 31 August 2027, the annual ground rent for the house amounts to €7,296.46. The annual ground rent for the associated parking space amounts to €63.67 for the same period. The total current annual ground rent for the house and parking space therefore amounts to €7,360.13. The next ground rent revision will take place on 1 September 2067.
LOCATION
Stettineiland forms part of the modern and highly desirable Houthavens and offers a remarkably peaceful living environment within easy reach of Amsterdam city centre. The island is spaciously designed and largely car-free, making it a particularly pleasant and safe place for families. Its combination of waterfront living, contemporary architecture and proximity to the city creates a highly attractive residential setting. Several supermarkets are conveniently located nearby for everyday shopping, including the Albert Heijn on Spaarndammerdijk. The Houthavens and adjoining Spaarndammerbuurt also offer a varied selection of specialist shops, fashionable cafés, welcoming terraces, hotels and excellent restaurants. Brasserie George and George Deli are located in the Houthavens, while restaurant Vessel at The July – Boat & Co provides an attractive waterfront setting for breakfast, lunch, dinner or drinks. Spaarndammerstraat, Westerpark and the Westergasterrein are also nearby and offer numerous shops, restaurants, cafés, sports facilities, cultural attractions and recreational opportunities. The Jordaan and Amsterdam city centre are easily accessible by bicycle, while Amsterdam Central Station is approximately ten minutes away by bike. Several bus connections are available nearby and the A10 ring road can also be reached quickly by car. This location offers peaceful waterfront living with everyday amenities and the vibrant atmosphere of the city close at hand.
COSTS PAYABLE BY THE BUYER, NOTARY AND CLAUSES
The house is offered costs payable by the buyer. The asking price excludes the associated parking space, which is offered separately for €50,000 costs payable by the buyer. This means that the costs associated with the transfer of ownership are for the buyer’s account, including any applicable transfer tax and the notarial costs relating to the deed of transfer and, if applicable, the mortgage deed. For this sale, we work with our designated project notary Westnova. The legal transfer of the house and, where applicable, the associated parking space will therefore in principle take place through Westnova. The purchase agreement will include the customary provisions and the clauses relevant to this house, including a measurement instruction clause, leasehold clause and provisions relating to the owners’ association and its documentation. The buyer will be given the opportunity to review all available legal, technical and VvE documentation prior to entering into the purchase agreement. Delivery is in consultation.
DISCLAIMER
No rights may be derived from the contents of this advertisement. Although the information has been compiled with the utmost care, neither the seller nor the selling agent accepts liability for any inaccuracies or omissions. All measurements and specifications are indicative only. Prospective buyers are advised to independently verify any information relevant to their purchasing decision.
Highlights
AI-generated from the description
Living directly on water
Balcony, roof terrace and private landing stage for boat.
Luxurious Siematic kitchen
Open-plan kitchen with island, bar and full appliances.
Comfortable and energy-efficient
Energy label A, gas-free, underfloor heating, cooling, solar panels and home battery.
Advertisement
Features
Transfer of ownership
- Listed since
- Acceptance
- Available immediately
- Asking price
- € 1,585,000 kosten koper
- Asking price per m²
- € 8,955
- Status
- Available
Construction
- Kind of house
- Mansion, row house (residential property on water)
- Building type
- Resale property
- Year of construction
- 2020
Surface areas and volume
- Areas
- Living area
- 177 m²
- Exterior space attached to the building
- 16 m²
- External storage space
- 15 m²
- Volume in cubic meters
- 492 m³
Layout
- Number of rooms
- 5 rooms (4 bedrooms)
- Number of bath rooms
- 2 bathrooms and 2 separate toilets
- Bathroom facilities
- 2 walk-in showers, bath, sink, and washstand
- Number of stories
- 5 stories
- Facilities
- Skylight, french balcony, optical fibre, mechanical ventilation, passive ventilation system, sliding door, TV via cable, and solar panels
Energy
- Energy label
- A
- Insulation
- Completely insulated
- Heating
- District heating and complete floor heating
- Hot water
- District heating
Cadastral data
- AMSTERDAM K 10656
- Cadastral map
- Ownership situation
- Municipal long-term lease (end date of long-term lease: 31-08-2067)
- Fees
- € 6,011.00 per year
Exterior space
- Location
- Alongside a quiet road, along waterway and in residential district
- Garden
- Front garden
- Front garden
- 2 m² (1.00 metre deep and 2.00 metre wide)
- Garden location
- Located at the south
- Balcony/roof terrace
- Roof terrace present and balcony present
Garage
- Type of garage
- Underground parking
Parking
- Type of parking facilities
- Parking garage
Curious what your home is worth?
See your estimated home value and discover what's happening in your neighborhood.

Popularity
4,638x
Viewed
83x
Saved
2-9-2026
On Funda
Neighborhood

Houthavens-West
Amsterdam- Residents
- 4,845
- Family with children
- 26%
- Avg. asking price / m²
- € 8,847
Discover the neighborhood
Curious about the housing supply, residents and local real estate agents?

Don’t want to forget this home?
Save it as a favorite. You’ll easily find it back and get notified when something changes.
