Stichtstraat 411079 RC AmsterdamVeluwebuurt
€ 1,100,000 k.k.

- 127 m²living area
- 174 m²plot size
- 4bedrooms
- Cenergy label
Eye-catcherRuime woning met zonnige tuin én eeuwigdurend afgekochte erfpacht
Description
LEASEHOLD PERPETUALLY BOUGHT OFF!!
Are you looking for a spacious family home with a sunny south-facing garden? Is a central location important to you? Do you value a quiet and child-friendly residential area? Then Stichtstraat 41 could be just what you are looking for!
Key features of Stichtstraat 41:
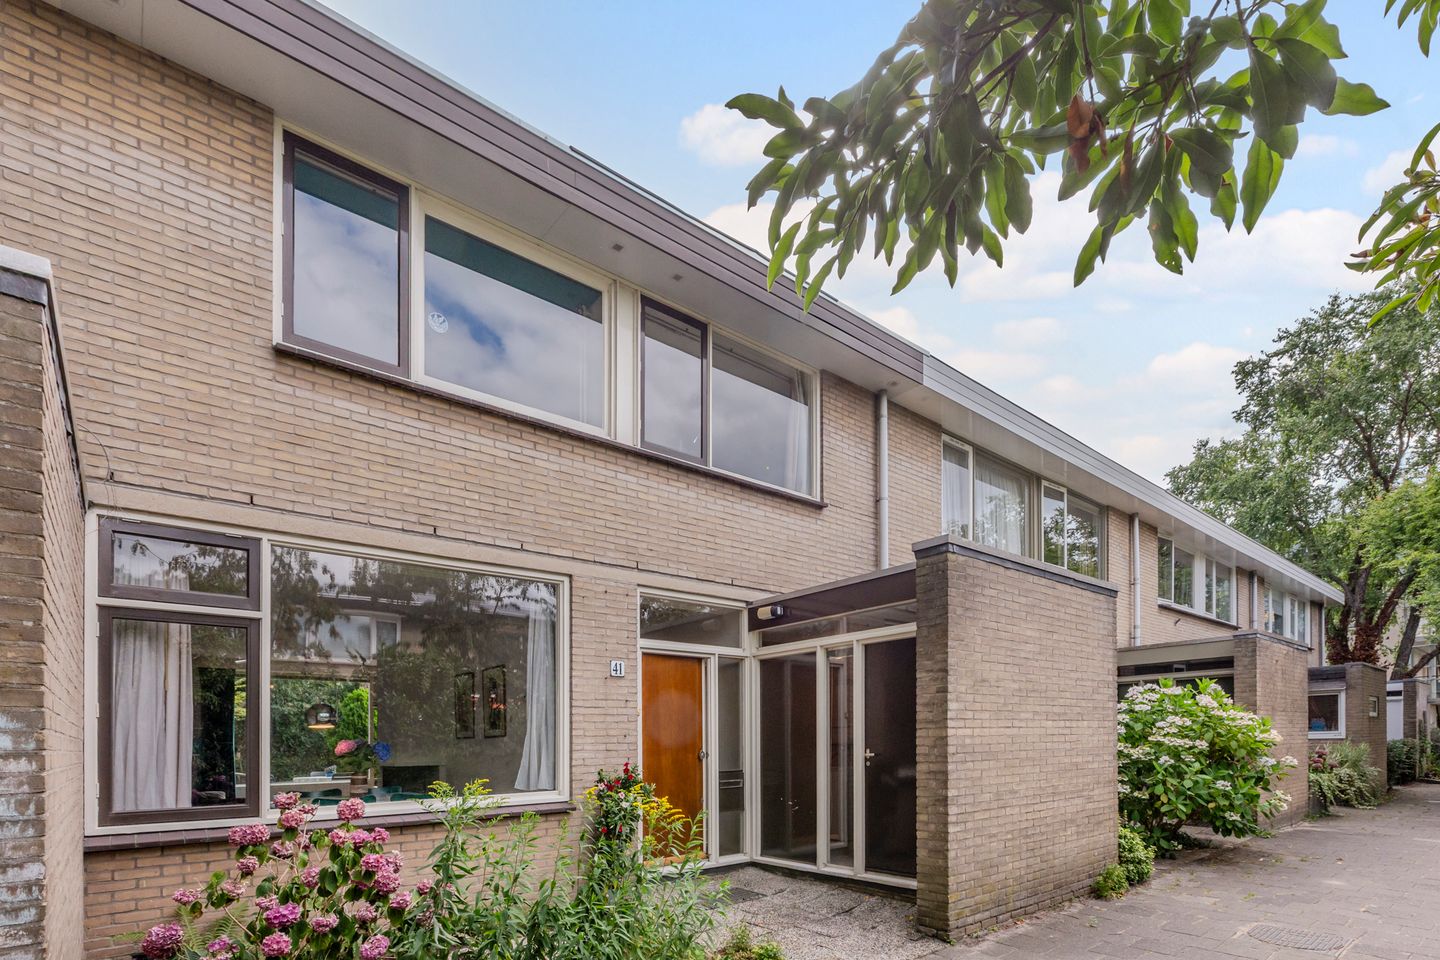
- Bright and spacious terraced house;
- 5 rooms, including 4 bedrooms;
- Sunny south-facing rear garden;
- Located in a quiet and child-friendly residential area;
- Centrally located in the Rivierenbuurt.
Could Stichtstraat 41 be the right home for you?Together with the photos, we would like to give you a brief impression of the property below.
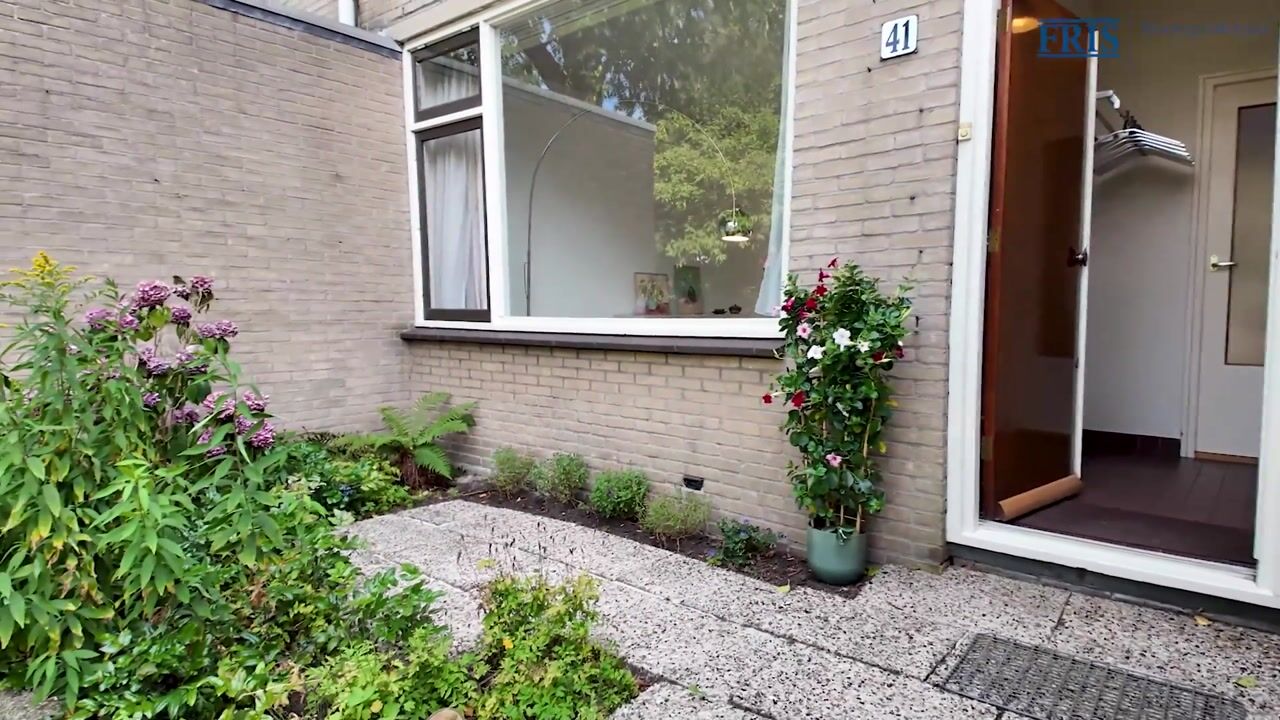
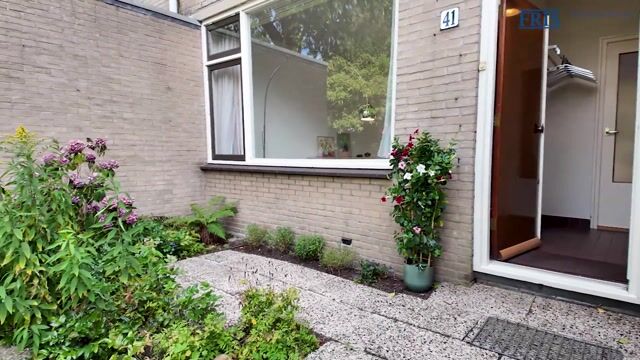
Attractive and well-maintained mid-terrace house with an attached stone storage room, a front garden and a sunny south-facing rear garden. The property offers plenty of space and is ideally located in a quiet part of the Rivierenbuurt. Characteristic features of the property include the wide façade of over 7 metres and the skylight above the landing, providing additional natural daylight.
The bright living room provides access to the sunny garden measuring approximately 7 by 9 metres, complete with a terrace and outdoor tap. The first floor comprises 4 bedrooms, a bathroom and a separate toilet.
In short, a home offering plenty of possibilities and many unique qualities for this part of the city. The Rivierenbuurt is one of the most conveniently located neighbourhoods in terms of accessibility, as well as amenities. The A10, A2 and A9 motorways are nearby. The Maasstraat and Scheldestraat are also within walking distance, offering a wide range of shops, restaurants and speciality stores.
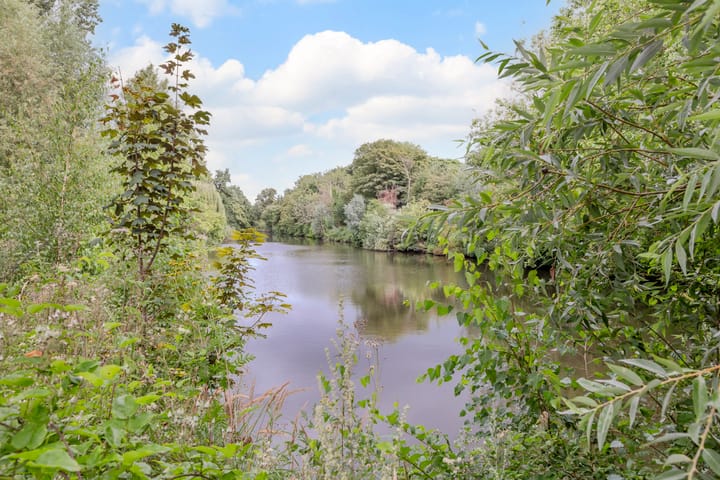
The area also offers plenty of family-friendly amenities, including various primary schools, beautiful parks such as Beatrixpark and Amstelpark, sports clubs, De Mirandabad swimming pool and medical facilities. The North/South metro line and RAI Station can also be reached within a few minutes on foot. The rural part of the Amstel River is nearby as well, offering a wonderful setting for walking and cycling.
The property is well maintained and equipped with central heating via a central heating boiler and 13 solar panels, etc. In short, a spacious and bright mid-terrace house that is definitely worth viewing!
Layout:
Ground floor:
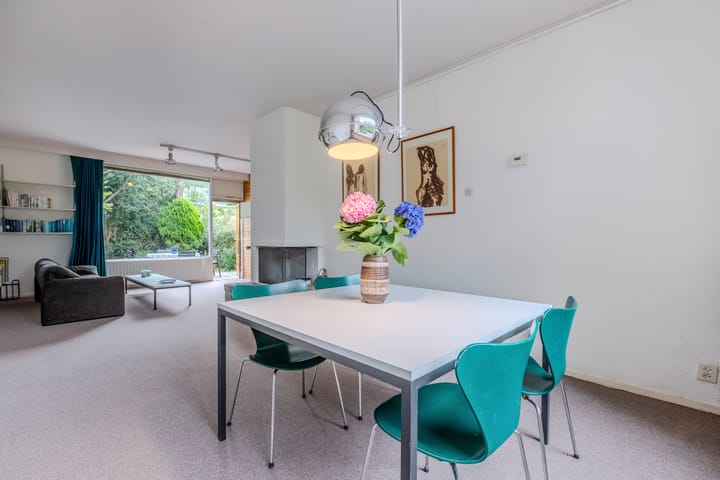
Entrance hall with meter cupboard and access to the utility room, which includes the washing machine connection and central heating boiler. Hallway with a toilet featuring a washbasin and a storage cupboard. Spacious and bright living room with a fireplace and access to the sunny south-facing rear garden.
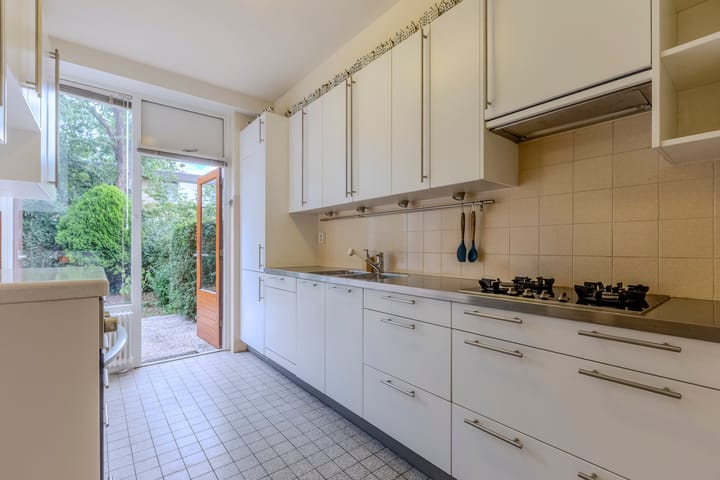
Separate fitted kitchen with serving hatch, equipped with various appliances (Miele), including a gas hob, flat-screen extractor hood, oven, fridge-freezer combination and dishwasher. The kitchen also provides additional access to the sunny rear garden.
First floor:
Landing with skylight, 4 spacious bedrooms of various sizes and with different possibilities, one of which has a fixed washbasin and the largest bedroom is equipped with a fitted wardrobe with sliding doors. Bathroom with skylight, shower, vanity unit and designer radiator.
Particulars:
- Energy label "C";
- Fireplace present;
- 13 solar panels;
- Central heating via a central heating boiler;
- Ground lease (leasehold) has been bought off perpetually;
- Bitumen roofing replaced in 2025;
- Garage separately available for purchase at Baroniepad 20: asking price €75,000 buyer's costs, with the same leasehold conditions; the current ground lease has been bought off perpetually;
- The purchase agreement will include an asbestos clause, an age clause and a non-owner-occupancy clause;
- Completion date in consultation.
Would you like to take a tour of this beautiful home? Please contact us. We would be happy to show you around Stichtstraat 41!
Advertisement
Features
Transfer of ownership
- Listed since
- Acceptance
- Available in consultation
- Asking price
- € 1,100,000 kosten koper
- Asking price per m²
- € 8,661
- Status
- Available
Construction
- Kind of house
- Single-family home, row house
- Building type
- Resale property
- Year of construction
- 1967
- Type of roof
- Flat roof covered with asphalt roofing
Surface areas and volume
- Areas
- Living area
- 127 m²
- Other space inside the building
- 2 m²
- External storage space
- 17 m²
- Plot size
- 174 m²
- Volume in cubic meters
- 434 m³
Layout
- Number of rooms
- 5 rooms (4 bedrooms)
- Number of bath rooms
- 1 bathroom and 2 separate toilets
- Bathroom facilities
- Shower, sink, and washstand
- Number of stories
- 2 stories
- Facilities
- Passive ventilation system and solar panels
Energy
- Energy label
- C
- Heating
- CH boiler
- Hot water
- CH boiler
- CH boiler
- Intergas (gas-fired combination boiler from 2013, in ownership)
Cadastral data
- AMSTERDAM V 9105
- Cadastral map
- Area
- 154 m²
- Ownership situation
- Ownership encumbered with long-term leaset
- AMSTERDAM V 9111
- Cadastral map
- Area
- 20 m²
- Ownership situation
- Ownership encumbered with long-term leaset
- Fees
- Bought off for eternity
Exterior space
- Location
- Alongside a quiet road and in residential district
- Garden
- Back garden and front garden
- Back garden
- 67 m² (7.35 metre deep and 9.05 metre wide)
- Garden location
- Located at the south
Storage space
- Shed / storage
- Built-in
- Facilities
- Electricity and running water
Garage
- Type of garage
- Detached brick garage
- Capacity
- 1 car
- Facilities
- Electrical door, electricity and running water
Parking
- Type of parking facilities
- Paid parking and resident's parking permits
Popularity
1,885x
Viewed
91x
Saved
3-9-2026
On Funda
Neighborhood

Veluwebuurt
Amsterdam- Residents
- 1,290
- Family with children
- 18%
Discover the neighborhood
Curious about the housing supply, residents and local real estate agents?

Don’t want to forget this home?
Save it as a favorite. You’ll easily find it back and get notified when something changes.
