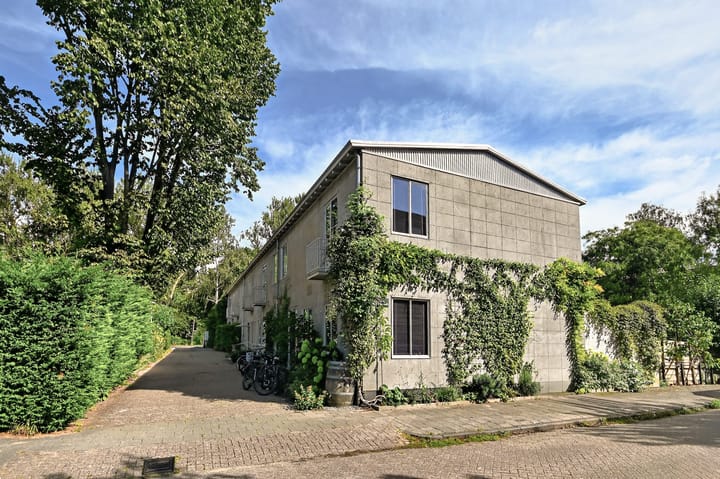
Stichtstraat 51079 RB AmsterdamVeluwebuurt
€ 825,000 k.k.

- 96 m²living area
- 147 m²plot size
- 3bedrooms
- Eenergy label
Description
A MID-TERRACE HOUSE IN THE RIVIERENBUURT WITH GARDEN AND STORAGE, READY TO RENOVATE ENTIRELY TO YOUR OWN TASTE!
On Stichtstraat, in the sought-after Rivierenbuurt, this generous 96 m² mid-terrace house is arranged over two floors. What sets it apart is the freedom to renovate it exactly as you envisage. Combined with a large, sunny garden, ample storage thanks to a spacious shed and cellar, and a family-friendly setting in Amsterdam-Zuid, this is a rare opportunity in one of the city's most attractive neighbourhoods.
KEY FEATURES
Mid-terrace house arranged over 2 floors
Stichtstraat 5, Mirandabuurt in the Rivierenbuurt, Amsterdam-Zuid
Living area 96 m² (NEN-2580), excluding a 12 m² cellar
2 bedrooms, easily reinstated to 3
1 bathroom, separate toilet on the ground floor
Built in 1952, designated a municipal listed building
Full scope to renovate and rebuild to your own specification
South-facing garden with storage shed, balconies to front and rear
Perpetual leasehold (erfpacht), ground rent €131.59 per year until 2059
WOZ value (2025 reference date): €1,087,000
Energy label E
LIVING
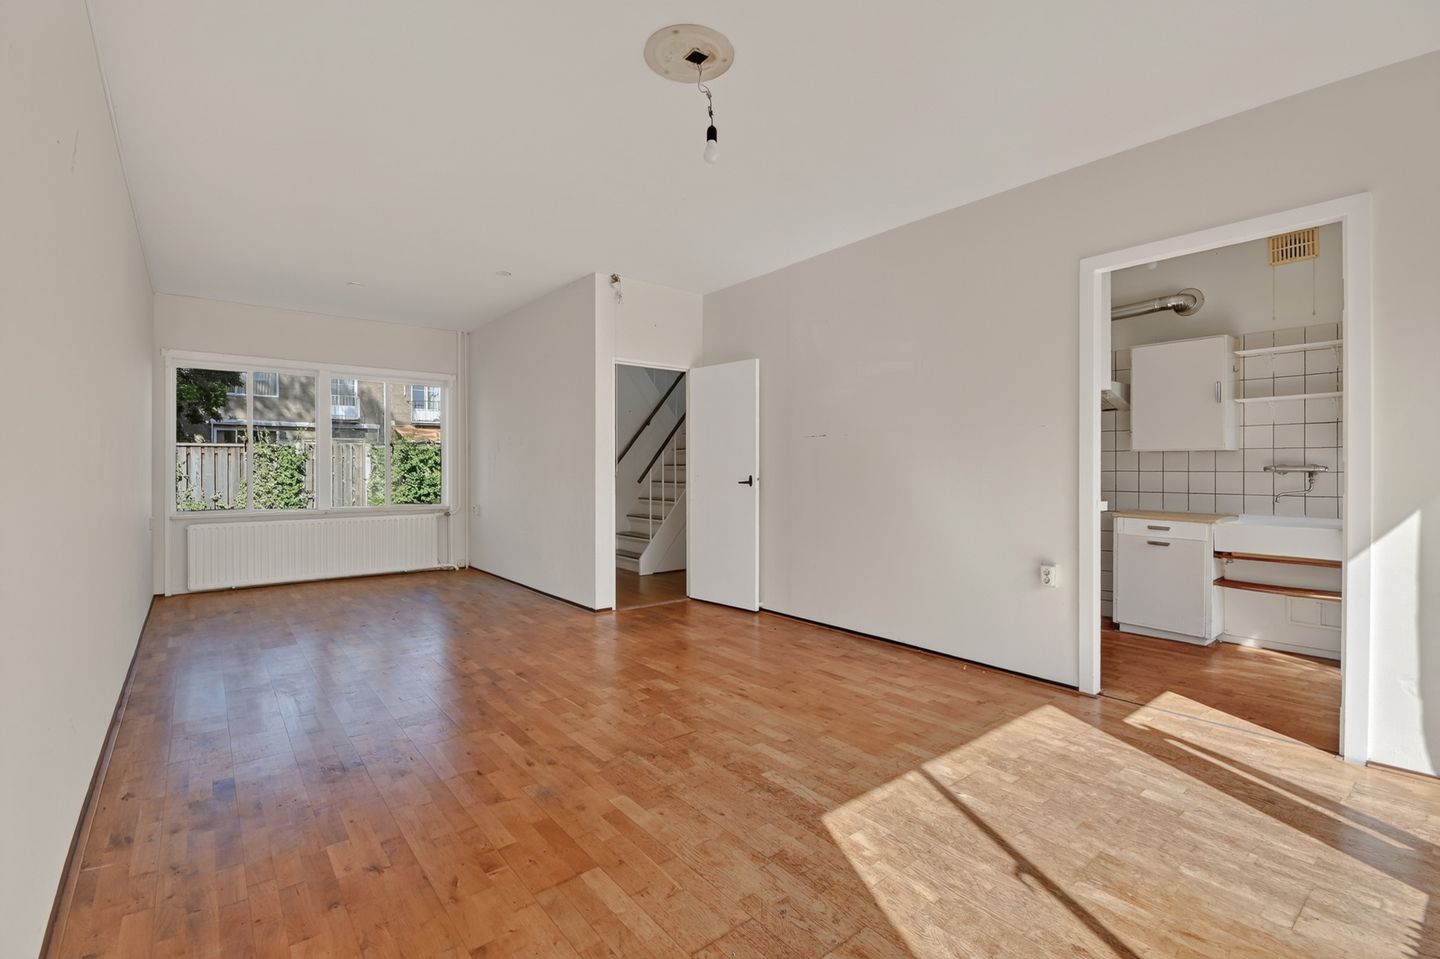
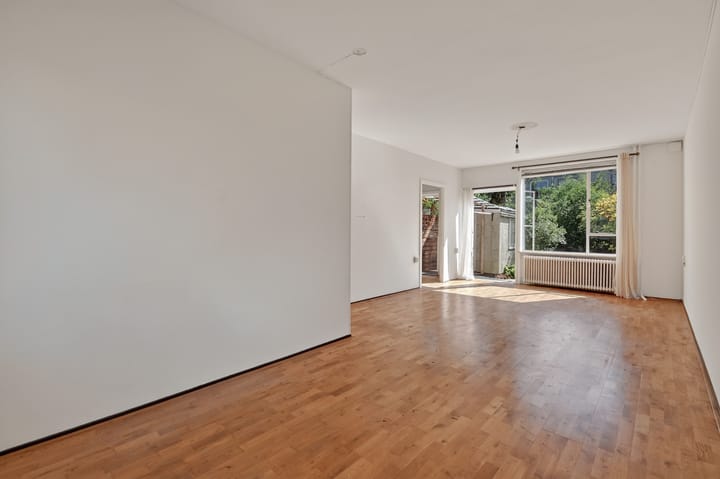
Through the entrance hall, you arrive in the living room, which runs the full depth of the house from front to back, filling the space with natural light. At the rear, a door opens directly onto the garden. The layout remains as it was when the house was completed in 1952, so it's entirely up to you whether to open up the wall to the kitchen for an open-plan living-kitchen, or retain a more classic separation between living and cooking. A versatile space with plenty of scope.
KITCHEN
The kitchen is generously sized, sits at the rear, and — like the living room — has its own door to the garden. It's due for a complete replacement, giving you the freedom to design and position it exactly as you wish, whether as a standalone kitchen or combined with the living room to create one large living space.
BEDROOMS AND BATHROOM
The first floor, reached via the landing, currently has two (formerly three) generously sized bedrooms. A third bedroom can easily be reinstated — ideal for a growing family or a home office. Both the front and rear bedrooms have a small balcony, keeping that connection to the outdoors on the upper floor too. The bathroom is simple in its current form, fitted with a bath/shower combination, a washbasin and a toilet, finished with a terrazzo (granito) floor and white wall tiles.
OUTDOOR SPACE
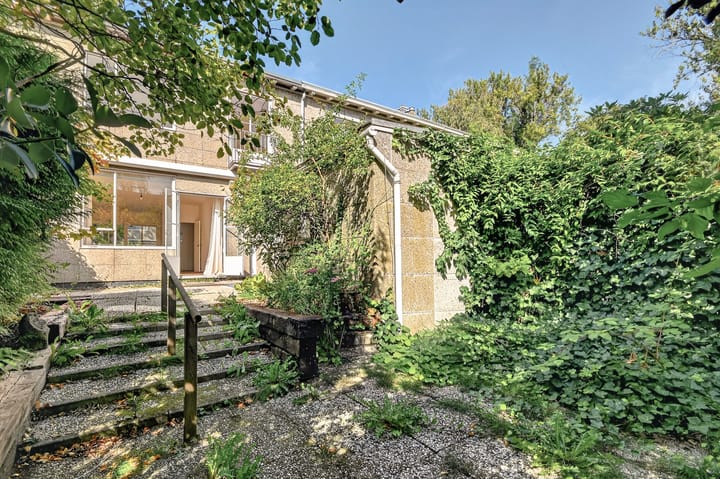
The generous garden is a real highlight of this house: deep, south-facing, and in the sun all day. Both the kitchen and the living room open directly onto it, creating a seamless connection between indoors and out. The garden offers plenty of possibilities — a terrace or a comfortable lounge corner for long summer evenings with friends and family, a green patch of lawn, flowerbeds, or a play area for children. A spacious shed provides storage for bicycles, garden equipment and more.
LOCATION
The Mirandabuurt is a quiet, family-friendly part of the Rivierenbuurt, just around the corner from Maasstraat. Nearby, the M.L. Kingpark (home to the Parade festival in summer) and the Amstel river, with its green surrounding parkland, offer plenty of space to cycle, walk or simply sit by the water. Rijnstraat and Maasstraat, both within walking distance, offer a good range of shops and places to eat. The neighbourhood has excellent access to the ring road and motorways, and is close to Amsterdam Amstel and Amsterdam RAI stations — putting the city centre just minutes away, whether by bike or public transport.
LISTED BUILDING STATUS
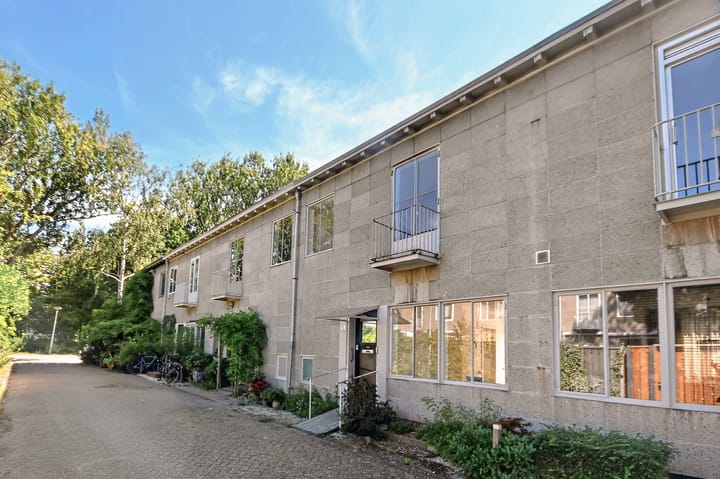
Stichtstraat 5 was built in 1952, during the post-war reconstruction period, and has been designated a municipal listed building. You have complete freedom to renovate the interior as you wish; any alterations to the exterior require planning permission (omgevingsvergunning) due to its listed status.
LIVING AREA AND OUTDOOR SPACE
Living area 96 m² (NEN-2580). Cellar 12 m². South-facing garden with storage shed. Cadastral plot size 147 m² (source: Kadaster).
LEASEHOLD (ERFPACHT)
The property stands on land leased from the Municipality of Amsterdam. In 2022, the leasehold was already converted to a perpetual (eeuwigdurend) arrangement, meaning buyers no longer carry any leasehold renewal risk. Until 15 September 2059, the current fixed ground rent of €131.59 per year applies. From that date, the perpetual ground rent takes effect, set at €2,529.39 (2022 level), index-linked to inflation annually thereafter.
TERMS OF SALE
The property will be delivered vacant. The sale is being handled on behalf of the owner by her notarially appointed representative. The purchase agreement will state that no owner-occupancy clause applies, and that the property is sold "as is."
COMPLETION
Completion date by mutual agreement.
DISCLAIMER
This information has been compiled with care. Nonetheless, we accept no liability for any inaccuracies, omissions, or their consequences. All stated dimensions and areas are indicative. Buyers are responsible for carrying out their own due diligence on all matters relevant to them. The NEN-2580 measurement standard applies.
With regard to this property, our office acts as the seller's agent. We recommend that buyers appoint their own NVM/MVA-registered agent, whose expertise will support you throughout the purchase process. If you choose not to engage professional guidance, you are, under Dutch law, deemed sufficiently knowledgeable to assess all matters of relevance yourself.
Highlights
AI-generated from the description
Spacious mid-terrace on two floors
96 m² mid-terrace with 12 m² cellar over 2 floors.
Deep south-facing sunny garden
Generous south-facing garden with shed and balconies.
1952 municipal listed building
Post-war 1952 home designated municipal listed building.
Advertisement
Features
Transfer of ownership
- Listed since
- Acceptance
- Available in consultation
- Asking price
- € 825,000 kosten koper
- Asking price per m²
- € 8,594
- Status
- Available
Construction
- Kind of house
- Single-family home, row house
- Building type
- Resale property
- Year of construction
- 1952
- Specific
- Listed building (national monument)
Surface areas and volume
- Areas
- Living area
- 96 m²
- Other space inside the building
- 12 m²
- Exterior space attached to the building
- 1 m²
- External storage space
- 8 m²
- Plot size
- 147 m²
- Volume in cubic meters
- 385 m³
Layout
- Number of rooms
- 4 rooms (3 bedrooms)
- Number of bath rooms
- 1 separate toilet
- Number of stories
- 2 stories and a basement
Energy
- Energy label
- E
- Heating
- CH boiler
- Hot water
- CH boiler
- CH boiler
- Gas-fired, in ownership
Cadastral data
- AMSTERDAM V 8572
- Cadastral map
- Area
- 147 m²
- Ownership situation
- See deed
Exterior space
- Location
- Alongside a quiet road, sheltered location and in residential district
- Garden
- Back garden
- Back garden
- 0.14 metre deep and 0.06 metre wide
- Garden location
- Located at the south
Storage space
- Shed / storage
- Detached brick storage
- Facilities
- Electricity
Parking
- Type of parking facilities
- Paid parking, public parking and resident's parking permits
Popularity
2,089x
Viewed
76x
Saved
10-9-2026
On Funda
Neighborhood

Veluwebuurt
Amsterdam- Residents
- 1,290
- Family with children
- 18%
Discover the neighborhood
Curious about the housing supply, residents and local real estate agents?

Don’t want to forget this home?
Save it as a favorite. You’ll easily find it back and get notified when something changes.
