Under offer
Tegenhouderstraat 101033 PT AmsterdamTerrasdorp
€ 765,000 k.k.

- 108 m²living area
- 137 m²plot size
- 3bedrooms
- Benergy label
Eye-catcherHoekwoning 108m² nabij Ndsm. Grote tuin en erfpacht eeuwig afgekocht!
Description
*** OPEN HUIS 24 JUNI TUSSEN 13:00U EN 15:00U ***
*** OPEN HOUSE 24TH OF JUNE BETWEEN 1PM AND 3PM ***
UNIQUE IN AMSTERDAM: Sun-Drenched Corner House (108 m²) with Expansive Garden Near NDSM
Discover the absolute best of both worlds in Amsterdam-Noord! This surprisingly spacious, beautifully extended 4-room corner house offers vibrant, inner-city living just moments from the iconic NDSM shipyard, perfectly paired with the peace and fresh air of the nearby Het Twiske nature reserve.
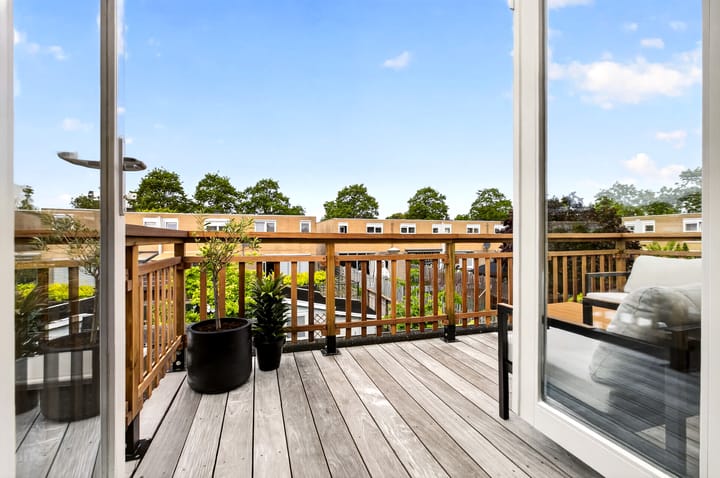
Boasting a sun-drenched, southwest-facing garden, a newly built roof terrace, full insulation with climate control (A/C hot/cold), and a PERPETUALLY BOUGHT-OUT LEASEHOLD (eeuwigdurend afgekocht), this move-in-ready home is a rare gem in Amsterdam—and just 15 minutes from Centraal Station via public transport.
Ready to see it for yourself? Contact our office today to schedule a private viewing. We would love to show you around this charming family home!
Welcome Home — SPACE, LIGHT, and COMFORT: Situated on a generous 137 m² plot in a quiet, green, and highly child-friendly neighborhood on the Tegenhouderstraat, this property welcomes you with open arms.
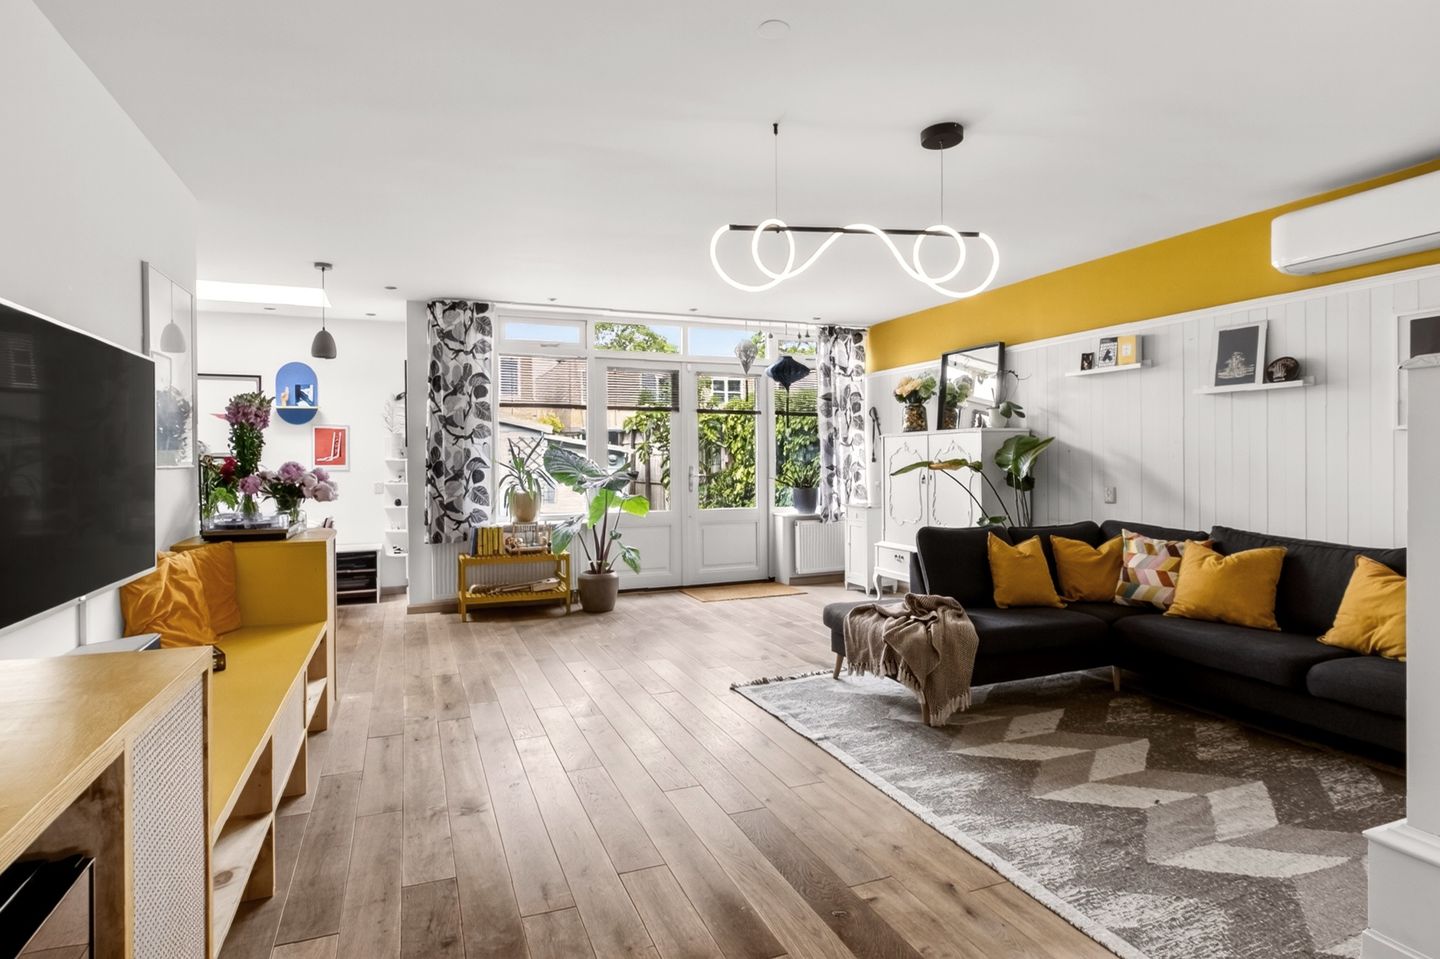
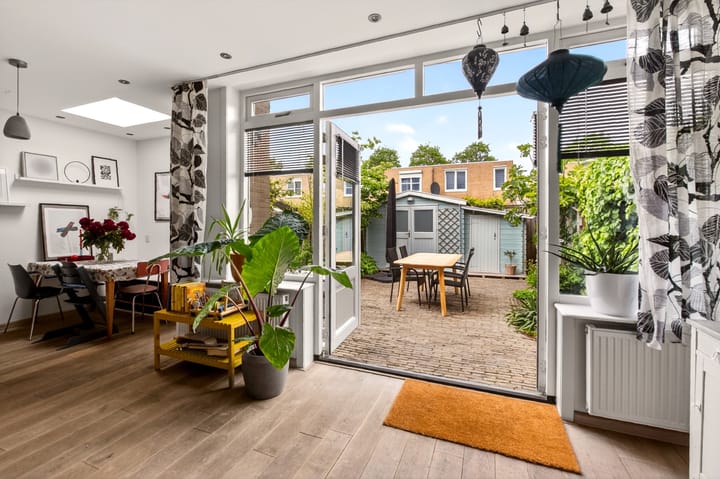
• The Ground Floor: Features a modern kitchen at the front, flowing into an open dining area and an exceptionally spacious living room by Amsterdam standards. It’s the perfect setup for hosting lively dinner parties, setting up a home office, or letting the kids play freely.
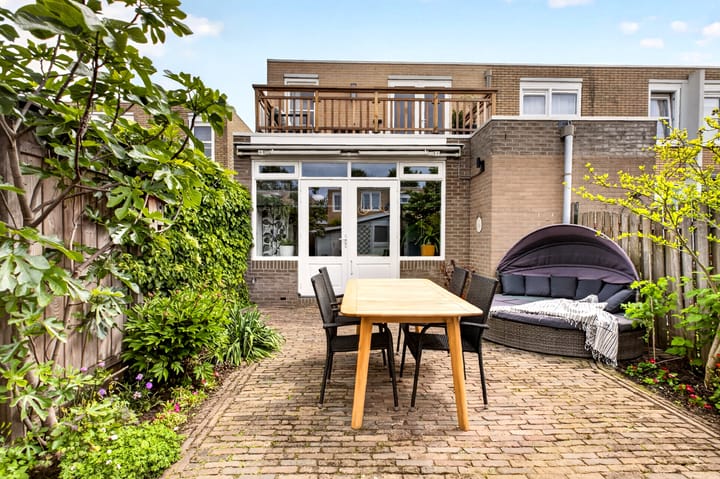
• The Garden Connection: Large windows create a seamless transition to the southwest-facing backyard, allowing you to soak up the summer sun from late morning until late into the evening.
• The Upper Floor: Accessed via a bright hallway featuring a guest toilet, laundry facilities, and a staircase bathed in natural daylight thanks to a top-floor skylight. Upstairs, you will find three comfortable bedrooms and a beautifully updated bathroom, making this an ideal family haven.
With a high-quality finish inside and out, this house is completely ready for its next exciting chapter.
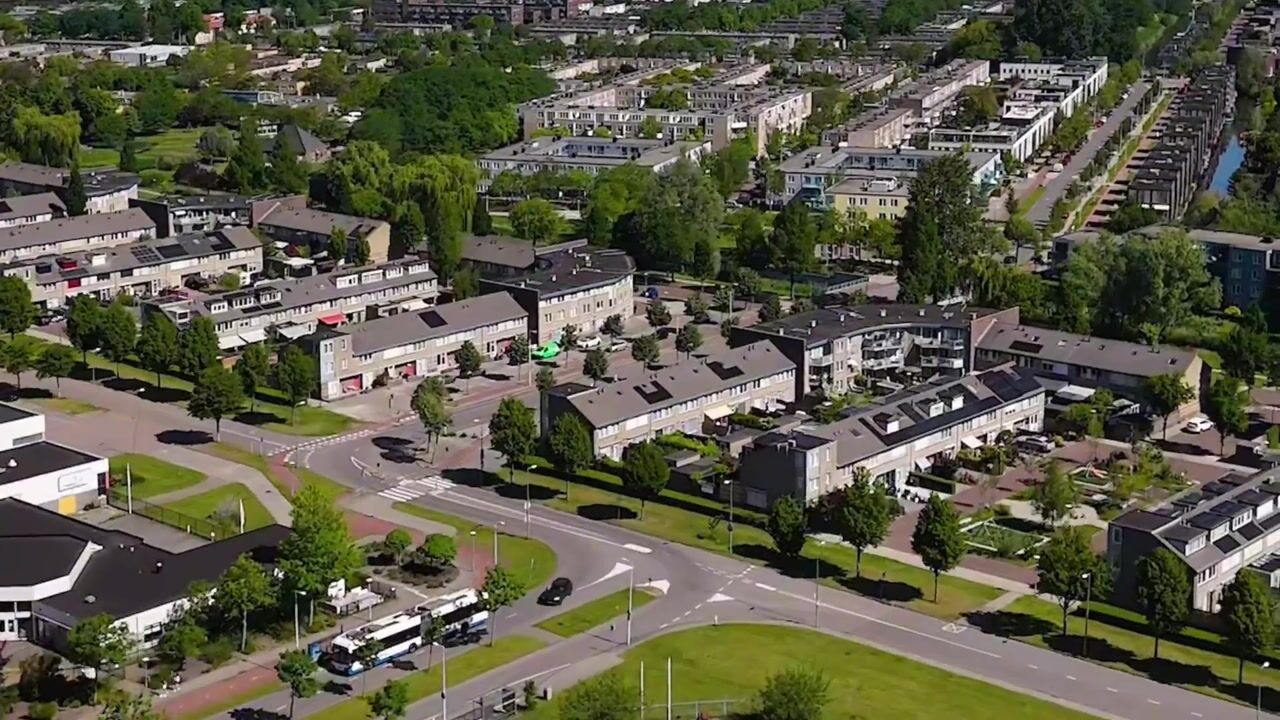
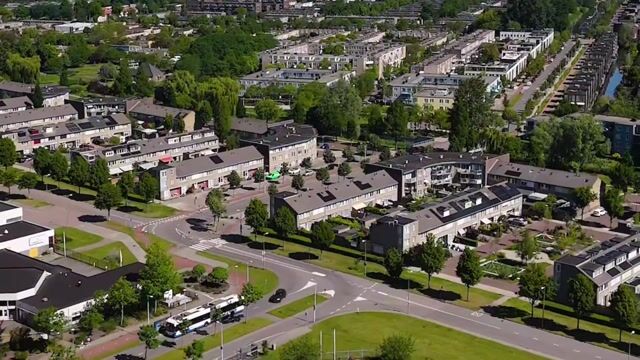
A Prime Location Where CITY MEETS NATURE: The location on Tegenhouderstraat is hard to beat. This up-and-coming neighborhood is rapidly evolving, attracting young professionals and families alike. Here, you enjoy the safety of a peaceful, village-like community with schools, supermarkets, swimming docks, and sports facilities just around the corner. Looking for excitement? The bustling restaurants, cultural hotspots, and festivals of the NDSM wharf are practically at your doorstep. Craving tranquility? The lush greenery, cycling paths, and beaches of Het Twiske are just a short bicycle ride away.
Incredible Potential: Fantastic growth opportunities, including potential for a roof extension to create a third floor, removing non-bearing walls upstairs for larger bedrooms, partitioning the downstairs dining area, or utilizing the garden’s electrical outlets to replace the shed with a spacious, detached home office.
Sustainability & Future-Proof Living: No need to worry about rising energy costs or hot summer days. The home is fully double-glazed, equipped with modern air conditioning for year-round climate control, and carries a solid Energy Label B, ensuring a comfortable, eco-conscious, and cost-effective living environment.
Key Features at a Glance:
• Living Space: Approx. 108 m² | Plot Size: 137 m²
• Outdoor Space: Front garden, sunny southwest-facing backyard, and a large roof terrace with sun until late evening.
• Leasehold: Perpetually bought out! (Eeuwigdurend afgekocht—no future fees ever).
• Comfort & Climate: Energy Label B, fully double-glazed, crawlspace insulation (EPS beads, 2024), and fitted with hot-and-cold air conditioning (installed 2023).
• Recent Renovations & Premium Extras: Newly renovated bathroom (2023) featuring a luxurious bubble bath. Wooden window frames (downstairs 2012, upstairs 2023). Fresh facade mortar/pointing (2025). New daylight-flooded skylight (2026). High-speed fiber internet connection. Large wooden garden shed (11,7m2) fitted with new EPDM roof foil (2024).
• Location Highlights: A peaceful, child-friendly neighborhood within easy cycling distance of central Amsterdam. Excellent public transport links and quick access to main highways.
Local Gems (The Owners' Favorites):
• A 10-minute stroll: Takes you to the NDSM wharf, where you can pick up fresh sourdough at Bakkerij Solinger or KometenBrood, shop at the large Albert Heijn, or grab dinner and drinks at Van de Werf.
• A short bike ride: Connects you to local hotspots like Klaproos, natural wine haven Woodstock bar how, and the sustainable Café de Ceuvel.
• For families: The highly regarded Klein Amsterdam school (for ages 2 and up) is just a short walk away.
In short: a comfortable, spacious, and turnkey home in an absolute prime location. Don't miss out on this Amsterdam gem!
Disclaimer:
The information and dimensions shown on the floor plans and in the brochure are indicative only. Although this information has been compiled with care, it cannot be ruled out that certain details may become outdated or incorrect over time.
Advertisement
Features
Transfer of ownership
- Listed since
- Acceptance
- Available in consultation
- Asking price
- € 765,000 kosten koper
- Asking price per m²
- € 7,083
- Status
- Under offer
Construction
- Kind of house
- Single-family home, corner house
- Building type
- Resale property
- Year of construction
- 1984
- Type of roof
- Flat roof covered with asphalt roofing
Surface areas and volume
- Areas
- Living area
- 108 m²
- Exterior space attached to the building
- 10 m²
- External storage space
- 11 m²
- Plot size
- 137 m²
- Volume in cubic meters
- 365 m³
Layout
- Number of rooms
- 4 rooms (3 bedrooms)
- Number of bath rooms
- 1 bathroom and 1 separate toilet
- Bathroom facilities
- Double sink, bath, toilet, and washstand
- Number of stories
- 2 stories
- Facilities
- Outdoor awning, optical fibre, passive ventilation system, and TV via cable
Energy
- Energy label
- B
- Insulation
- Roof insulation, double glazing, insulated walls and floor insulation
- Heating
- CH boiler
- Hot water
- CH boiler
- CH boiler
- Intergas ( combination boiler from 2012, in ownership)
Cadastral data
- AMSTERDAM AH 4672
- Cadastral map
- Area
- 137 m²
- Ownership situation
- Municipal ownership encumbered with long-term leaset
- Fees
- Bought off for eternity
Exterior space
- Location
- Alongside a quiet road and in residential district
- Garden
- Back garden and front garden
- Back garden
- 65 m² (10.00 metre deep and 6.50 metre wide)
- Garden location
- Located at the southwest with rear access
- Balcony/roof terrace
- Roof terrace present
Storage space
- Shed / storage
- Detached wooden storage
- Facilities
- Electricity
- Insulation
- No insulation
Parking
- Type of parking facilities
- Paid parking, public parking and resident's parking permits
Popularity
6,272x
Viewed
135x
Saved
26-5-2026
On Funda
Neighborhood

Terrasdorp
Amsterdam- Residents
- 4,130
- Family with children
- 26%
- Avg. asking price / m²
- € 6,342
Discover the neighborhood
Curious about the housing supply, residents and local real estate agents?

Don’t want to forget this home?
Save it as a favorite. You’ll easily find it back and get notified when something changes.
