SPACIOUS AND ENERGY-EFFICIENT FAMILY HOME WITH THREE BEDROOMS, REAR EXTENSION, DORMER WINDOW, FRONT GARDEN AND BACK GARDEN
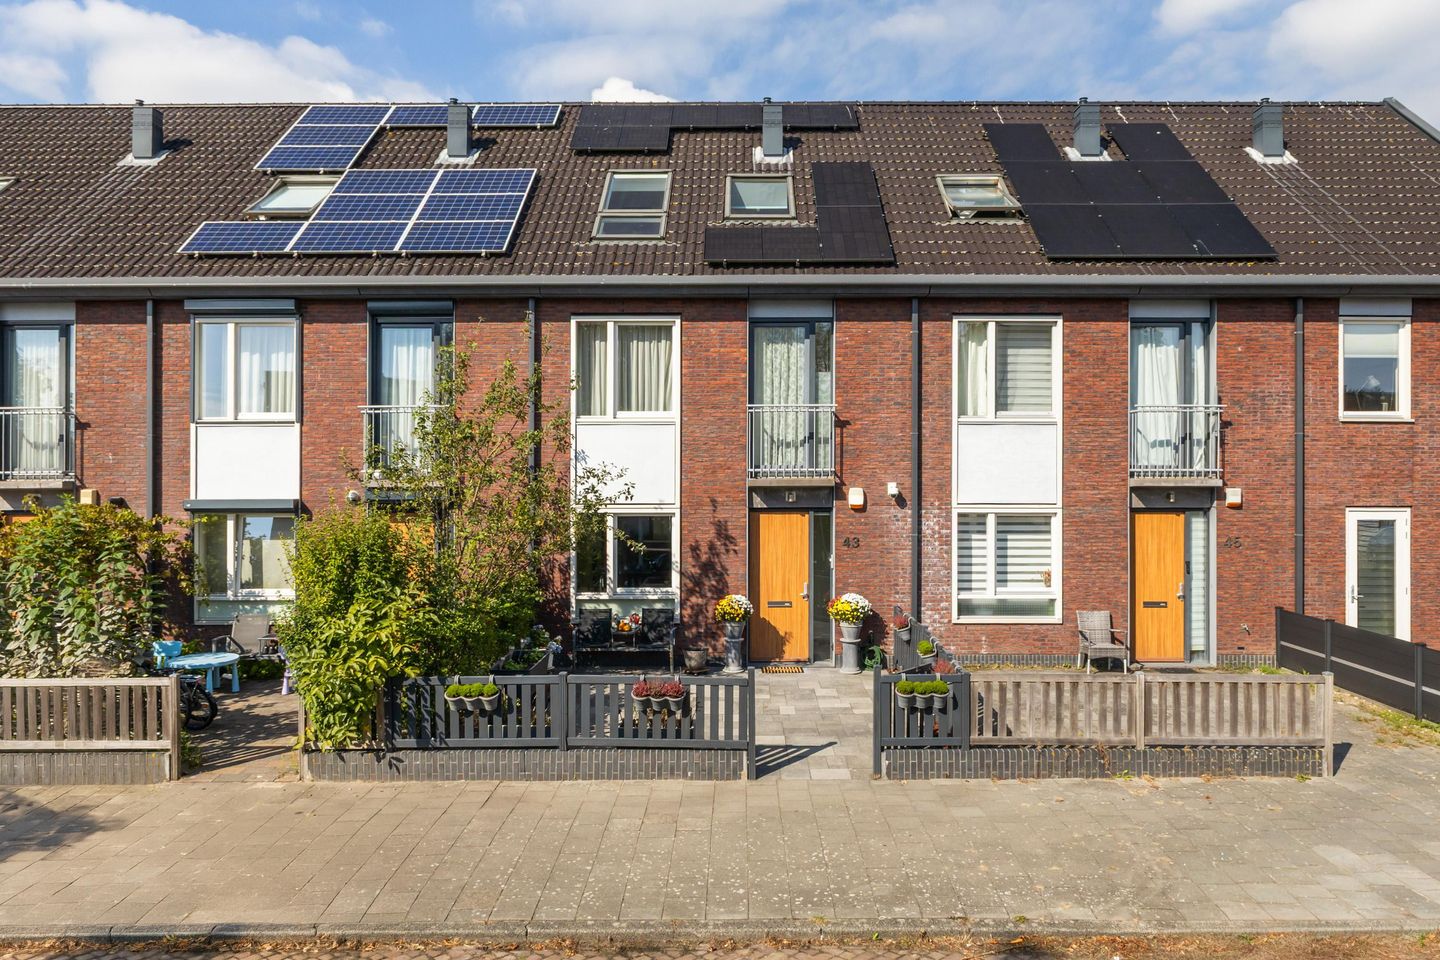
Located at Terpstraat 43, this well-maintained terraced house is situated in the green and peaceful Amsterdam-Osdorp area. The property features three bedrooms and offers a surprisingly generous amount of living space thanks to the rear extension and dormer window. With an A+ energy rating and solar panels, the house has also been designed with energy-efficient living in mind.
LAYOUT
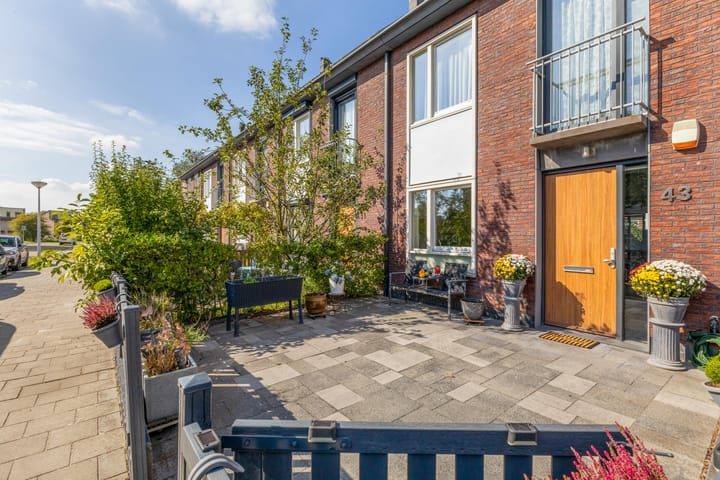

The property is accessed through the front garden, which leads to the main entrance.
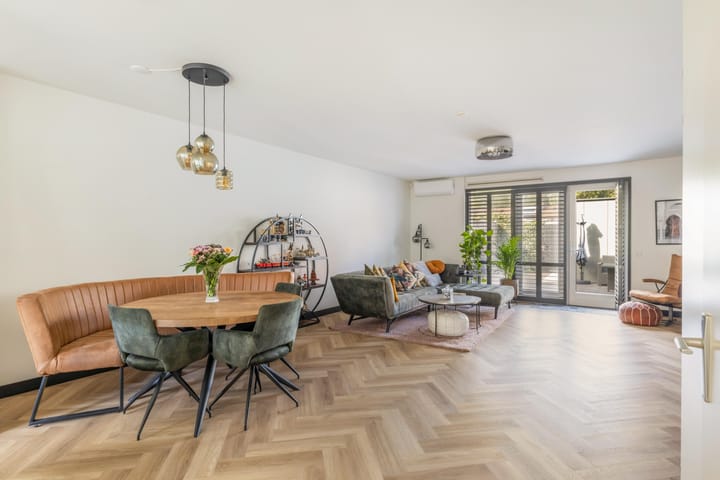
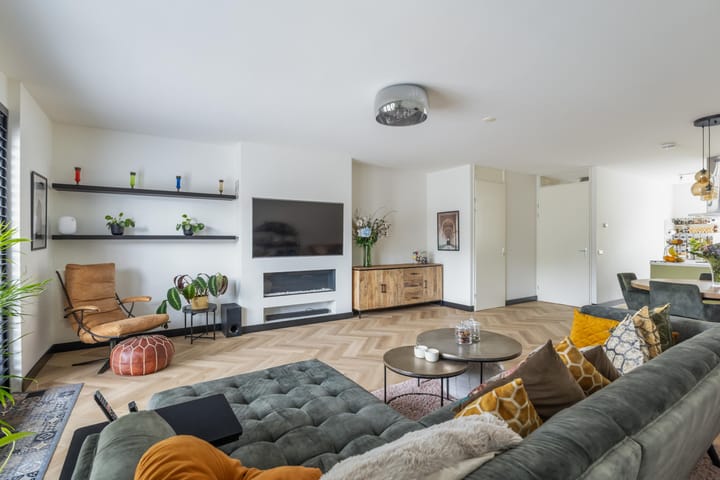
On the ground floor, you will find the living room, which has been extended at the rear. This creates a spacious living area with plenty of room for both a comfortable seating area and a large dining table. The back garden can be accessed directly from the house.
The property is arranged over three floors. The first floor comprises three bedrooms and a bathroom. The smallest bedroom is currently used as a dressing room.
The top floor features a dormer window, providing additional space and natural light. This floor is therefore ideal for use as a home office, hobby room or fitness area. Alternatively, it could also be used as an additional spacious bedroom.
OUTDOOR SPACE
The property benefits from both a front garden and a back garden, offering an attractive combination for those who enjoy spending time outdoors while still having plenty of indoor living space.
LOCATION
Terpstraat is located in De Punt, Amsterdam-Osdorp, a green and spacious residential neighbourhood. The area offers a variety of playgrounds and green spaces, making it particularly suitable for families. Sports facilities are also available nearby.
Shops, schools, healthcare facilities and restaurants are all within easy reach, while the Osdorpplein shopping centre is also conveniently accessible. An electric vehicle charging point is located on the street directly in front of the property.
Other parts of Amsterdam can be easily reached by both public transport and car, while at home you can enjoy the peace and greenery of this pleasant residential setting.
KEY FEATURES
- Well-maintained and spacious terraced house;
- Three bedrooms, with the option of using the top floor as an additional bedroom;
- Rear extension;
- Dormer window;
- Front garden and back garden;
- Energy label A+;
- Solar panels;
- Two air-conditioning units;
- Green and family-friendly residential area;
- Wide range of amenities nearby;
- Ground lease prepaid until December 2060.
A well-maintained, comfortable and energy-efficient family home offering generous living space, three bedrooms and both a front and back garden, situated in a peaceful and green part of Amsterdam.
Highlights
AI-generated from the description
Spacious family home layout
Well-maintained terraced house with rear extension over three floors.
Front and back gardens
Enjoy both a front garden and a back garden at the property.
Energy-efficient A+ rating
A+ energy rating, solar panels and two air-conditioning units for comfort.