Turn-key family home of approx. 188 m², divided over four floors.
Description
Under architectural supervision and with the necessary permits, the building was combined into one and very thoroughly renovated. Characteristic elements were retained and combined with bespoke joinery, sustainability measures and modern technology. In the summer of 2026, the house was once again extensively refurbished, leaving it fully move-in ready.
The history of the building is also remarkable. Around 1890, Aletta Jacobs – the first female doctor in the Netherlands and a champion of women's rights – established her so-called practice for the poor here, where she held free consultations for women and children from the Jordaan.
Lay-out:
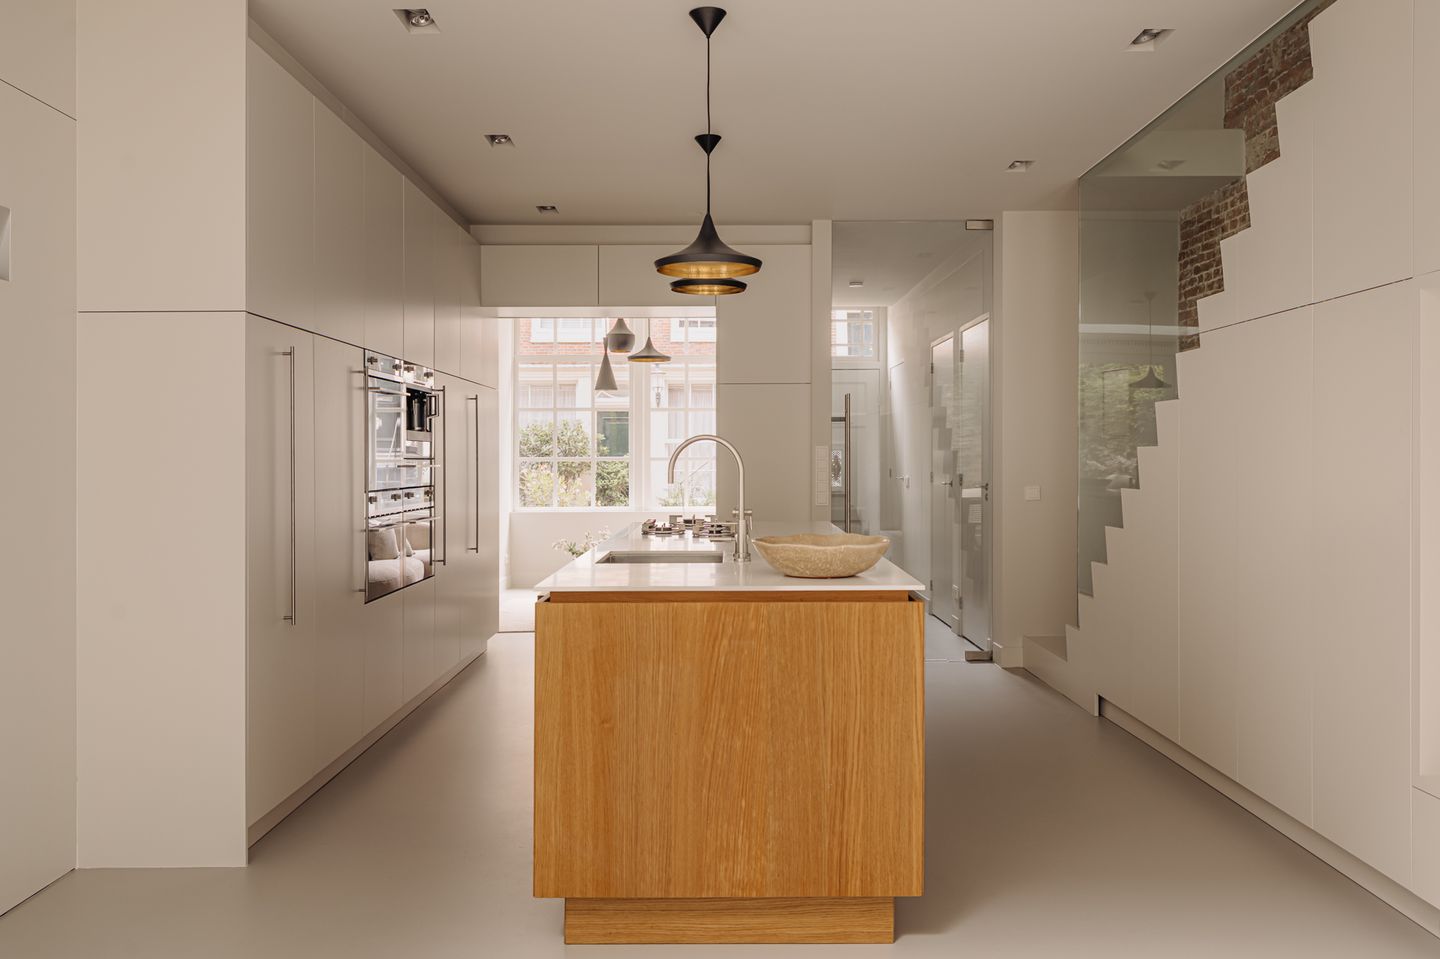
The house is entered via a hallway with cloakroom and toilet. At the front is the first sitting room, which flows into the open kitchen. The bespoke kitchen forms the heart of this floor, with a generous cooking island and a wall of cabinets offering ample storage and various built-in appliances.
At the rear, the bright dining room is situated in the extension. A skylight and wide sliding doors provide plenty of daylight and a direct connection to the garden.
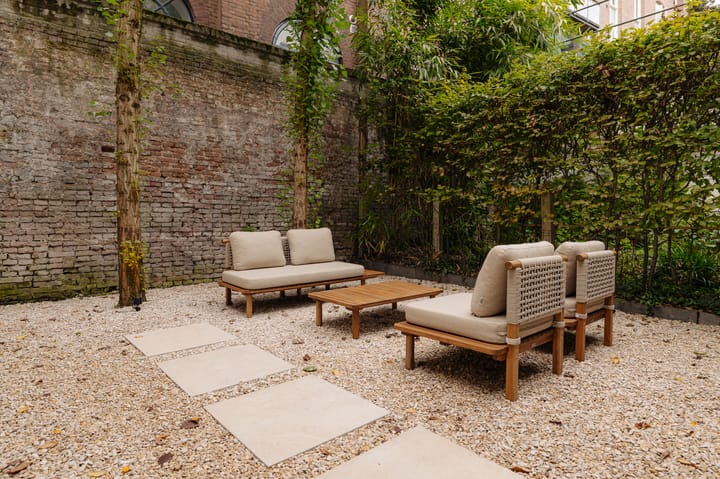
The garden faces south-west is fully enclosed and offers ample space for both a seating and a dining area.
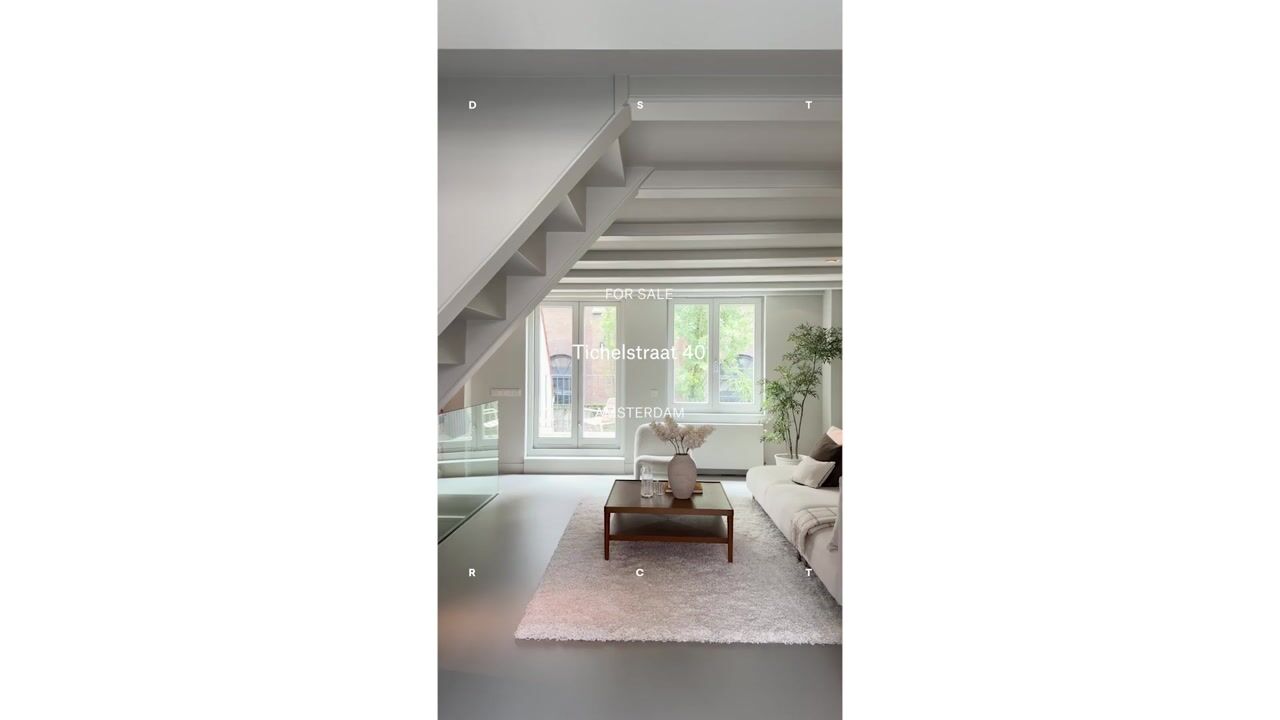
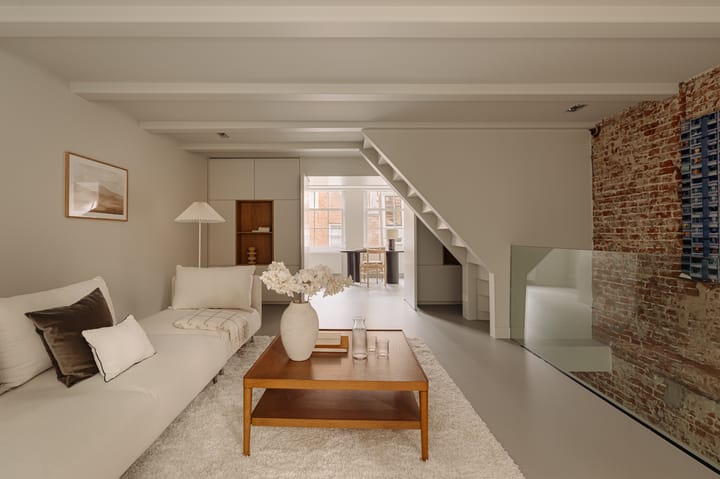
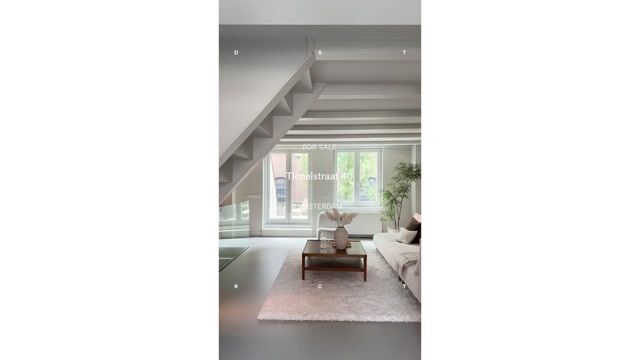
The first floor features the second, spacious sitting room with French doors to the balcony. A bespoke wall with built-in cupboards separates this room from the study/bedroom at the front. The exposed brick wall and beamed ceiling give this floor a great deal of character.
The second floor comprises two bedrooms and a bathroom with walk-in shower, washbasin and toilet.
The top floor is arranged as a generous bedroom suite. The original roof structure, oak herringbone floor and views over the Jordaan rooftops give this floor a special atmosphere. The bathroom is finished in warm sand tones and features a freestanding bath, walk-in shower, double washbasin and separate toilet. The recently installed dormer window provides additional space and light.
Key Features:
• Living area of approximately 188 m² (in accordance with NEN2580);
• Entire building with four floors, two sitting rooms and four bedrooms;
• South-west-facing garden of over 30 m², balcony and French balcony;
• Combined into one and very thoroughly renovated under architectural supervision and with permits;
• Foundation repaired and structurally reinforced with steel;
• During the foundation repair, a presumably 17th-century water cellar was discovered and restored;
• In summer 2026, works included interior and exterior painting, a new dormer window, poured floors and stair cladding;
• Bespoke kitchen and bespoke cabinetry;
• Lighting plan with dimmable lighting throughout the house;
• Energy label A;
• Located on freehold land (so no ground lease);
• Characteristic front façade with knipvoeg pointing;
• Foundation risk not elevated (A, B, C);
• Transfer by mutual agreement; quick transfer possible.
Location:
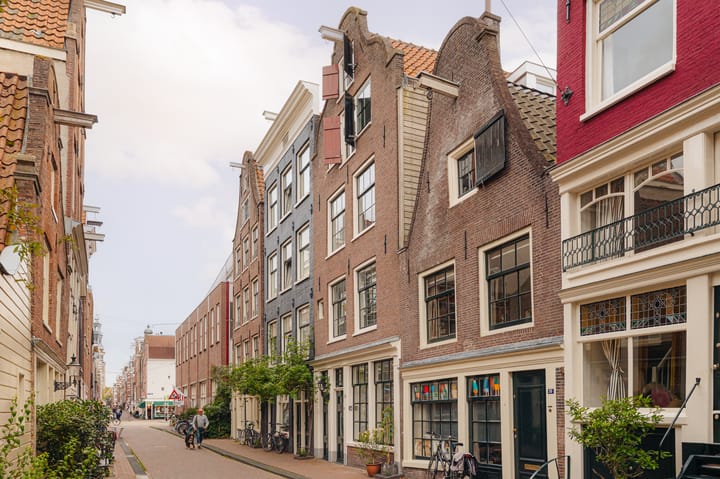
The Tichelstraat is a quiet and characteristic side street off the Westerstraat, right in the middle of the Jordaan. The street has a remarkably close-knit community and an almost village-like atmosphere, while everything that makes the Jordaan so popular is within walking distance.
The Westerstraat and Noordermarkt are just around the corner, and the Haarlemmerdijk, the Nine Streets, the Westerpark and the many restaurants and cafés along the Prinsengracht and Brouwersgracht are also within easy reach. Amsterdam Central Station is close by as well.
With trams and buses within walking distance and quick access to the A10 ring road via the Haarlemmerweg, the location is excellently connected
Highlights
AI-generated from the description
Bright living kitchen garden
Open bespoke kitchen with island, dining room and sliding doors to garden.
Secluded southwest-facing garden
Fully enclosed 30 m² garden with space to sit and dine.
Historic home with story
Thoroughly renovated building with character and former practice of Aletta Jacobs.
Advertisement
Features
Transfer of ownership
Listed since
Acceptance
Available in consultation
Asking price
€ 2,250,000 kosten koper
Asking price per m²
€ 11,968
Status
Available
Construction
Kind of house
Mansion, row house
Building type
Resale property
Year of construction
1750
Specific
Protected townscape or village view (permit needed for alterations)