New
Tongerenstraat 111107 PN AmsterdamReigersbos 3
€ 500,000 k.k.

- 121 m²living area
- 113 m²plot size
- 4bedrooms
- Aenergy label
Description
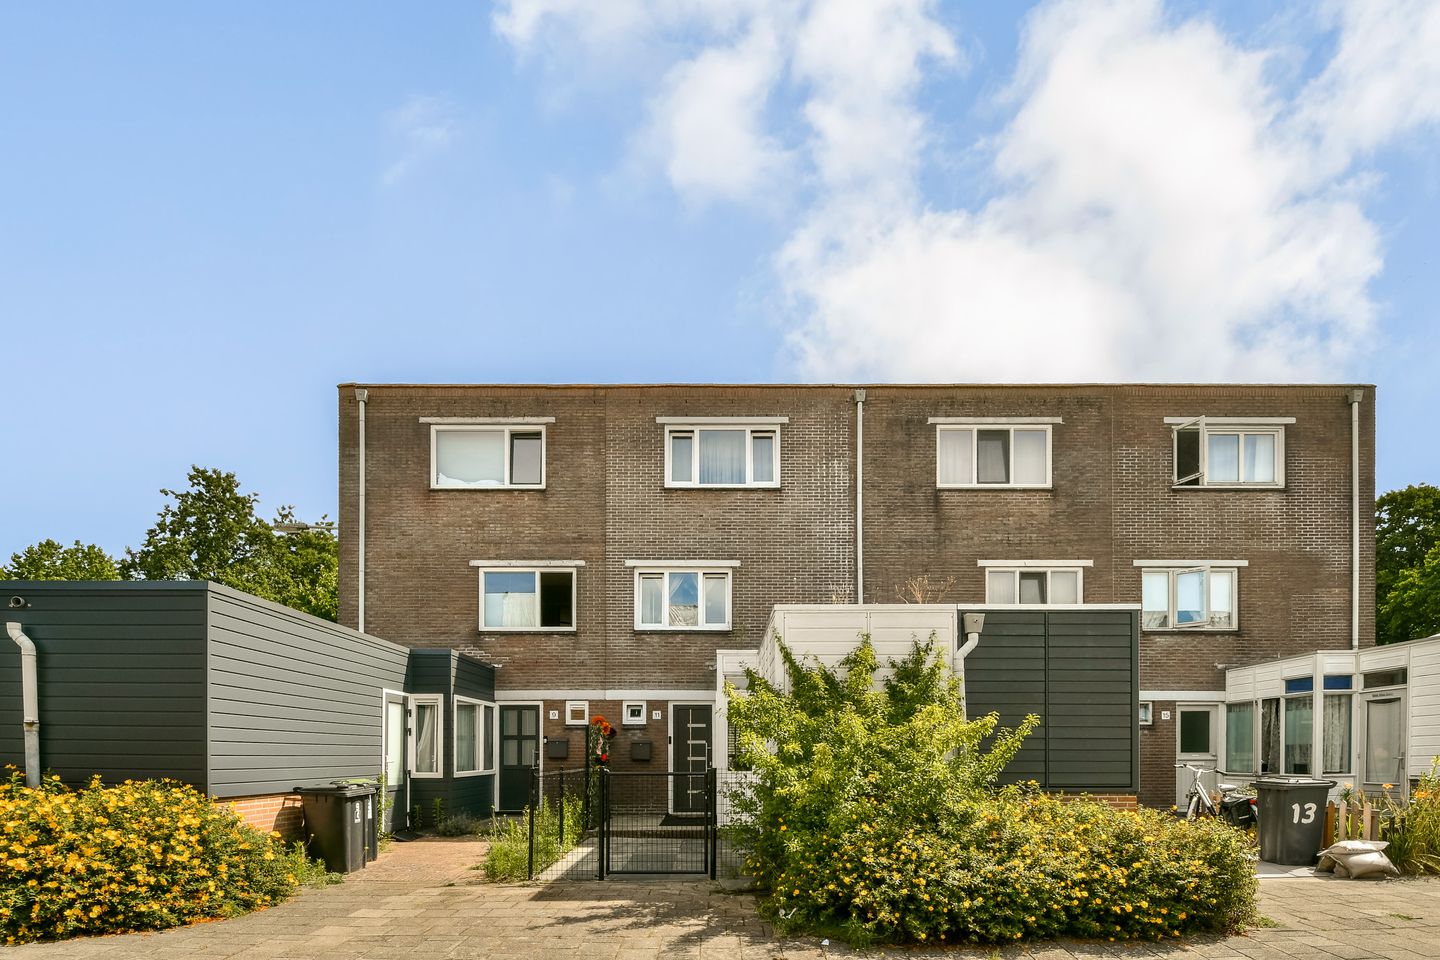
Move-in Ready Family Home Renovated in 2023 with Four Bedrooms, Underfloor Heating and a Northeast-Facing Garden
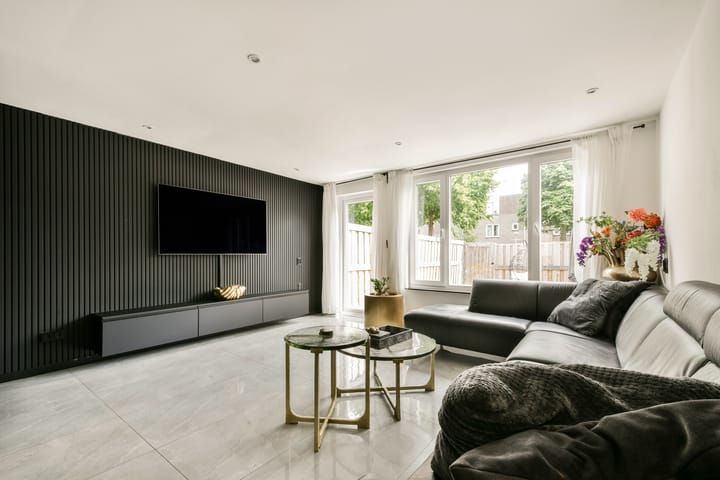
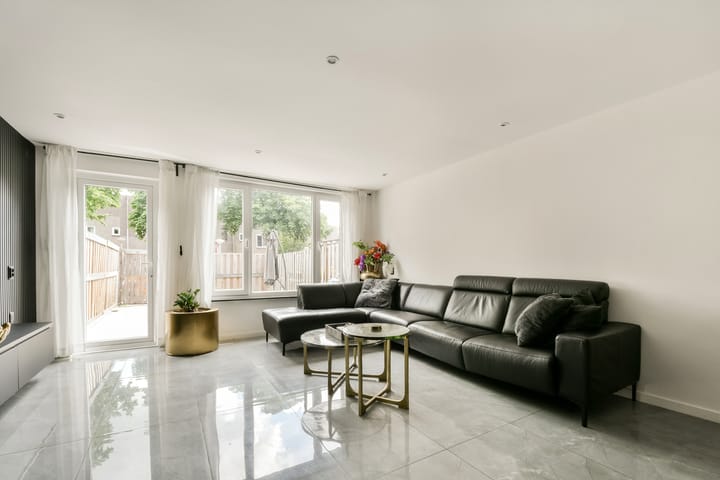
This spacious five-room family home of approximately 121 m² was renovated in 2023 and offers everything a modern family could wish for. The property features four spacious bedrooms, a generous and bright living room with a semi-open kitchen, a modern bathroom, and comfortable underfloor heating throughout the entire ground floor.
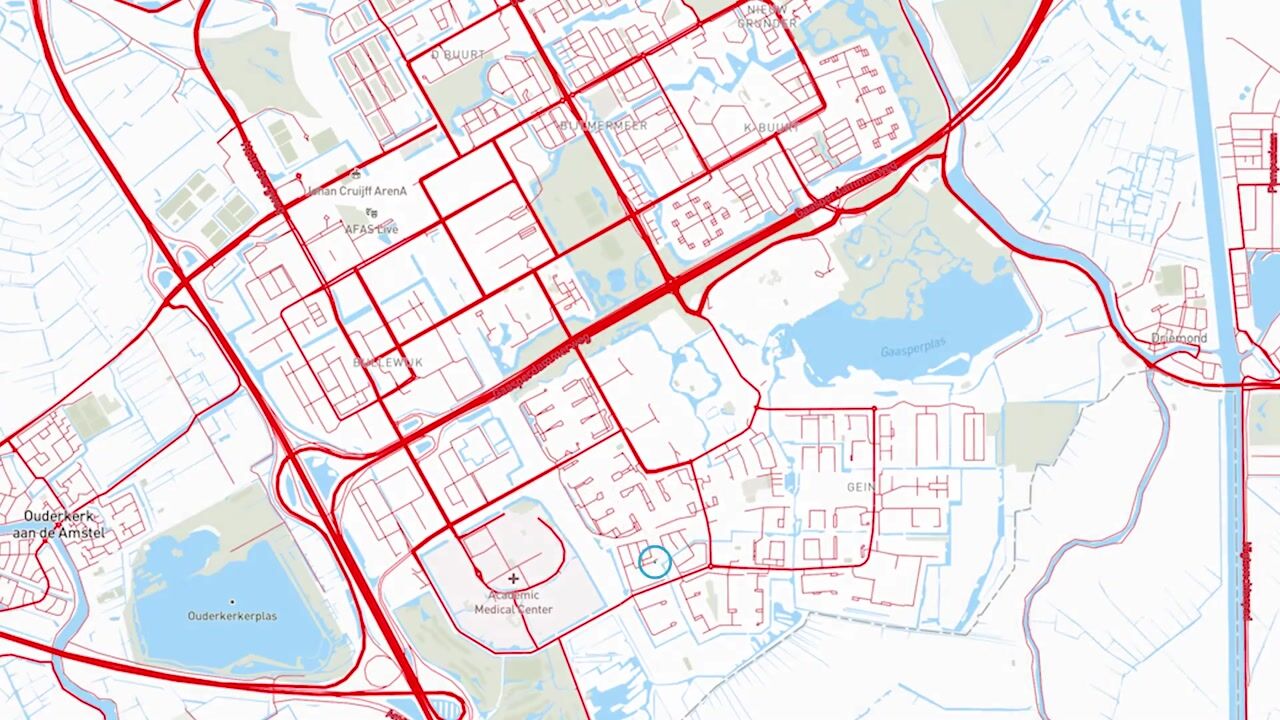
The property also benefits from both a front and rear garden, providing a pleasant outdoor space at any time of day. It is situated in a quiet and family-friendly residential area, with all daily amenities close at hand. Within walking distance you will find a variety of shops, a supermarket, primary schools, sports facilities and public transport. Reigersbos metro station is just a short distance away and provides a fast connection to Amsterdam city centre. The A2, A9 and A10 motorways can also be reached within just a few minutes. Free on-street parking is available directly in front of the property.
Layout
Ground Floor
The entrance leads into the hallway, which features the meter cupboard, a modern toilet and the staircase to the first floor.
From the hallway, you enter the spacious and bright living room. Thanks to the large windows at the rear, the room enjoys plenty of natural daylight and pleasant views over the garden.
The open-plan kitchen, installed as part of the 2023 renovation, forms a stylish and cohesive space with the living room. The modern kitchen offers plenty of work and storage space and is equipped with various built-in appliances. This creates a comfortable living area where cooking and spending time together go hand in hand.
The entire ground floor benefits from underfloor heating, providing excellent comfort as well as a clean and contemporary appearance without radiators.
First Floor
The first floor comprises three spacious bedrooms and a modern bathroom fitted with a vanity unit, toilet, bathtub and separate shower.
Second Floor
A fixed staircase leads to the second floor. During the 2023 renovation, this floor was completely redesigned and converted into a spacious master bedroom.
The open layout, large skylight and tasteful finish create a bright, comfortable and atmospheric space. The central heating boiler is also located on this floor.
Garden
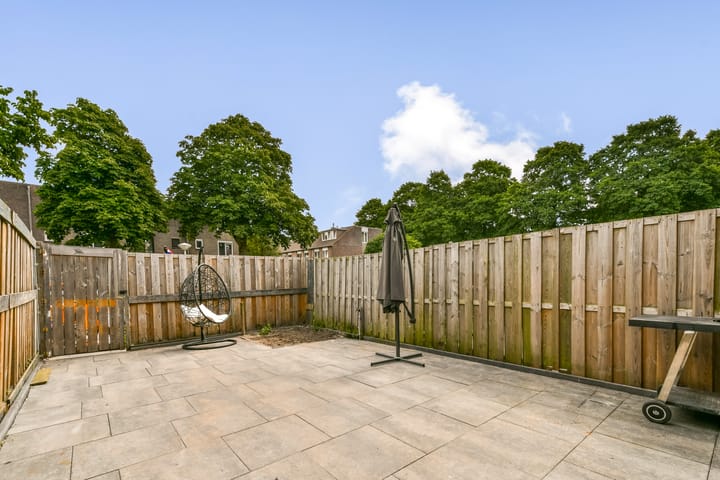
The well-maintained rear garden faces northeast and, thanks to its depth, offers a lovely outdoor space where you can enjoy both sunshine and shade throughout the day.
There is ample room for a comfortable lounge area or a large dining table. The rear access provides additional convenience.
At the front of the property, there is a practical attached storage room, ideal for storing bicycles, gardening equipment and other belongings.
Details
Year of construction: 1983;
Living area: approx. 121 m²;
Energy label A;
Renovated in 2023;
Underfloor heating throughout the ground floor;
Four bedrooms, with the possibility of creating a fifth bedroom;
Rear garden facing northeast;
Storage room at the front;
Leasehold prepaid until 31 October 2047;
Transfer date by mutual agreement;
5 solar panels.
Advertisement
Features
Transfer of ownership
- Listed since
- Acceptance
- Available in consultation
- Asking price
- € 500,000 kosten koper
- Asking price per m²
- € 4,132
- Status
- Available
Construction
- Kind of house
- Single-family home, row house
- Building type
- Resale property
- Year of construction
- 1983
- Type of roof
- Flat roof covered with asphalt roofing
- Quality marks
- Energie Prestatie Advies
Surface areas and volume
- Areas
- Living area
- 121 m²
- Other space inside the building
- 6 m²
- Plot size
- 113 m²
- Volume in cubic meters
- 451 m³
Layout
- Number of rooms
- 5 rooms (4 bedrooms)
- Number of bath rooms
- 1 bathroom and 1 separate toilet
- Bathroom facilities
- Shower, bath, toilet, and sink
- Number of stories
- 3 stories
- Facilities
- Passive ventilation system and TV via cable
Energy
- Energy label
- A
- Insulation
- Double glazing
- Heating
- CH boiler
- Hot water
- CH boiler
- CH boiler
- Gas-fired combination boiler, in ownership
Cadastral data
- WEESPERKARSPEL L 6292
- Cadastral map
- Area
- 113 m²
- Ownership situation
- Municipal ownership encumbered with long-term leaset
- Fees
- Paid until 01-11-2047
Exterior space
- Location
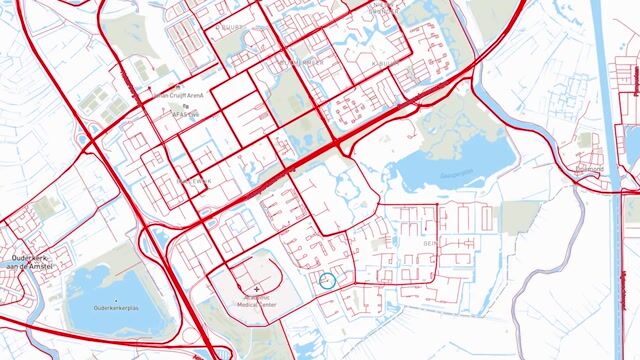
- Alongside a quiet road and in residential district
- Garden
- Back garden and front garden
- Back garden
- 39 m² (8.50 metre deep and 4.54 metre wide)
- Garden location
- Located at the northeast
Storage space
- Shed / storage
- Attached wooden storage
- Facilities
- Electricity
Parking
- Type of parking facilities
- Paid parking and resident's parking permits
Popularity
0x
Viewed
0x
Saved
1-9-2026
On Funda
Neighborhood

Reigersbos 3
Amsterdam- Residents
- 2,495
- Family with children
- 31%
- Avg. asking price / m²
- € 4,657
Discover the neighborhood
Curious about the housing supply, residents and local real estate agents?

Don’t want to forget this home?
Save it as a favorite. You’ll easily find it back and get notified when something changes.
