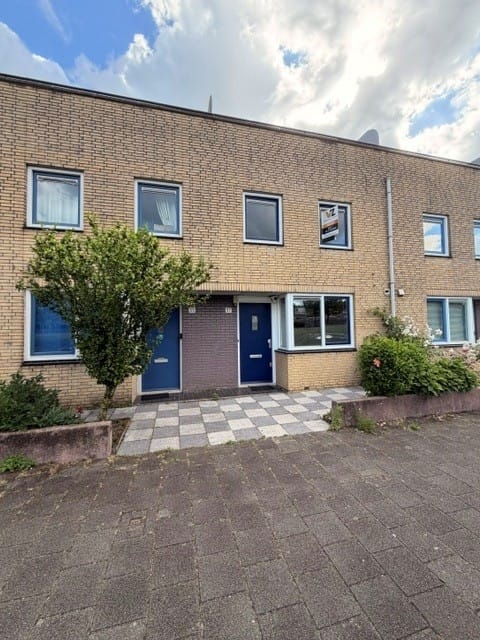
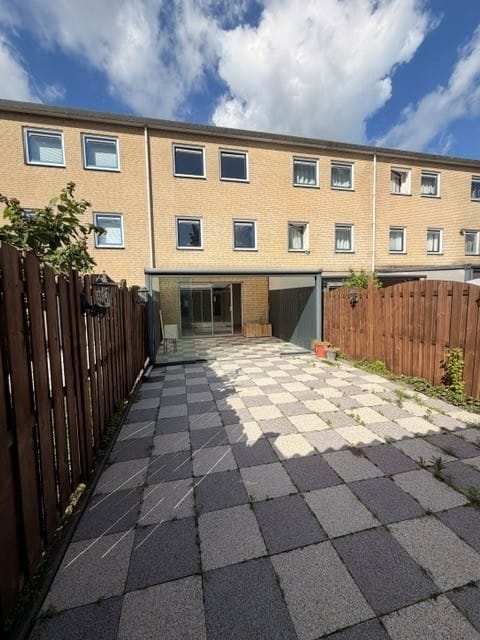
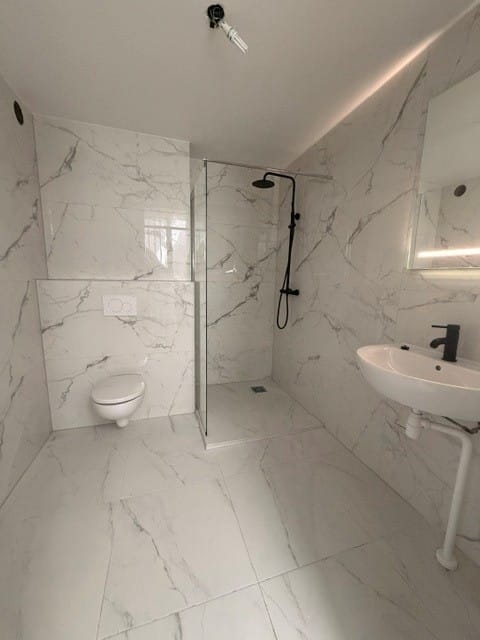
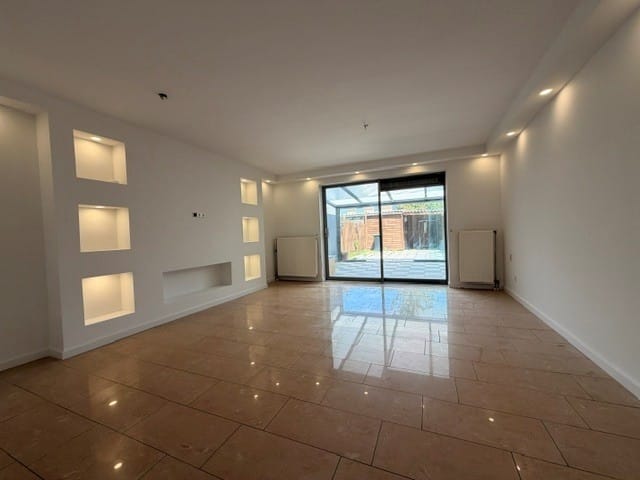
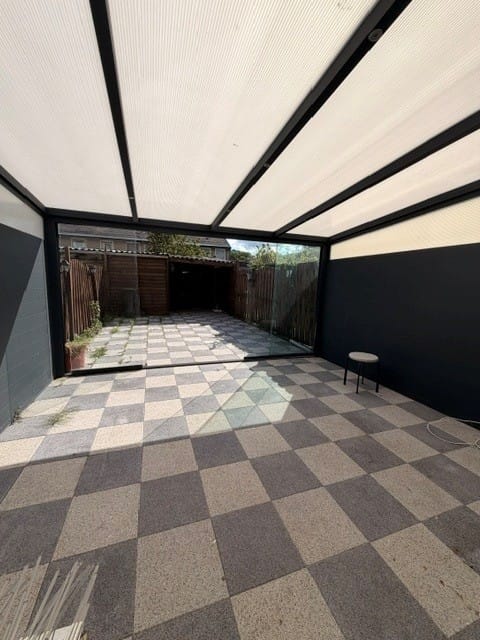
Spacious family home (approx. 125m²) with a large garden featuring a conservatory and shed, a new bathroom, plastered walls, 4 bedrooms, an energy label A, and a roof terrace. The ground lease fee has been redeemed perpetually.
It is situated in the child-friendly Gulden Kruis neighborhood with an unobstructed view of playgrounds. In the immediate vicinity, you will find a school, a park, a swimming pool, and shopping centers. Furthermore, major Amsterdam hotspots are within easy reach: the Johan Cruijff Arena, the Ziggo Dome, Pathe Arena Cinema, and AFAS LIVE.
The location is convenient in relation to the highways (A1, A2, A4, A10). Public transport is well organized. The bus and metro are nearby. Bus 47 towards Bijlmer Arena station or bus 41 towards Amstelstation stop at the Tulastraat bus stop. Via Ganzenhoef metro station, you can reach Central Station in 20 minutes, and via Bijlmer Arena or Duivendrecht station, you can reach Schiphol Airport in 20 minutes. Parking is also not a problem, as there is plenty of free parking right outside the door.
First floor
You reach the front door via the front garden. From the entrance hall, which includes a meter cupboard and toilet, you have access to the living room featuring underfloor heating, with access to the conservatory and the spacious backyard with a shed and rear entrance. The kitchen is located at the front of the house.
The interior of the house has been largely recently renovated. The bathroom has been renovated. The floors feature new pvc flooring. The walls and ceilings have been plastered. A cinema wall has been installed in the living room.
The first floor features 2 bedrooms, a convenient internal storage room, and a brand-new bathroom equipped with a shower, washbasin, and a second toilet.
The second floor features 2 spacious bedrooms, one of which has access to the roof terrace. Here you can enjoy the lovely evening sun.
Garden
- The spacious front garden is located on the southwest.
- The back garden is located on the northeast.
Features
- new bathroom
- underfloor heating on the ground floor
- covered patio/conservatory
- perpetual leasehold rent redeemed
- energy label A
- non-occupancy and "As is-where is" clause apply
- designated notary (NVA notary)