
New
Tweede Jacob van Campenstraat 141-H1073 XS AmsterdamGerard Doubuurt
€ 1,375,000 k.k.

- 280 m²living area
- 102 m²plot size
- 4bedrooms
- Cenergy label
Unieke kans tot het creëren van een prachtig familiehuis met tuin!
Description
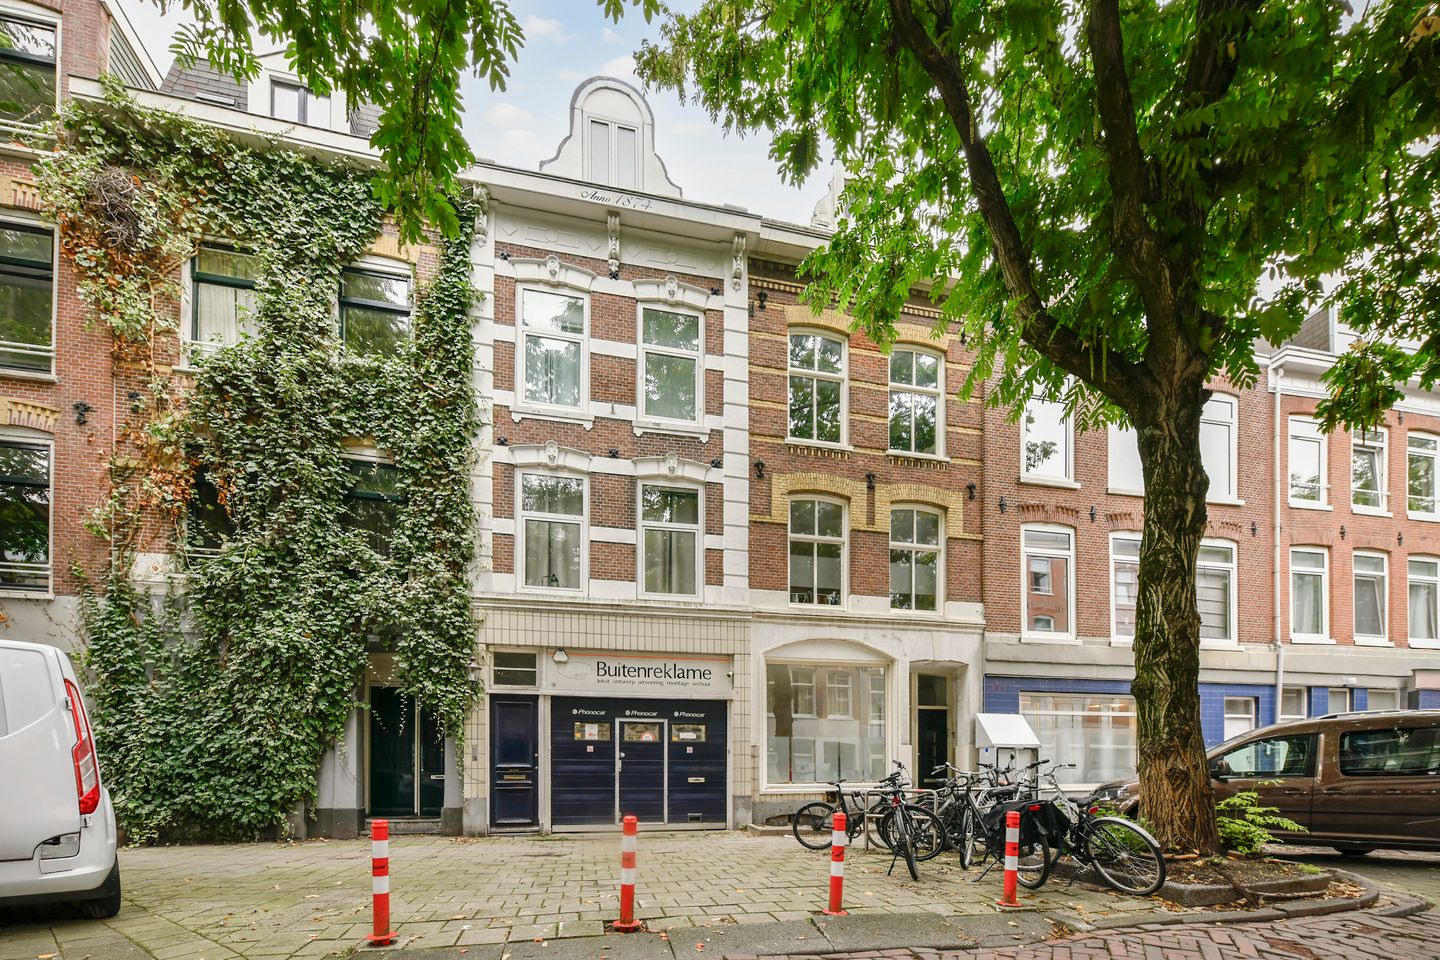
A unique opportunity to create an impressive family home within an entire building on freehold land, right in the heart of the popular De Pijp neighbourhood!
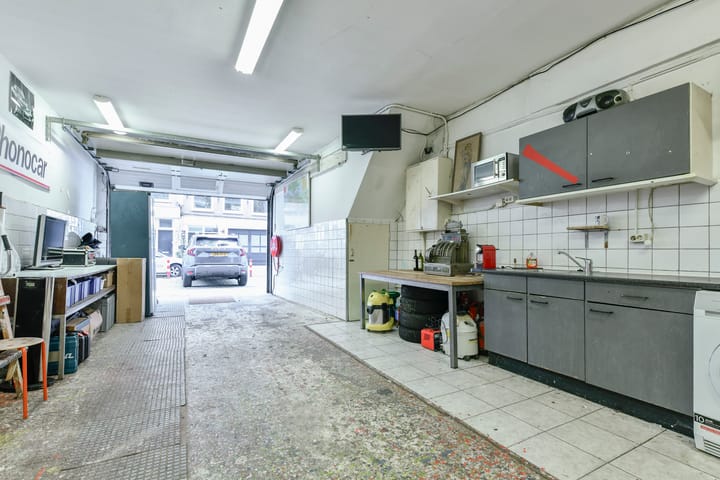
Arranged over four floors and offering a total area of approximately 280 m², this property provides an exceptional amount of space and possibilities. It currently comprises approximately 150 m² of residential space and approximately 130 m² of commercial space, including a spacious garage with a basement on the ground floor.
It is precisely this versatility that makes the property so special. The ground floor could, for example, be transformed into an attractive combination of living space and parking, incorporating a kitchen, dining area or workspace with a direct connection to the garden. The three floors above provide ample space for a generous living area, multiple bedrooms, bathrooms and, if desired, a home office or playroom.
Another option would be to fully incorporate the ground floor into the residential accommodation and create a spacious main living floor, for example with an attractive glass façade and French doors opening onto the garden. The floors above could then be arranged according to personal preference, with bedrooms, bathrooms and additional living spaces.
The property also offers plenty of possibilities for those wishing to combine living and working under one roof.
A special opportunity to renovate an entire building according to your own taste and requirements and create a unique family home with plenty of space, a garden and garage, as well as a variety of potential uses, all in a highly sought after location in De Pijp!
Alternative layout
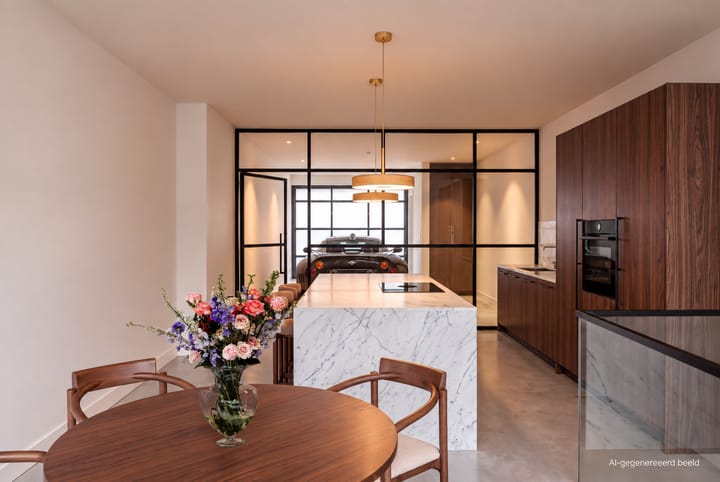
One of the possibilities is to create a distinctive combination of living space and parking on the ground floor. The front section could retain space for parking a car, with a generous kitchen and inviting dining area behind it. French doors or a large glass façade could provide a direct connection to the pleasant city garden at the rear.
The basement is also accessible from this floor and lends itself perfectly to use as a playroom, hobby room, wine cellar, gym or wellness area. This provides valuable additional space and there may also be the possibility of further excavating the basement, potentially creating even more usable floor space.
An internal staircase leads to the first floor, which could be entirely arranged as a generous living area. By dedicating the whole floor to this purpose, a spacious living environment can be created with plenty of room for a comfortable seating area and, if desired, an additional workspace or reading area.
The second and third floors could then be arranged as sleeping floors, providing a total of four spacious bedrooms and two bathrooms. This creates a pleasant separation between the living and sleeping areas and offers ample space for a family.
With the city garden at the rear as an attractive addition, this layout could create a complete family home arranged over several floors, bringing together parking, living space and outdoor space in a distinctive way.
Current layout
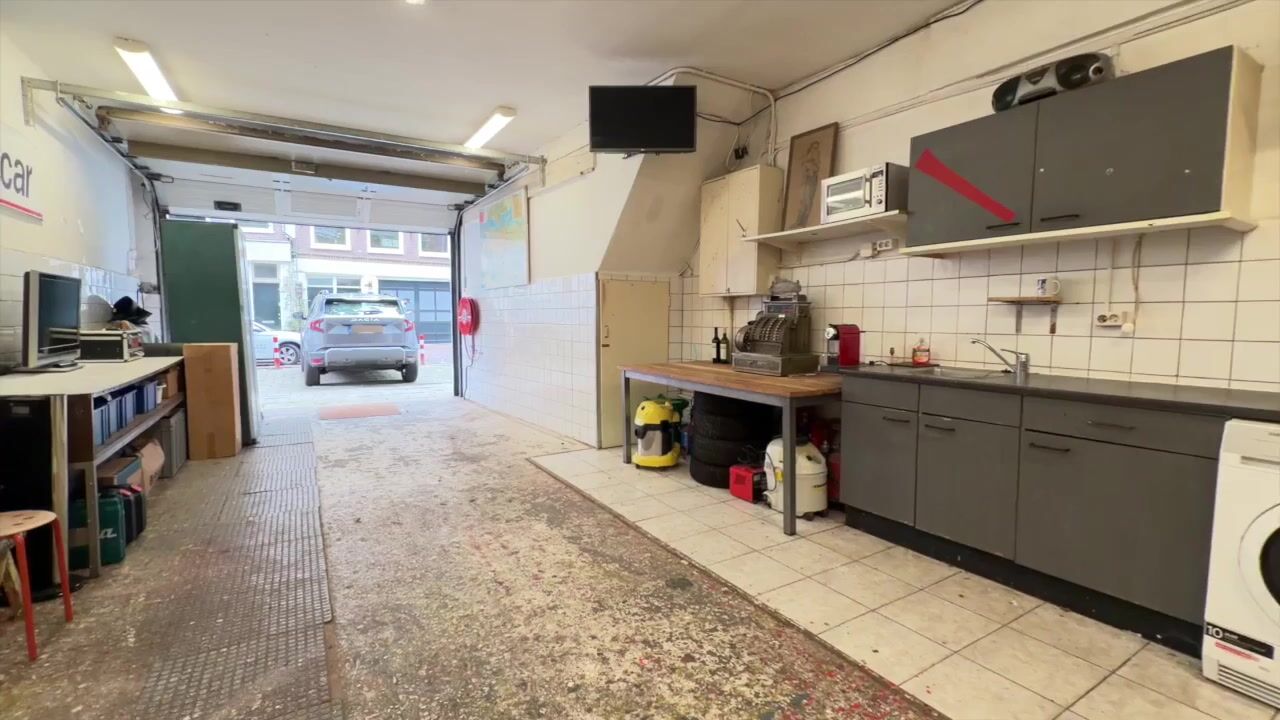
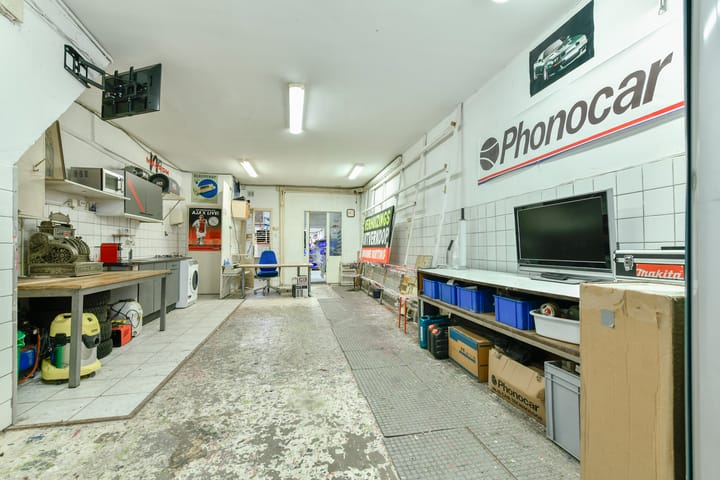
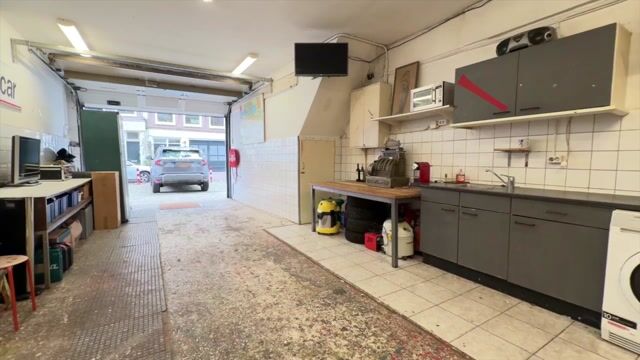
The ground floor currently consists of a spacious commercial area extending across a large part of the floor. At the rear are two storage areas. The basement is also accessible from this floor and is currently used as additional storage space.
On the first floor, the living room is situated at the front. At the rear is a bedroom with access to the balcony. This floor also includes a separate kitchen and bathroom.
The second floor has a similar but mirrored layout, with a living room, kitchen, bathroom and balcony at the rear and a spacious bedroom at the front.
The third floor is designated for storage purposes.
In its current configuration, the property comprises approximately 150 m² of residential space on the upper floors and approximately 130 m² of commercial and storage space on the ground floor and in the basement. The property already offers a considerable amount of space, but above all provides an interesting starting point for a completely new layout in which the various floors could potentially be connected.
Measurements / floor areas
The following areas have been measured by the measurement company in accordance with NEN 2580:
Basement: 41.4 m²
141 ground floor commercial space: 84.5 m²
141 first floor residential floor area: 55.2 m²
141 second floor residential floor area: 54.8 m²
141 third floor storage areas: 37.8 m²
Total: 270.7 m²
These measurements exclude the stairwells.
Location
Situated in the heart of the vibrant Oude Pijp neighbourhood. The Albert Cuyp Market, Sarphatipark and a wide variety of shops, speciality stores, supermarkets, cafés and restaurants are all within easy reach. For daily groceries, Albert Heijn is approximately 100 metres away, while popular neighbourhood spots such as Café de Baron and Café Dakduif are also nearby. The lively Utrechtsebuurt is just around the corner as well.
Accessibility
The property is very well connected. De Pijp metro station is within a short walking distance and provides fast connections to Amsterdam Zuid and the city centre, among other destinations. Other parts of Amsterdam are also easily accessible by bicycle and car.
Particulars
• Unique opportunity to create an impressive family home
• Total area approximately 280 m², NEN 2580 measurement report available
• Entire building
• Currently comprising two apartments
• Situated on freehold land
• Property will be delivered vacant and cleared
• Zoning designation Gemengd 1. The buyer is responsible for conducting their own due diligence regarding the permitted uses of the property and any permits that have been granted
• An as is, where is clause applies. Other applicable clauses are available from the selling agent
• Completion by mutual agreement, with a preference for completion in 2026
Highlights
AI-generated from the description
Entire building four floors
Approx. 270.7 m² over basement, ground and three upper floors.
City garden and rear balconies
Pleasant city garden plus rear balconies on two floors.
Heart of Oude Pijp
Around the corner from Albert Cuyp Market, Sarphatipark and many shops and cafés.
Advertisement
Features
Transfer of ownership
- Listed since
- Acceptance
- Available in consultation
- Asking price
- € 1,375,000 kosten koper
- Asking price per m²
- € 4,911
- Status
- Available
Construction
- Kind of house
- Single-family home, row house
- Building type
- Resale property
- Year of construction
- 1874
- Specific
- Protected townscape or village view (permit needed for alterations)
- Type of roof
- Gable roof covered with asphalt roofing
Surface areas and volume
- Areas
- Living area
- 280 m²
- Exterior space attached to the building
- 11 m²
- Plot size
- 102 m²
- Volume in cubic meters
- 505 m³
Layout
- Number of rooms
- 8 rooms (4 bedrooms)
- Number of bath rooms
- 2 bathrooms and 1 separate toilet
- Bathroom facilities
- 2 showers, 2 toilets, 2 sinks, sit-in bath, and bath
- Number of stories
- 4 stories and a basement
Energy
- Energy label
- C
- Insulation
- Partly double glazed and insulated walls
- Heating
- CH boiler
- Hot water
- CH boiler and electrical boiler
- CH boiler
- Gas-fired combination boiler, in ownership
Cadastral data
- AMSTERDAM R 1887
- Cadastral map
- Area
- 102 m²
- Ownership situation
- Full ownership
Exterior space
- Location
- In residential district
- Balcony/roof terrace
- Roof terrace present
Garage
- Type of garage
- Built-in
- Capacity
- 2 cars
- Facilities
- Electricity
Parking
- Type of parking facilities
- Parking garage
Popularity
0x
Viewed
0x
Saved
17-9-2026
On Funda
Neighborhood

Gerard Doubuurt
Amsterdam- Residents
- 2,050
- Family with children
- 13%
- Avg. asking price / m²
- € 9,473
Discover the neighborhood
Curious about the housing supply, residents and local real estate agents?

Don’t want to forget this home?
Save it as a favorite. You’ll easily find it back and get notified when something changes.
