

Valeriusplein 341075 BJ AmsterdamValeriusbuurt-West
€ 5,250,000 k.k.

- 440 m²living area
- 272 m²plot size
- 8bedrooms
- Benergy label
Imposant familiehuis met airco, tuin, twee dakterrassen en wijnkelder
Description
MAISON VALERIUS | Generously proportioned townhouse of approximately 440 m², where space, comfort and functionality come together in the heart of the much-loved Willemspark neighbourhood. The property features a spacious living room and a luxurious open-plan kitchen at the rear, with direct access to the deep west-facing garden. With seven bedrooms, studies or hobby rooms, two bathrooms, a wine cellar, front garden, large rear garden and two west-facing roof terraces, the house offers exceptional flexibility. A large number of the bedrooms are also fitted with air conditioning. Its position on the square adds further distinction and creates a remarkable sense of space and tranquillity.
The full living experience can be explored on our website or by downloading our magazine.
Tour
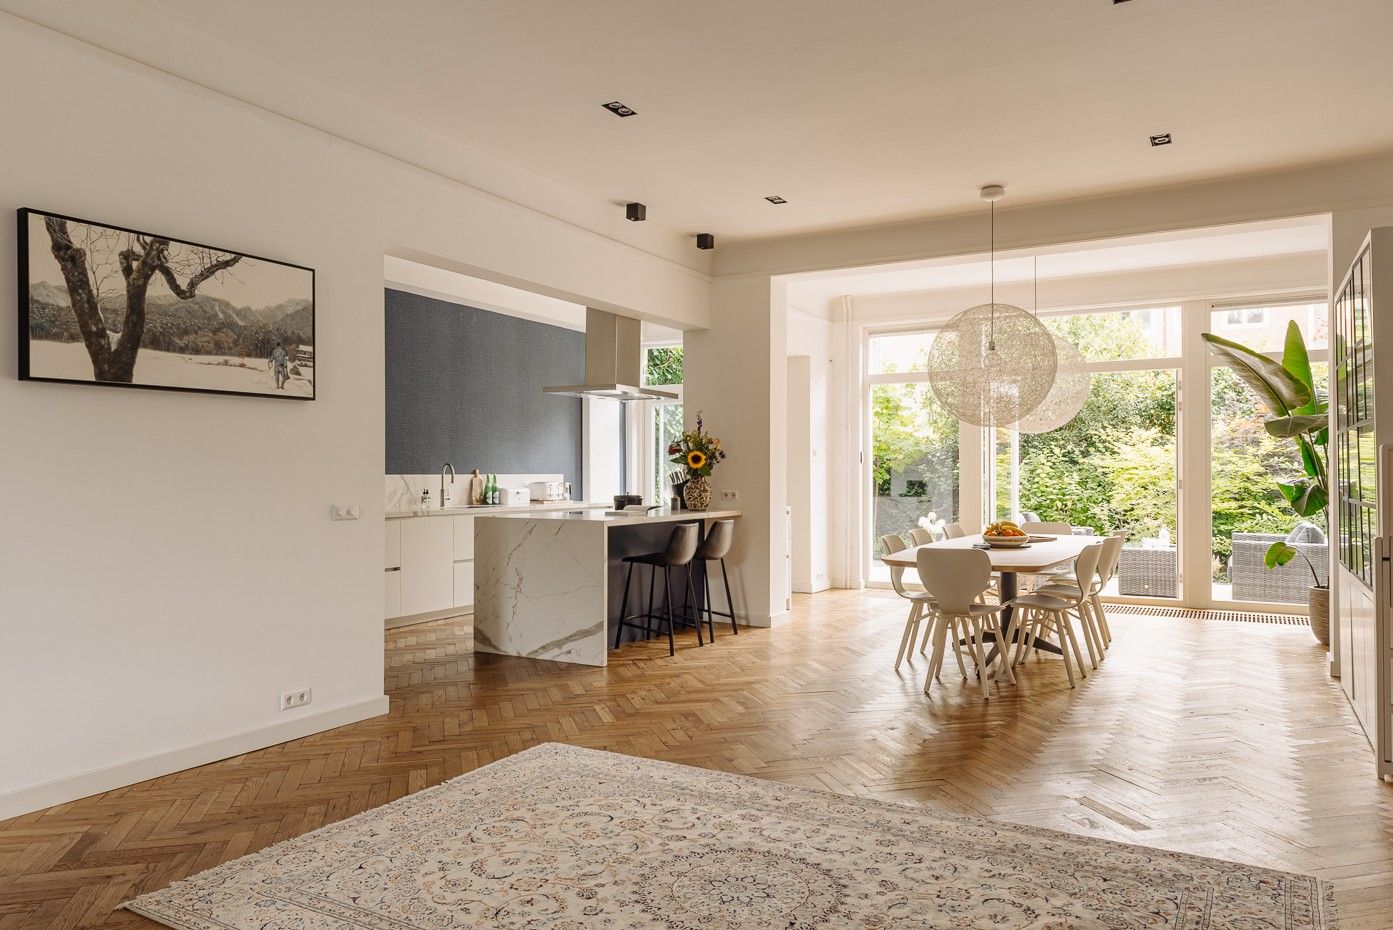
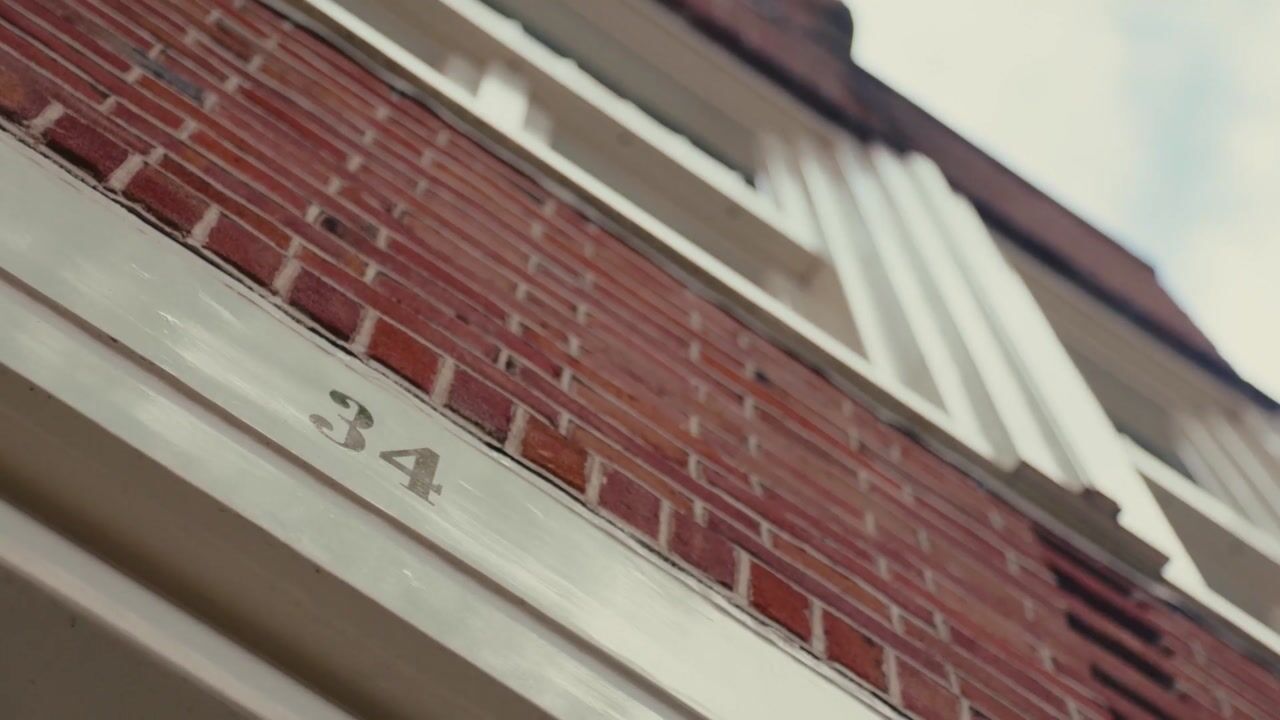
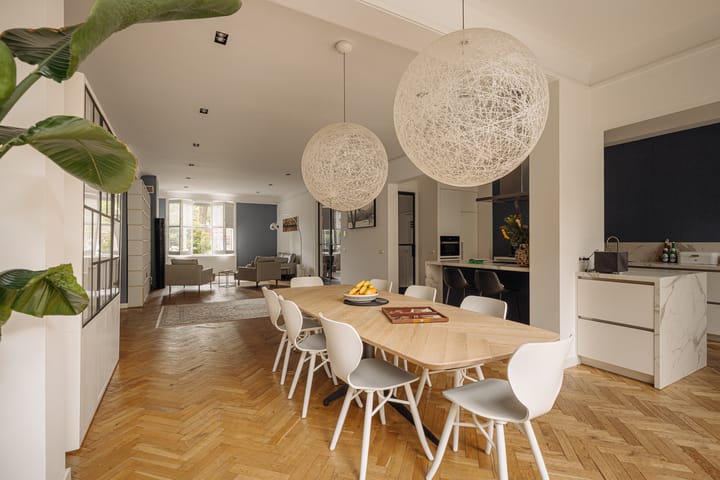
Behind the characteristic façade of this exceptional townhouse on Valeriusplein lies an extraordinarily spacious and atmospheric family home, arranged over several floors and offering a surprising amount of outdoor space. The property combines original details, generous rooms and contemporary comfort in a beautiful location in Amsterdam-Zuid. The entrance immediately makes an impression. Through the stately front door, you enter an imposing hallway with high ceilings, a beautiful herringbone floor, natural stone wall finishes, stained-glass details and an elegant staircase. The hall exudes character and grandeur and provides a stylish introduction to the home. Adjacent is a practical cloakroom, ideal for coats, shoes and everyday storage. The living room and kitchen together form a generous and inviting living space, with a pleasant connection between relaxing, cooking and dining. At the front is the living room, where broad windows with shutters provide abundant natural light and attractive views over the greenery of Valeriusplein. The high ceilings, wooden herringbone floor, open fireplace and generous proportions give the room a warm and classical atmosphere. At the rear, the living room flows into the dining area and open-plan kitchen. Large windows and French doors create a direct connection with the rear garden. The kitchen has a modern and streamlined design, with light-coloured fronts, a generous marble-effect worktop, a kitchen island with bar seating and high-quality integrated appliances, including a Miele hob. A particularly attractive extra is the wine cellar in the basement, together with additional storage and utility space.
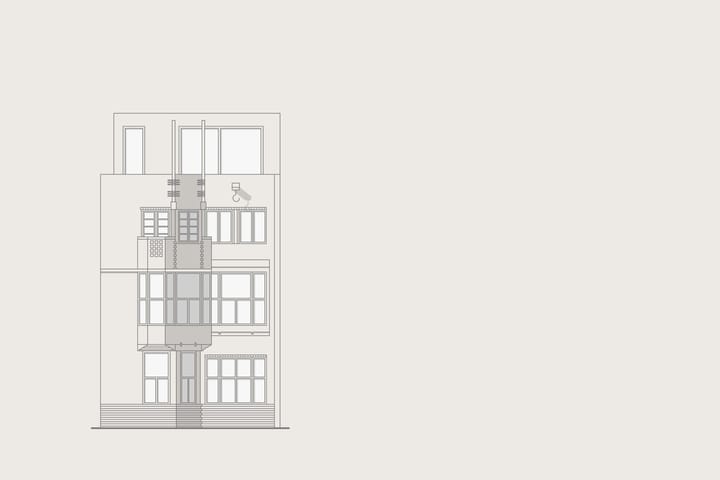
The bedroom floors are spacious and practically arranged. The first floor contains three full-sized bedrooms, including a generous principal bedroom with fitted wardrobes and pleasant natural light. The spacious bathroom is fitted with a bathtub, walk-in shower and double washbasin. There is also a separate toilet, an additional shower, laundry room and extra storage space. The second floor offers even more possibilities, with an additional bedroom, study, dressing room, bathroom and separate gym. The study can of course also serve perfectly as an additional bedroom or guest room. At the rear is a delightful terrace overlooking the greenery.
On the top floor is a multifunctional space, ideal as guest accommodation, an au-pair suite, studio, atelier or quiet workspace. This floor also has a west-facing roof terrace.

The outdoor spaces are a major asset of this house. At the rear is a green and sheltered west-facing garden, directly accessible from the kitchen-diner and dining room. Thanks to the French doors, the interior flows naturally into the outdoor space. The entrance is approached through a front garden, which also provides space for bicycle storage. In addition, the property has several balconies and terraces, all favourably positioned towards the west. This means there is a pleasant place in the sun at different times of the day, with views over the greenery and surrounding inner gardens.
An exceptionally comfortable and versatile family home with character, generous proportions, multiple outdoor spaces and abundant possibilities for living, working and relaxing in the heart of Amsterdam-Zuid.
What the residents will miss
"Our favourite place in the house is, without a doubt, the ground-floor living room. In summer, the French doors open directly onto the garden, allowing indoor and outdoor living to blend beautifully. In winter, it becomes a warm and inviting space, with plenty of room for a magnificent Christmas tree and cosy evenings around the open fire."
Neighbourhood
At the end of the nineteenth century, as Amsterdam’s city centre became increasingly crowded, demand grew for a green residential district close to the centre. In 1881, landscape architect Zocher designed Willemspark, the area that would later become part of today’s Vondelpark. A few decades later, the first villas were built around the ponds, followed by the development of the Concertgebouwbuurt. Valeriusplein forms part of the urban axis connecting Olympiaplein with Vondelpark, via locations including Emmaplein and the distinctive passage beneath the Amsterdams Lyceum. From the outset, stately properties and classical urban blocks defined the character of the area: spacious, green and residential, while still close to the city. Within Amsterdam-Zuid, Valeriusplein occupies a particularly distinguished position. Its broad layout, greenery and peaceful atmosphere give the square an open and prestigious character. It is therefore no surprise that this area is among Amsterdam’s most sought-after residential locations, thanks in part to its combination of elegance, central position and excellent amenities.
The immediate surroundings offer a range of specialist shops, high-quality retailers, cafés and restaurants, including Bar Barolo, Carter and Le Petit George. Vondelpark is just around the corner, while the Concertgebouw and Museumplein are also nearby. The neighbourhood also offers excellent opportunities for sport, art and culture. The location is furthermore convenient for several highly regarded schools, including the British School.
For the presentation of this property on our website, we have selected some of the best local hotspots in the area.
Key features
• Usable living area approximately 440 m²
• West-facing garden of approximately 92 m²
• Two west-facing roof terraces
• Situated on leasehold land owned by the Municipality of Amsterdam. Current leasehold period until 30 September 2045, subject to the 1915 General Provisions. The annual ground rent amounts to €4,632.18 and is fixed
• The transition to perpetual leasehold under the 2016 General Provisions has already been completed, with the ground rent fixed
• Energy label B
• Renovated in 2022/2023
• Located within a nationally protected cityscape
This information has been compiled by us with due care. However, we accept no liability for any incompleteness, inaccuracies or otherwise, nor for any consequences thereof. All stated dimensions and surface areas are indicative only.
The BBMI Measurement Instruction is intended to provide a more uniform method of measurement for indicating usable floor area. The Measurement Instruction does not entirely exclude differences in measurement results, for example due to differences in interpretation, rounding or limitations encountered when carrying out the measurement.
Highlights
AI-generated from the description
Spacious living with open kitchen
Generous living with fireplace and luxury kitchen by garden.
Green garden and roof terraces
Deep west garden, front garden, balconies and two west terraces.
Characterful townhouse on square
Stately townhouse with high ceilings, herringbone floor and stained glass.
Advertisement
Features
Transfer of ownership
- Listed since
- Acceptance
- Available in consultation
- Asking price
- € 5,250,000 kosten koper
- Asking price per m²
- € 11,932
- Status
- Available
Construction
- Kind of house
- Mansion, row house
- Building type
- Resale property
- Year of construction
- 1922
- Specific
- Protected townscape or village view (permit needed for alterations)
Surface areas and volume
- Areas
- Living area
- 440 m²
- Other space inside the building
- 26 m²
- Exterior space attached to the building
- 33 m²
- Plot size
- 272 m²
- Volume in cubic meters
- 1,670 m³
Layout
- Number of rooms
- 11 rooms (8 bedrooms)
- Number of bath rooms
- 2 bathrooms and 3 separate toilets
- Bathroom facilities
- Double sink, 2 walk-in showers, bath, underfloor heating, and sink
- Number of stories
- 4 stories and a basement
- Facilities
- Air conditioning, alarm installation, CCTV security camera system, mechanical ventilation, passive ventilation system, flue, sliding door, and solar panels
Energy
- Energy label
- B
- Insulation
- Completely insulated
- Heating
- CH boiler, fireplace and partial floor heating
- Hot water
- CH boiler and electrical boiler
- CH boiler
- Gas-fired combination boiler from 2022, in ownership
Cadastral data
- AMSTERDAM AC 360
- Cadastral map
- Area
- 43 m²
- Ownership situation
- Municipal ownership encumbered with long-term leaset
- AMSTERDAM AC 330
- Cadastral map
- Area
- 212 m²
- Ownership situation
- Municipal ownership encumbered with long-term leaset
- AMSTERDAM AC 363
- Cadastral map
- Area
- 17 m²
- Ownership situation
- Municipal ownership encumbered with long-term leaset
Exterior space
- Location
- Alongside park, alongside a quiet road and in residential district
- Garden
- Back garden and front garden
- Back garden
- 92 m² (8.13 metre deep and 11.31 metre wide)
- Garden location
- Located at the west
- Balcony/roof terrace
- Roof terrace present and balcony present
Parking
- Type of parking facilities
- Paid parking and resident's parking permits
Popularity
4,333x
Viewed
96x
Saved
24-8-2026
On Funda
Neighborhood

Valeriusbuurt-West
Amsterdam- Residents
- 2,620
- Family with children
- 31%
- Avg. asking price / m²
- € 10,218
Discover the neighborhood
Curious about the housing supply, residents and local real estate agents?

Don’t want to forget this home?
Save it as a favorite. You’ll easily find it back and get notified when something changes.
