eengezinswoning met een tuin op het zuiden in Amsterdam West
Description
SPACIOUS FAMILY HOME OF APPROX. 99 M² WITH 2 BEDROOMS AND A SOUTH-FACING GARDEN IN AMSTERDAM WEST
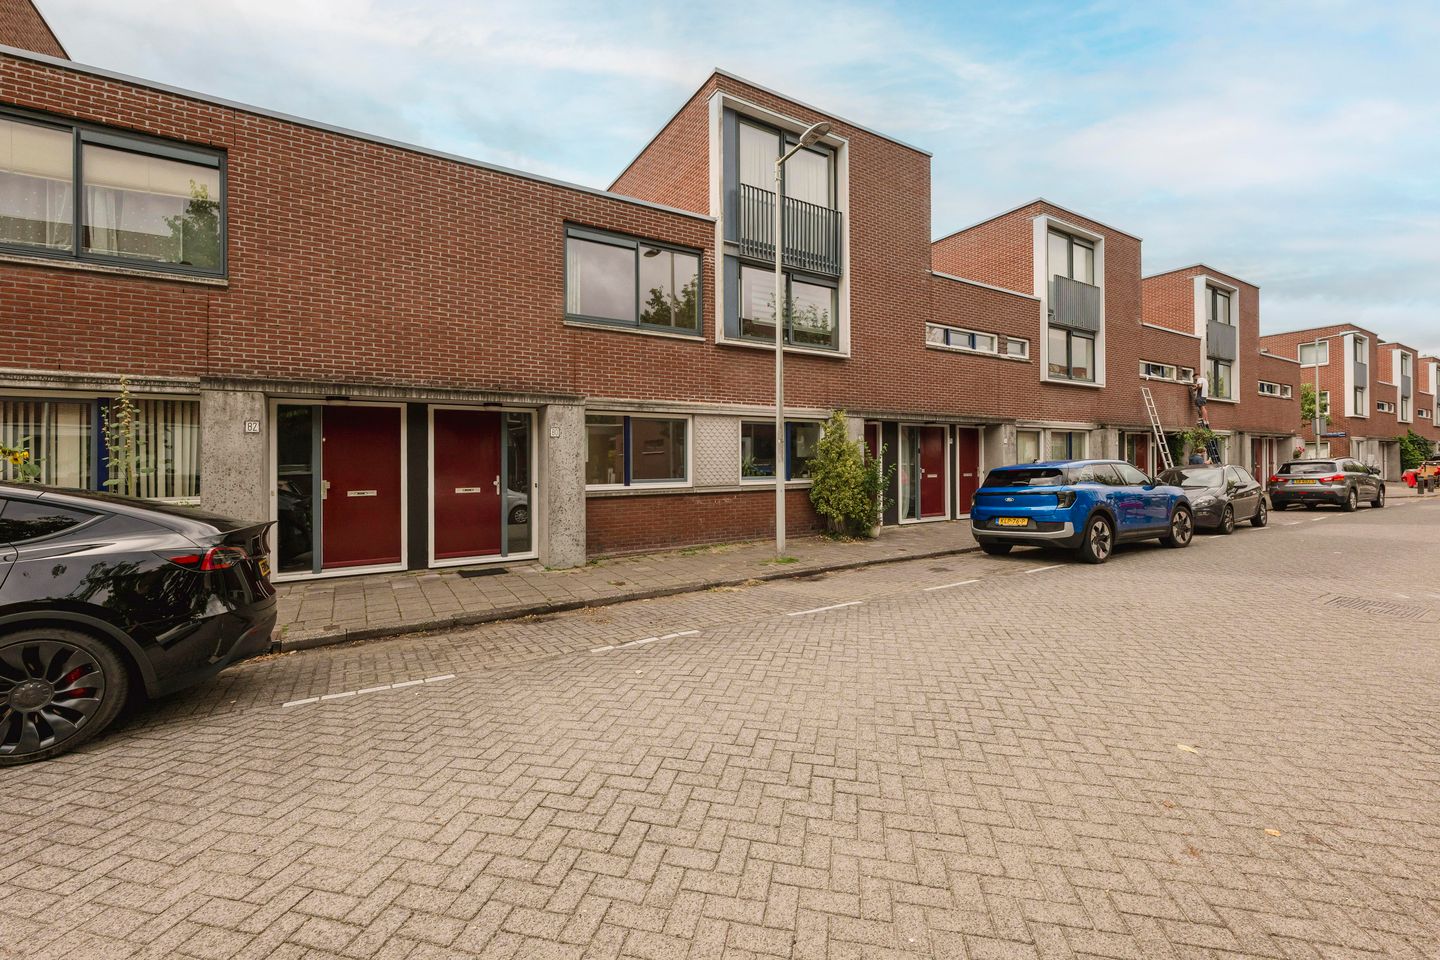
Are you looking for a spacious home with a lovely outdoor space that you can modernize and furnish entirely to your own taste? Then this home at Van Abbestraat 80 offers an excellent opportunity. A unique family home without upstairs neighbors! You don't see that often on this street. Do you want to live in a larger home in the future? Because there are already houses with an extension on the street, it is worth investigating the possibilities yourself. Additionally, the home features a full-sized garden of no less than 33 m², a delightful outdoor space that you can utilize entirely according to your own wishes.
With a living area of ??approx. 99 m², two bedrooms, a south-facing garden, and a practical layout, this home offers plenty of possibilities. The home can be renovated and finished according to your own wishes, allowing you to create a place here that fully aligns with your personal living preferences. Thanks to the spacious layout and the available outdoor space, this is an ideal home for those looking for space, comfort, and the opportunity to build their own dream house.
LAYOUT
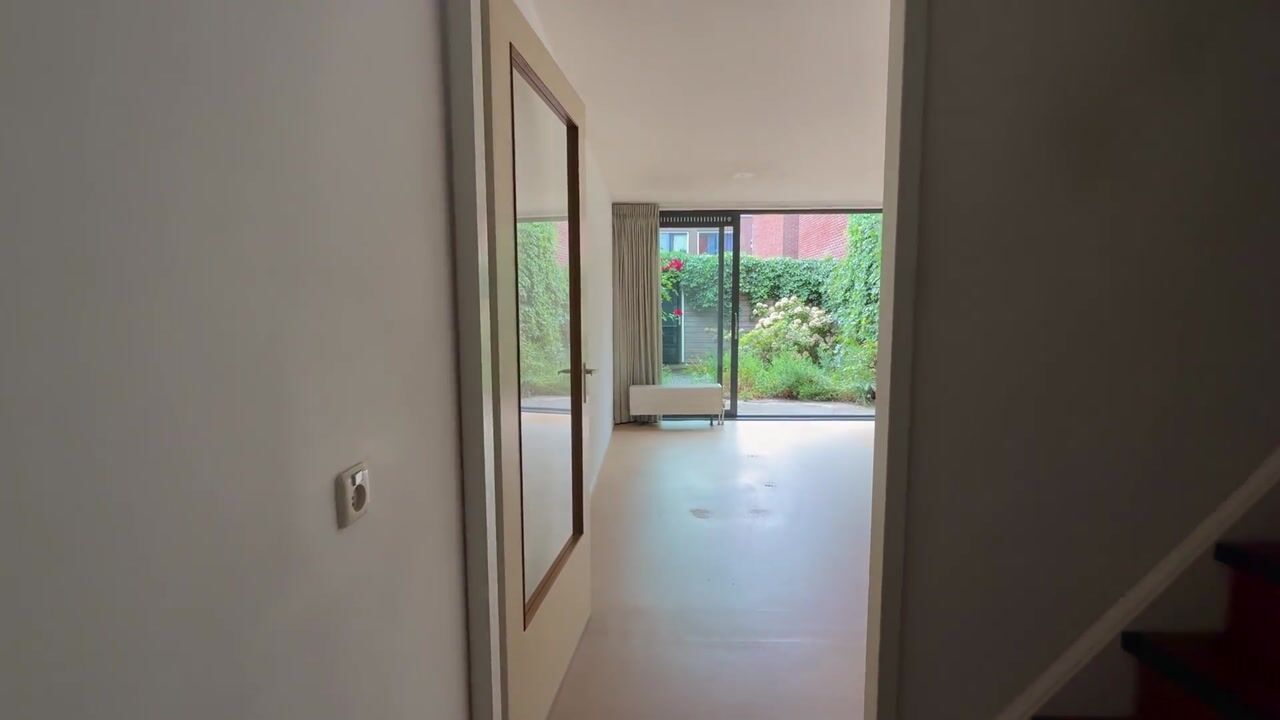
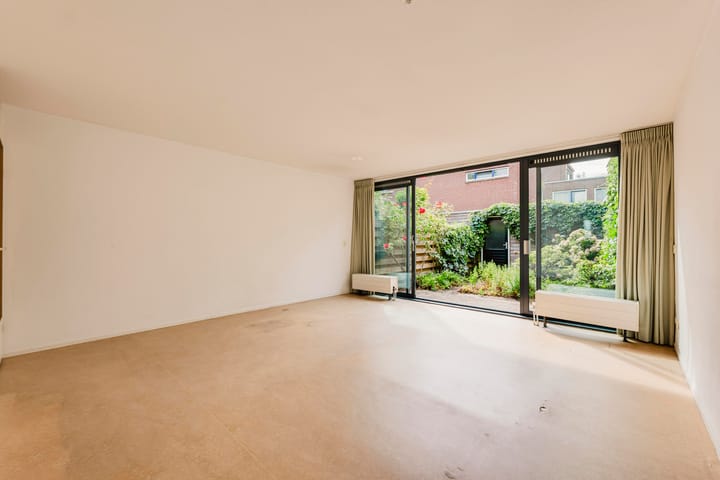
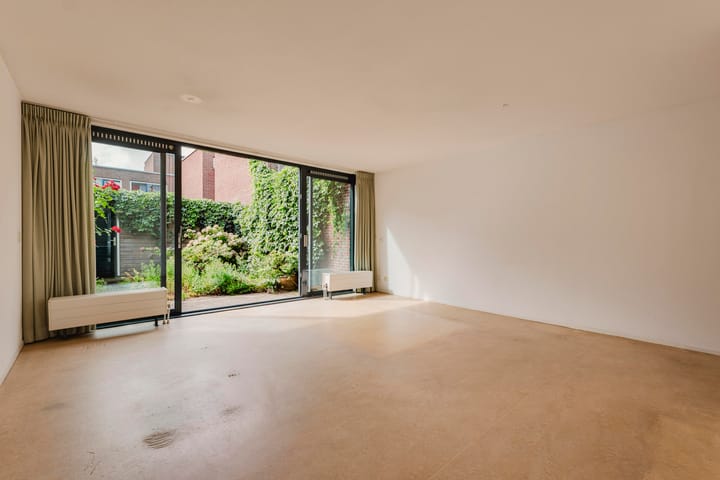
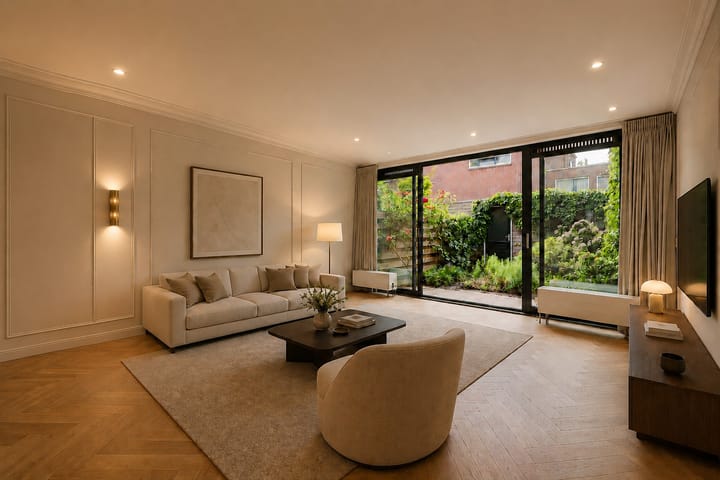
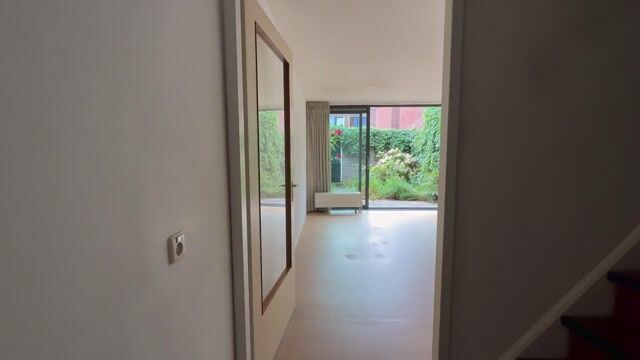
Upon entering, you step into the spacious hall, where the separate toilet is located immediately. From the hall, you have access to the spacious and bright living room. Thanks to the large windows, this room enjoys plenty of natural light and also offers direct access to the garden.
Adjacent to the living room is the semi-open kitchen. The kitchen is equipped with various built-in appliances, including a built-in dishwasher, an oven, a gas stove with extractor hood, and ample cupboard space. Additionally, there is a storage room/pantry.
You reach the first floor via the stairs. Here, you will find a practical laundry room housing the central heating boiler. This space also offers sufficient possibilities for installing additional storage cabinets.
At the end of the hall is the spacious master bedroom, located at the rear of the house. Thanks to the pleasant natural light, this is a comfortable and pleasant room. Opposite the master bedroom is the bathroom, which is equipped with a toilet, sink, and shower.
Adjacent to this is the second bedroom, facing the street. This room is versatile in its layout and serves perfectly as a bedroom, home office, or study.
OUTDOOR SPACE
SOUTH-FACING GARDEN – a delightful outdoor space where you can enjoy the sun for a large part of the day on a surface area of ??33 m². An ideal spot to relax, eat outdoors, or decorate entirely to your own liking.
In the garden, there is also a 6.5 m² shed offering ample storage space.
LOCATION
The property is situated in a pleasant location near the Sloterplas, where you can enjoy peace, greenery, and various recreational opportunities within walking distance. This area offers the best of both worlds: a quiet residential environment with plenty of nature, while the dynamism of the city is always close by.
Within a five-minute bike ride, you can reach De Baarsjes, with its wide range of restaurants, cafes, and shops. For daily groceries, there is a shopping center within walking distance featuring an Albert Heijn, Lidl, and various specialty shops, among others. Accessibility is also excellent: Postjesweg metro station and Lelylaan train station are within walking distance, providing quick connections to the rest of Amsterdam and beyond.
OWNERS' ASSOCIATION
The property is part of an active and healthy Owners' Association managed by Rietveld. The service charges are € 134.43 per month. A Multi-Year Maintenance Plan (MJOP) was drawn up in 2024.
DETAILS
- Living area approx. 99 m²
- 2 bedrooms
- South-facing garden
- Can be renovated and furnished according to your own wishes
- Energy label A
- Part of the Rietveld Owners' Association
- Service charges are: €134.43 per month
- MJOP available
- Leasehold redeemed until 2045
- Delivery by mutual agreement (quick is possible)
- Non-occupancy clause applies.
Asking price: € 625,000
Highlights
AI-generated from the description
Sunny south-facing garden
Full 33 m² garden with 6.5 m² storage shed.
Bright living and kitchen
Spacious bright living room with large windows and semi-open kitchen.
Close to Sloterplas lake
Near Sloterplas, shops and public transport including metro and train.