Ruime en lichte eengezinswoning | Studio | Tuin en terras op zuiden
Description
Spacious and bright family home with studio and sunny garden
"This property is listed by a "MVA Certified Expat Broker"
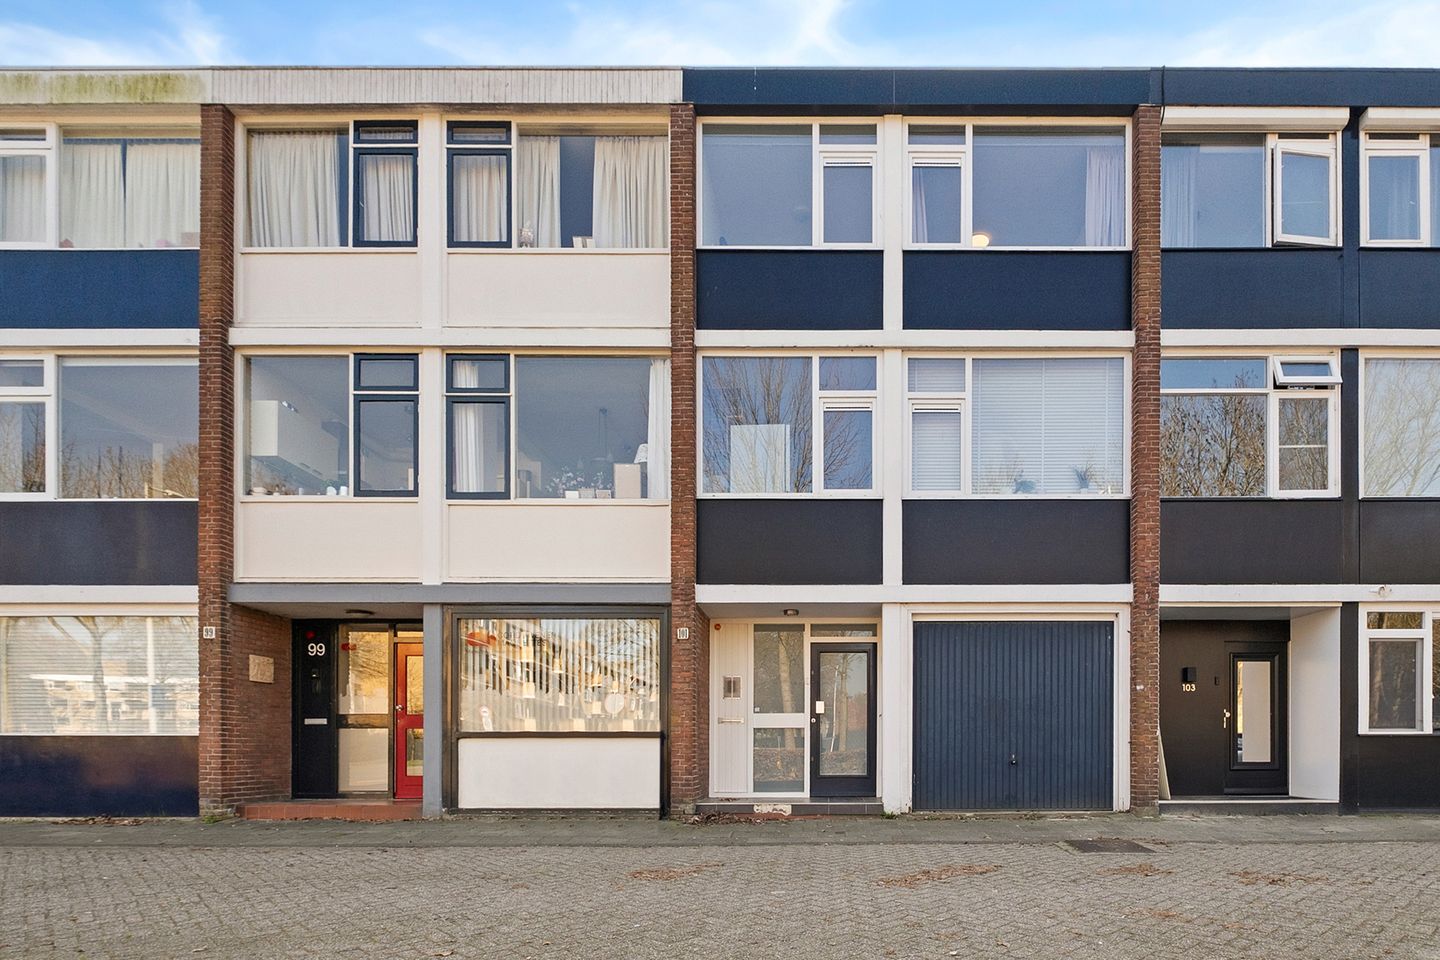
Spacious and bright house in the child-friendly Buitenveldert neighborhood! This family home offers plenty of space, light, and possibilities. With three bedrooms on the second floor and a fully renovated studio on the ground floor, there is ample room for a family, au pair, older children, or family visits. The home is neatly finished, has plenty of natural light, a sunny garden, a spacious terrace, and a balcony on the top floor.
Layout
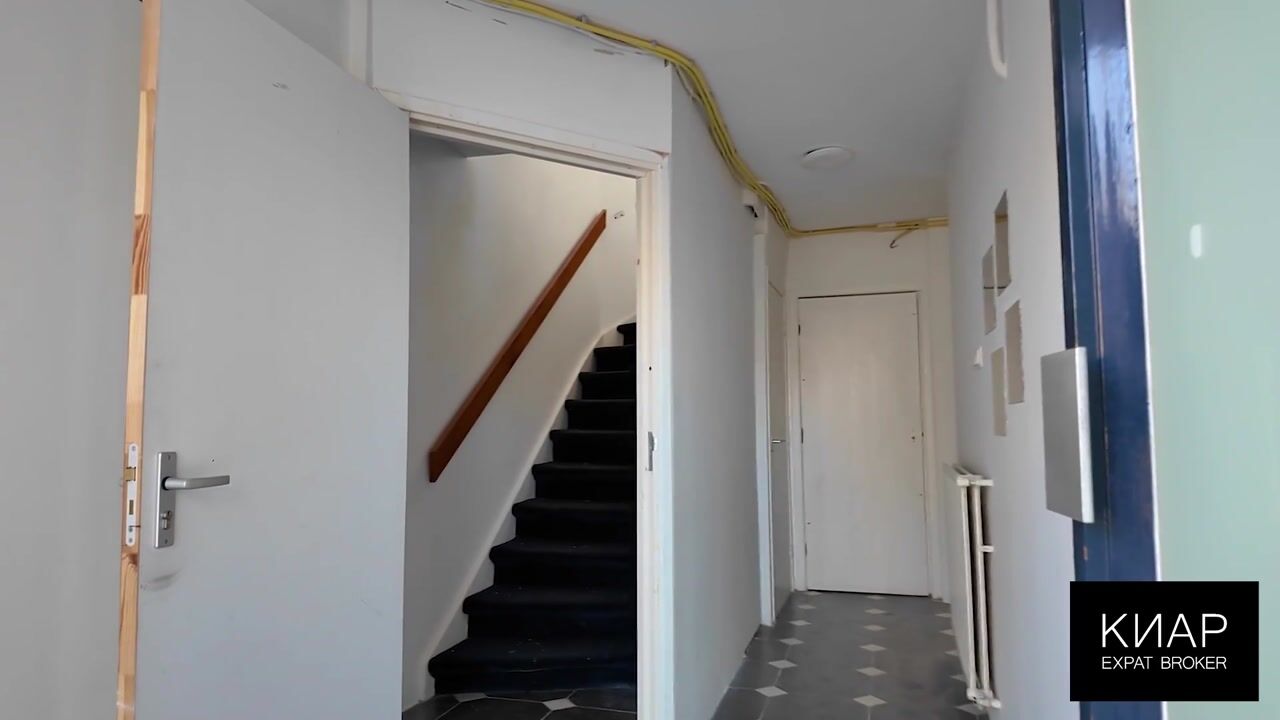
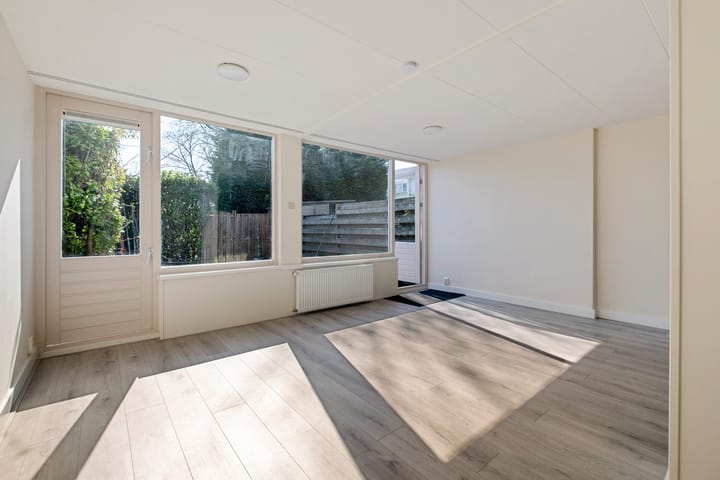
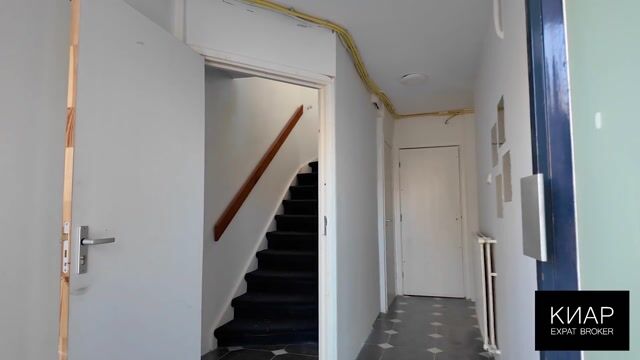
Upon entering through the hall, the practical layout immediately stands out. To the right is a room containing the washing machine, dryer, and central heating boiler. At the back of the hall lies the studio, which is situated in the recently completed extension of the house and features a neat kitchen and a fresh bathroom. The studio is separated from the upstairs house by a wall with a door and lock, allowing two different households to live together in the house with privacy. From the studio, there is direct access to the sunny south-facing garden.
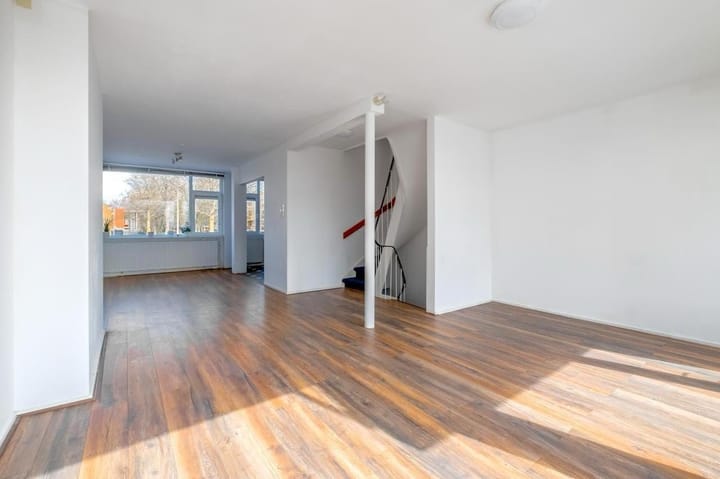
Via the stairs in the hall, you reach the first floor, where daylight streams in abundantly at the front and back of the house. The kitchen is situated at the front, and the living area and spacious terrace are located at the rear, ideal for enjoying the sun or relaxing with the family. Perfect for having a bite to eat with the family in the evening! The view over the green trees in the backyard and the blue sky creates a pleasant sense of space and tranquility.
On the second floor, three bedrooms, the toilet, and the bathroom are centrally located. The rear bedroom has its own balcony, where the sun shines for a large part of the day. The floor offers comfortable living space for the whole family.
Outside
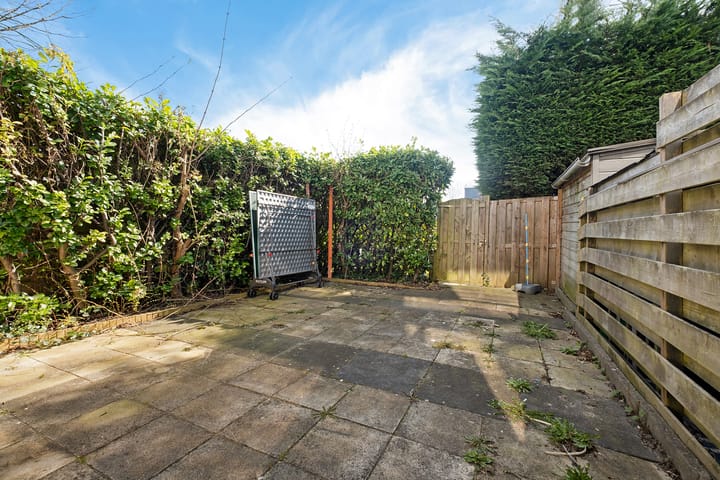
The property features a deep, sunny south-facing garden. Behind the garden lies a small field with a playground, which you can walk into directly through the gate, ideal for small children who can play there safely. The house is fully oriented towards natural light. and an outdoor experience, with a spacious terrace on the first floor and a balcony on the second floor.
Surroundings
Van Boshuizenstraat is situated in a quiet, child-friendly neighborhood with various playgrounds, parks, and schools in the immediate vicinity. For groceries, the Jumbo supermarket is just a 7-minute walk away. Restaurants such as Het Kleine Kalfje and ’t Zusje are also within walking distance. For relaxation and nature, Amstelpark, the Amstel River, and the Middelpolder nature reserve are nearby. Gelderlandplein is a short bike ride away. This location combines tranquility, greenery, and urban amenities in an ideal way.
Particulars
- Year of construction 1963
- Energy label D
- Double glazing and synthetic frames throughout
- Central heating boiler: Kombi Kompakt HRE 36/30 A from 2017
- Integrated garage next to the front door, suitable for a car or work table
- Municipal leasehold: currently €292.68/year; from 16-11-2035 €2,253.43/year, indexed annually; transition to perpetual lease
- Very bright home with plenty of natural light
- Downstairs studio recently renovated with separate entrance, kitchen, bathroom, and garden access
- Spacious terrace and balcony with sun, deep garden South-facing, small field with playground directly behind the garden
Ideal for
This home is perfect for families with older children who want to live independently on the ground floor, young families with an au pair, or expats who want to offer guests/family a separate space. There is also sufficient space for people who wish to combine a home-based practice with living.
We have compiled this information with due care. However, we accept no liability whatsoever for any incompleteness, inaccuracy, or otherwise, or the consequences thereof. All stated dimensions and surface areas are indicative; everyone is free to measure the apartment themselves. The NVM conditions apply.
Highlights
AI-generated from the description
Spacious family home with studio
Family home with 3 bedrooms and separate studio downstairs.
Sunny garden terrace balcony
Deep south-facing garden, spacious terrace and sunny balcony.
Green area with playground
Child-friendly area with playground directly behind garden.
Advertisement
Features
Transfer of ownership
Listed since
Acceptance
Available in consultation
Asking price
€ 995,000 kosten koper
Asking price per m²
€ 6,180
Status
Available
Construction
Kind of house
Single-family home, row house (drive-in residential property)
Building type
Resale property
Year of construction
1964
Type of roof
Flat roof covered with asphalt roofing
Surface areas and volume
Areas
Living area
161 m²
Other space inside the building
14 m²
Exterior space attached to the building
21 m²
Plot size
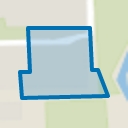
124 m²
Volume in cubic meters
544 m³
Layout
Number of rooms
5 rooms (4 bedrooms)
Number of bath rooms
2 bathrooms and 1 separate toilet
Bathroom facilities
2 showers, toilet, sink, washstand, double sink, and bath
Number of stories
3 stories
Facilities
Passive ventilation system and TV via cable
Energy
Energy label
D
Insulation
Double glazing
Heating
CH boiler
Hot water
CH boiler
CH boiler
Kombi Kompakt HRE 36/30 A (gas-fired combination boiler from 2017, in ownership)