A rare, high-quality and fully transformed corner house of approx. 190 m², located in the green and highly sought-after Buitenveldert area. Featuring a sunny south-facing garden, energy label A+++ and a perpetually prepaid ground lease, this property offers an exceptional combination of luxury, space and future-proof living.
This is not a standard renovation, but a complete concept in which aesthetics, comfort and sustainability come together at the highest level. The house is fully gas-free, equipped with high-end installations and materials, and finished with great attention to detail.
A unique feature is the option to complete the property entirely to your own taste with an optional kitchen and bathroom package. Within approximately 8 weeks, the project contractor can deliver a luxury kitchen, two bathrooms and three toilets, without the usual uncertainties of a renovation.
HIGHLIGHTS
Wide corner house with abundant natural light
Approx. 190 m² living area (NEN 2580)
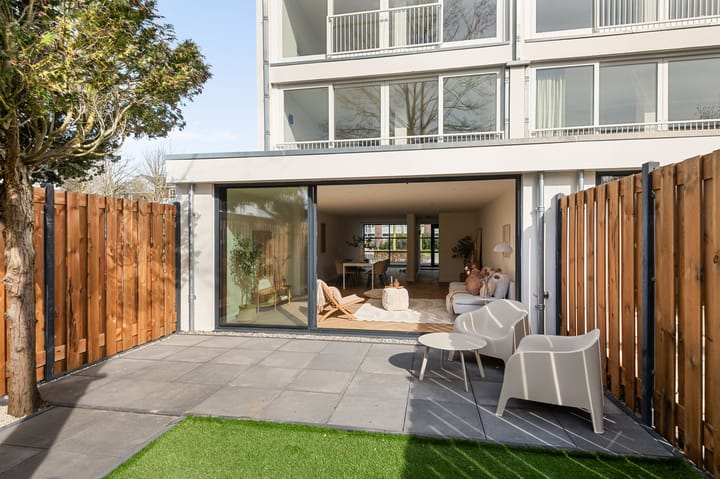
Sunny south-facing garden with rear access
4 spacious (master) bedrooms
Large aluminium sliding doors with HR++ glazing
Sound-insulating DB40 glass (up to 4x quieter) on upper floors
Electrically operated skylight with rain sensor
Energy label A+++ (fully gas-free)
12 bifacial solar panels
Daikin 16 kW heat pump
Underfloor heating and cooling
Air conditioning in all bedrooms
Perpetually prepaid ground lease
Optional luxury kitchen and bathroom package
Two parking permits possible, charging stations next to the property
LOCATION
Situated in a quiet, green and family-friendly neighbourhood in Buitenveldert, within walking distance of the Amstelpark and close to the Amstel River and Amsterdamse Bos. All amenities are within easy reach, including schools, sports facilities, shops and the Gelderlandplein shopping centre. Accessibility is excellent, with Station Zuid, the Zuidas business district and the RAI nearby. Schiphol Airport and the A10/A9 motorways can be reached within minutes.
ENTRANCE
Via the service road at the front, with ample parking, you reach the spacious entrance of the property. The generous hallway includes a toilet with washbasin.
LIVING AND GARDEN
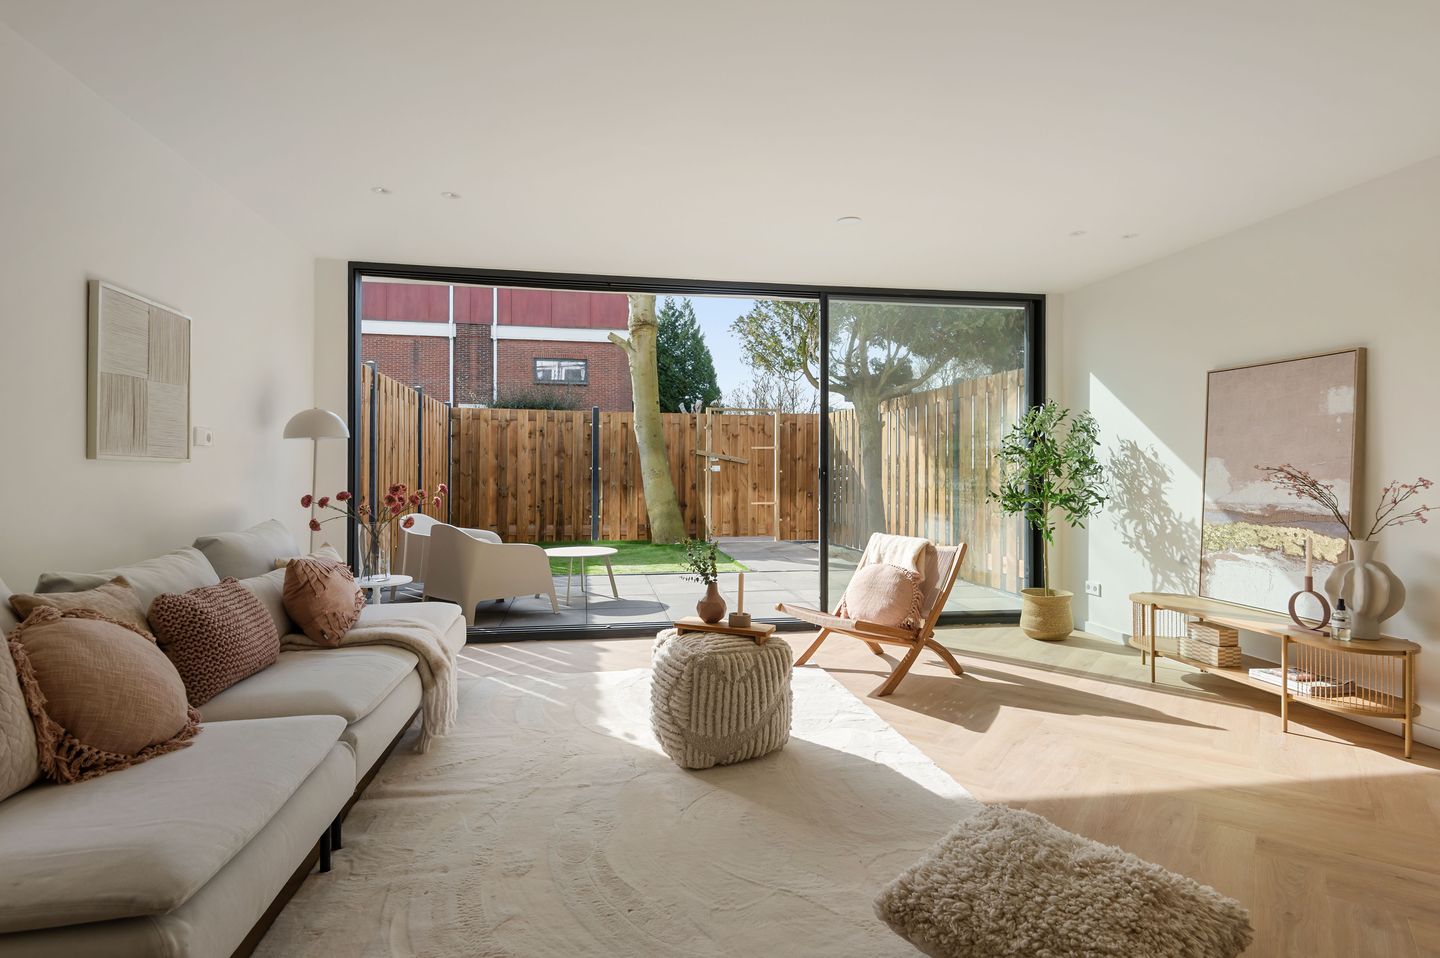
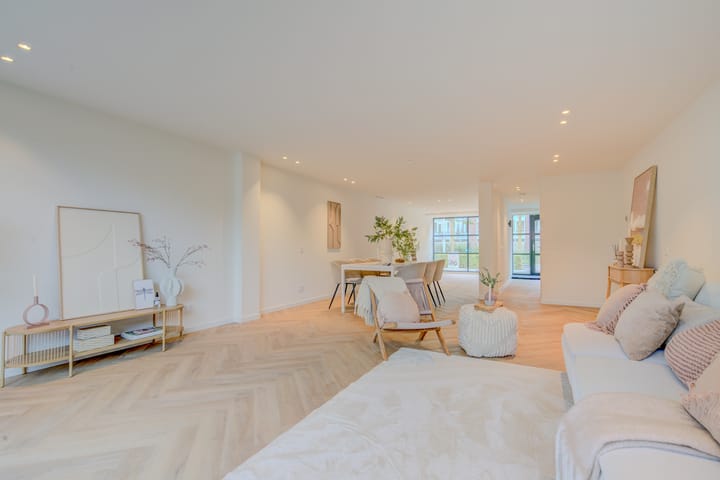
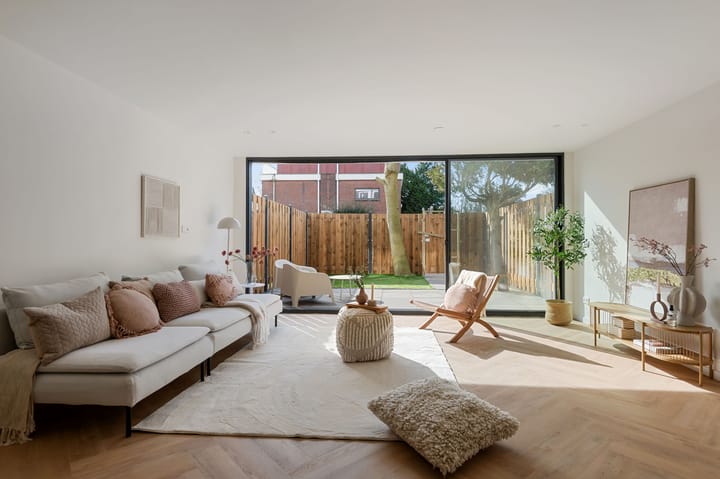
Upon entering, you immediately experience the sense of peace, space and high-quality finishing. The ground floor is characterised by an exceptional amount of natural light thanks to large windows at both the front and rear. The luxury aluminium sliding doors at the garden side can be largely opened, seamlessly connecting indoor and outdoor living, while the corner position enhances the spacious feel. This floor features the connections for a kitchen at the front and a generous living area at the rear. The garden includes outdoor lighting, a water connection and is delivered with rear access.
FIRST FLOOR
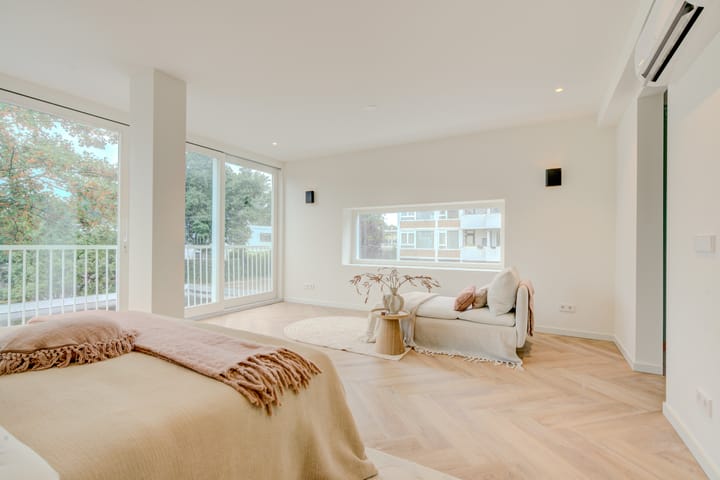
Via the staircase, you reach the landing of the first floor, which also features a separate toilet. This level comprises two full-sized (master) bedrooms and a centrally located bathroom. The bedroom at the rear faces south, features sliding doors and benefits from additional light through side windows. The second bedroom is located at the front.
The centrally located bathroom includes a double washbasin, ample storage space, a walk-in shower and toilet. The bathroom is equipped with electric underfloor heating and mirror heating. In consultation, a double walk-in shower or a layout with a freestanding bathtub is possible.
SECOND FLOOR
On the second floor, you will also find a separate toilet, a storage cupboard and a technical room.
The main bedroom at the rear features sliding doors and enjoys abundant natural light. The bedroom at the front can easily be expanded into two bedrooms.
The luxurious centrally located bathroom on this floor is prepared for a walk-in shower, double washbasin, freestanding bathtub and includes electric underfloor heating.
SUSTAINABILITY
The property is fully gas-free and features energy label A+++, making it completely future-proof with exceptional comfort. Airconditioning in all bedrooms. and among others equipped with:
• A high-quality all-electric heat pump system (Daikin, 16 kW)
• A 280-litre hot water system for optimal comfort
• Full underfloor heating, also suitable for cooling
• 12 high-end bifacial solar panels
• HR++ and sound-insulating glazing in strategic positions
• Outdoor unit placed on the roof (not visible and low-noise)
OPTIONAL KITCHEN AND BATHROOM PACKAGE
The property is delivered with all preparations and connections for a kitchen, two bathrooms and three toilets. A high-end kitchen and bathroom package is available to complete these elements entirely to your own preference, fully in line with the finishing level of the adjacent property (Van Boshuizenstraat 127, see the photo’s for an impression).
Highlights
AI-generated from the description
Sunny south-facing garden
South-facing garden with rear access and outdoor lighting
Highly sustainable A+++ label
Fully gas-free, heat pump, 12 solar panels, underfloor heating
Luxury comfort and finish
Wide corner house, large sliders, skylight and aircon