Sold
Van Breestraat 451071 ZG AmsterdamConcertgebouwbuurt
€ 4,000,000 k.k.

- 291 m²living area
- 115 m²plot size
- 4bedrooms
- Aenergy label
Sales history
- Listed since
- March 19, 2026
- Date of sale
- April 13, 2026
- Term
- 3 weeks
Description
Van Breestraat 45, 1071 ZG AMSTERDAM
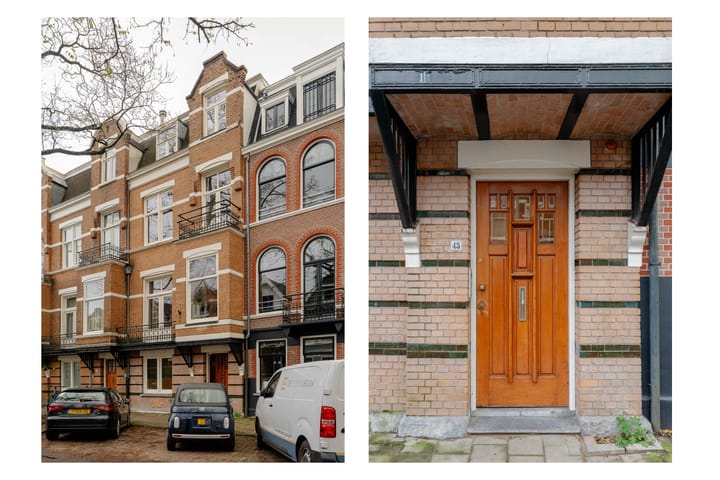
Situated on one of the most desirable stretches of Van Breestraat, in the renowned Museum Quarter, we are pleased to offer this spacious family home of approximately 291 m², arranged over five full floors. The property is characterised by an exceptional balance of space, sustainability and living comfort, featuring playful natural light, generously proportioned yet tranquil rooms, and a warm, inviting atmosphere a home in which you will immediately feel at ease.
The property is located just a stone’s throw from P.C. Hooftstraat, Vondelpark and Museumplein. This family home offers four bedrooms, a sunny south-facing garden and multiple balconies.
Location & Accessibility
The property is ideally situated in Amsterdam Oud-Zuid, with all amenities within easy reach. These include a wide variety of shops, specialty stores and boutiques on Cornelis Schuytstraat, P.C. Hooftstraat and Beethovenstraat. For art and culture, the Museumplein and the Concertgebouw are within walking distance. The Vondelpark, perfect for walking, sports and recreation, is also just a short stroll away. Every Saturday, a charming farmers’ market takes place on the Jacob Obrechtstraat. The street itself is spacious, quiet and green, offering a pleasant, almost village-like atmosphere in the heart of the city. Highly regarded primary, secondary and international schools are located nearby. Accessibility is excellent, with ample public transport options in the immediate vicinity; tram and bus stops are within walking distance. Major roads are easily accessible by car. Parking is available on the public road through a permit system, and there is almost always space available directly in front of the property.
Layout
Upon entering, the playful influx of natural light immediately stands out. A large skylight at the top of the house allows daylight to flow through the central staircase and spacious atrium, creating an open and bright atmosphere throughout all floors.
Ground floor
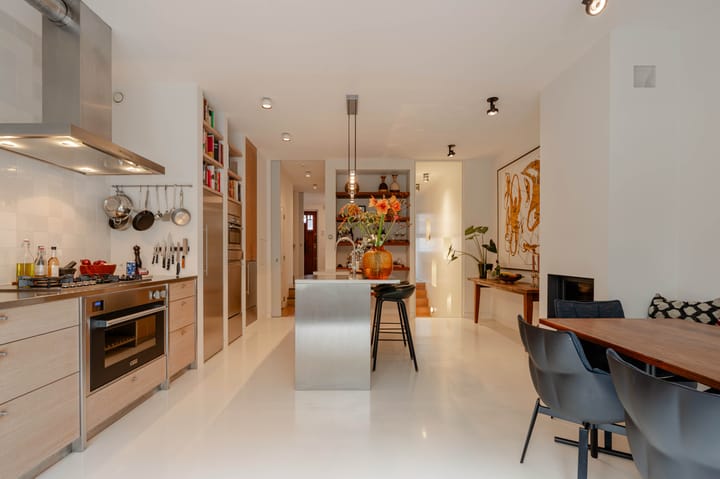
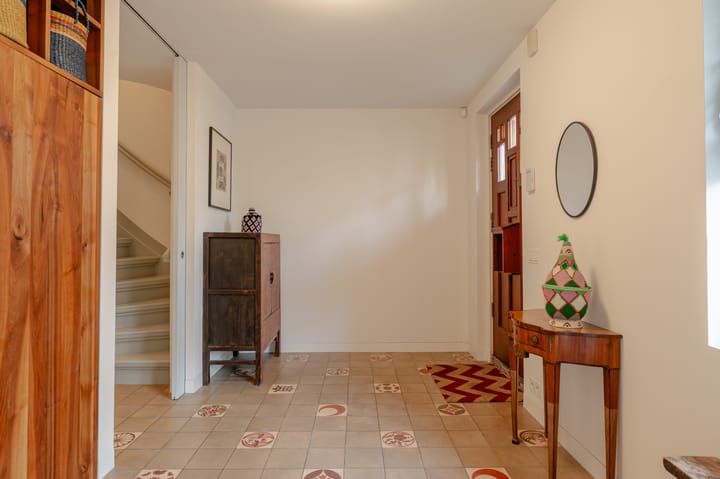
Through the entrance, you step into the generous hallway. The character of the home is immediately evident, with high ceilings and beautiful original details preserved throughout much of the property. From the hall, you access the spacious living kitchen at the rear. This luxurious, custom-designed kitchen is fitted with high-quality built-in appliances, including two sinks (one with a Quooker), a five-burner gas stove with extractor hood, a separate oven, microwave, full-size refrigerator, freezer, dishwasher, and a warming drawer, ideal for preparing larger dinners. The kitchen also features a fireplace.
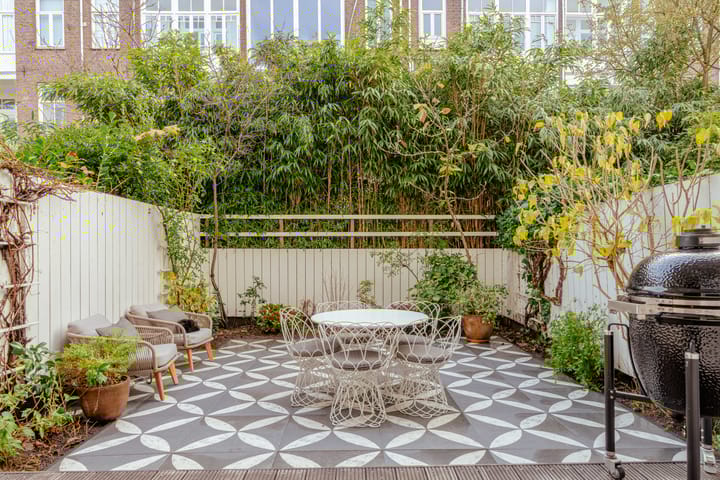
At the heart of the space is a large kitchen island with an inviting bar setup. Adjacent to the kitchen is a practical pantry, suitable for storing appliances and provisions. French doors provide access to the covered terrace and the sunny south-facing garden. The garden forms a natural extension of the kitchen, allowing you to enjoy a spacious and atmospheric living area during the summer months. Additionally, built-in cupboards and a separate toilet are present. The modern finish of the kitchen contrasts beautifully with the more classical elements found on the other floors.
First floor

The first floor is an impressive living level featuring a spacious through-living room. Elegant ceiling ornaments and a fireplace lend the space a warm and stately character. At the front, French doors open onto a balcony. Adjacent is a study, ideal for working from home or studying. A separate toilet is also located on this floor. The natural light from the central atrium enhances the open and inviting atmosphere here as well.
Second floor
The second floor comprises two generously sized bedrooms. The master bedroom is located at the rear and features built-in wardrobes, French doors opening onto a balcony, and air conditioning. The second bedroom is situated at the front and also has access to a balcony. Centrally located on this floor is the luxurious bathroom, equipped with a bathtub, walk-in shower, and a double vanity unit. Original ornamental details have also been preserved on this level.
Third floor
The third floor offers two spacious rooms: one bedroom at the front and one at the rear. Both rooms are fitted with air conditioning and can also be used as a study, guest room, or hobby space. This floor also features a second bathroom with a walk-in shower and double vanity unit. A separate toilet and a stylish mezzanine complete this level.
Basement
The basement includes a large multifunctional room, a laundry room with connections for a washing machine and dryer, and ample storage space. A convenient laundry chute connects the upper floors directly to the laundry room, helping to keep the home organised. Thanks to the good ceiling height and natural light, this level is suitable for various purposes, such as a playroom, gym, additional workspace, or even an extra fully-fledged living floor after the addition of sanitary facilities.
Special features & comfort
In 2020, the property was fitted with 14 solar panels, contributing to its sustainability and resulting in an Energy Label A. During the renovation in 2012, significant attention was paid to living comfort. The property benefits from high-quality sound insulation, allowing for peaceful living despite its central location. There is also an existing lift shaft, currently used as a storage cupboard, which can be converted into a passenger lift with limited modifications, making the home suitable for long-term accessibility. Furthermore, the house is fully wired for data, internet, telephone, and television. Programmable switches allow for efficient control of lighting and energy use according to personal preferences, including an “all-off” function to switch off all lights at the touch of a button.
Key Features
- Living area of 290.9 m² (measured in accordance with NEN 2580, report available);
- South-facing garden of 40.2 m² (measured in accordance with NEN 2580, report available);
- Entire property spread over five floors;
- Family home with four bedrooms;
- Fully renovated under architectural supervision in 2012;
- Foundation and basement (depth H: 2.50 m) renovated in 2011;
- Playful natural light through a large central skylight and atrium;
- High-quality sound insulation;
- Security glass on the ground floor at the street side for burglary prevention;
- Provision for a passenger lift in place;
- Advanced cabling throughout for data, internet, telephone and TV;
- Programmable switches and “all-off” functionality;
- 14 solar panels with a total capacity of 5,600 Wp;
- Smart laundry chute to the basement;
- Multiple balconies;
- Air conditioning in several bedrooms;
- Freehold property (no ground lease);
- Energy label A;
- Prime location in Amsterdam Oud-Zuid;
- Transfer in consultation.
Disclaimer
This information has been compiled with due care. However, no liability is accepted for any inaccuracies, omissions or otherwise, nor for the consequences thereof. All stated measurements and surface areas are indicative. Prospective buyers have their own duty to investigate all matters that may be of importance to them. With regard to this property, the real estate agent represents the seller. We recommend engaging a qualified (NVM) real estate agent to assist you during the purchasing process. If you have specific requirements regarding the property, we advise you to make these known in good time to your purchasing agent and to carry out (or have carried out) your own independent investigations. If you do not engage a professional representative, you are deemed by law to be sufficiently expert to assess all matters of importance yourself. The NVM terms and conditions apply.
Advertisement
Features
Transfer of ownership
- Last asking price
- € 4,000,000 kosten koper
- Asking price per m²
- € 13,746
- Status
- Sold
Construction
- Kind of house
- Single-family home, row house
- Building type
- Resale property
- Year of construction
- 1900
- Type of roof
- Flat roof covered with asphalt roofing
Surface areas and volume
- Areas
- Living area
- 291 m²
- Exterior space attached to the building
- 19 m²
- Plot size
- 115 m²
- Volume in cubic meters
- 1,183 m³
Layout
- Number of rooms
- 7 rooms (4 bedrooms)
- Number of bath rooms
- 2 bathrooms and 3 separate toilets
- Bathroom facilities
- 2 double sinks, 2 walk-in showers, and 2 washstands
- Number of stories
- 5 stories
- Facilities
- Smart home, mechanical ventilation, and solar panels
Energy
- Energy label
- A
- Insulation
- Roof insulation, energy efficient window and insulated walls
- Heating
- CH boiler and partial floor heating
- Hot water
- CH boiler
- CH boiler
- HR 107 (gas-fired combination boiler from 2013, in ownership)
Cadastral data
- AMSTERDAM U 3402
- Cadastral map
- Area
- 115 m²
- Ownership situation
- Full ownership
Exterior space
- Location
- Alongside a quiet road and in residential district
- Garden
- Back garden
- Back garden
- 40 m² (7.43 metre deep and 5.39 metre wide)
- Garden location
- Located at the south
- Balcony/roof terrace
- Balcony present
Parking
- Type of parking facilities
- Paid parking and resident's parking permits
Popularity
6,029x
Viewed
104x
Saved
18-3-2026
On Funda
Neighborhood

Concertgebouwbuurt
Amsterdam- Residents
- 1,835
- Family with children
- 26%
- Avg. asking price / m²
- € 11,047
Discover the neighborhood
Curious about the housing supply, residents and local real estate agents?

Don’t want to forget this home?
Save it as a favorite. You’ll easily find it back and get notified when something changes.
