Ruime goed onderhouden instapklare woning met 4 slaapkamers en tuin.
Description
Beautiful home!
In a pleasant and spacious residential area in Geuzenveld, there is this charming recently renovated terraced house with a nice layout and a lovely backyard with an unobstructed view. The property combines comfortable living with extra usage options, making it an attractive place for families and households that need extra space for working, studying, or hobbies. This cozy and bright family home has recently undergone a transformation and now features no less than three bedrooms, a hobby room, a spacious attic, and a sunny backyard with an unobstructed view. And this is located on a quiet and green residential street in Amsterdam Nieuw-West.
Surroundings:
The house is located in the green and child-friendly neighborhood of Geuzenveld in Amsterdam Nieuw-West. The area is characterized by wide streets, lots of greenery, and a quiet residential environment with mainly detached houses. In the immediate vicinity, there are various shops, supermarkets, schools, and sports facilities. For recreation, the Sloterplas and several parks are within a short distance. In addition, public transport and the main roads (A5, A9, and A10) are easily accessible, making both the center of Amsterdam and Schiphol quickly reachable.
Layout of the house:
Ground floor;
Entrance:
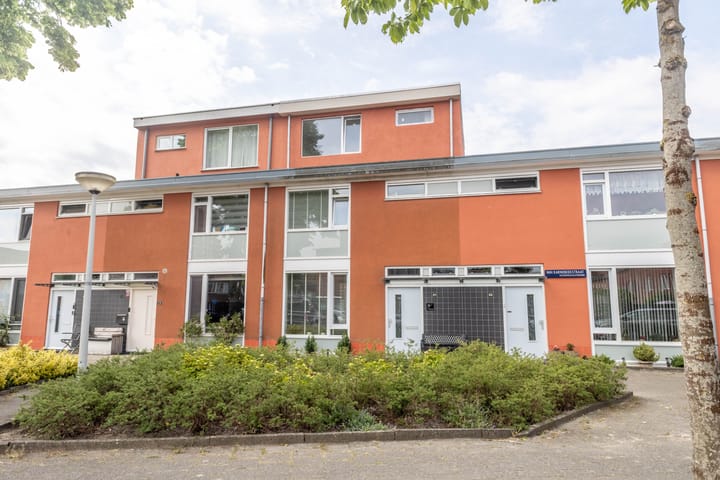
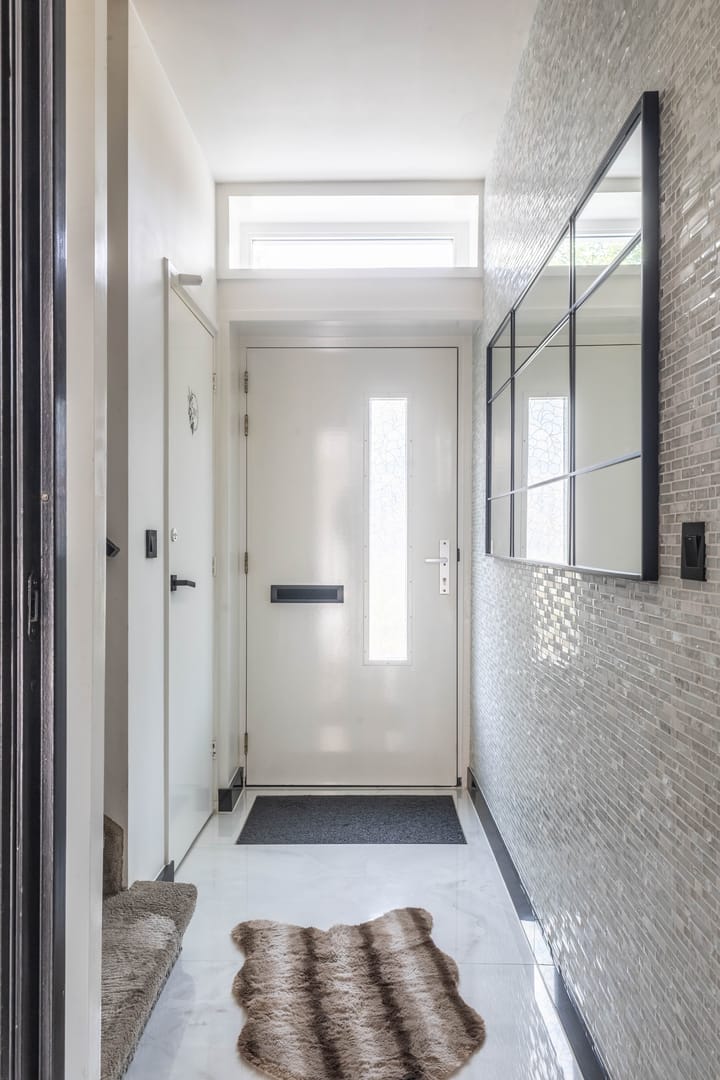
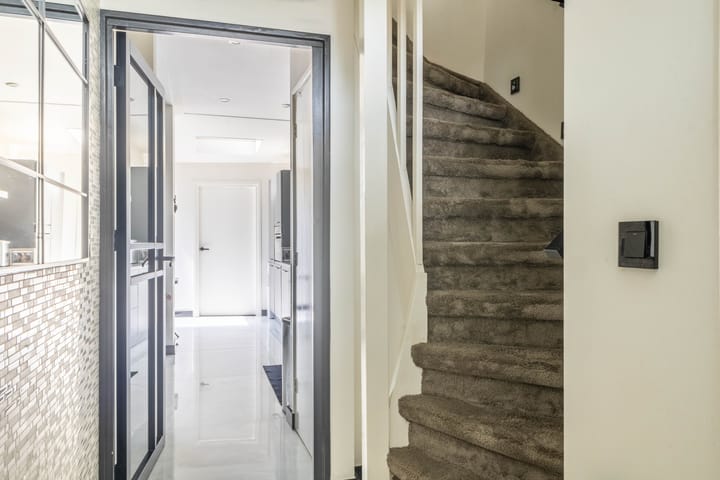
Through the distinctive street side, you enter the entrance of the house. The spacious entrance consists of a new meter cupboard and a toilet with a wall-mounted toilet and designer sink. The open staircase leads you to the 1st floor.
Living room & Kitchen:
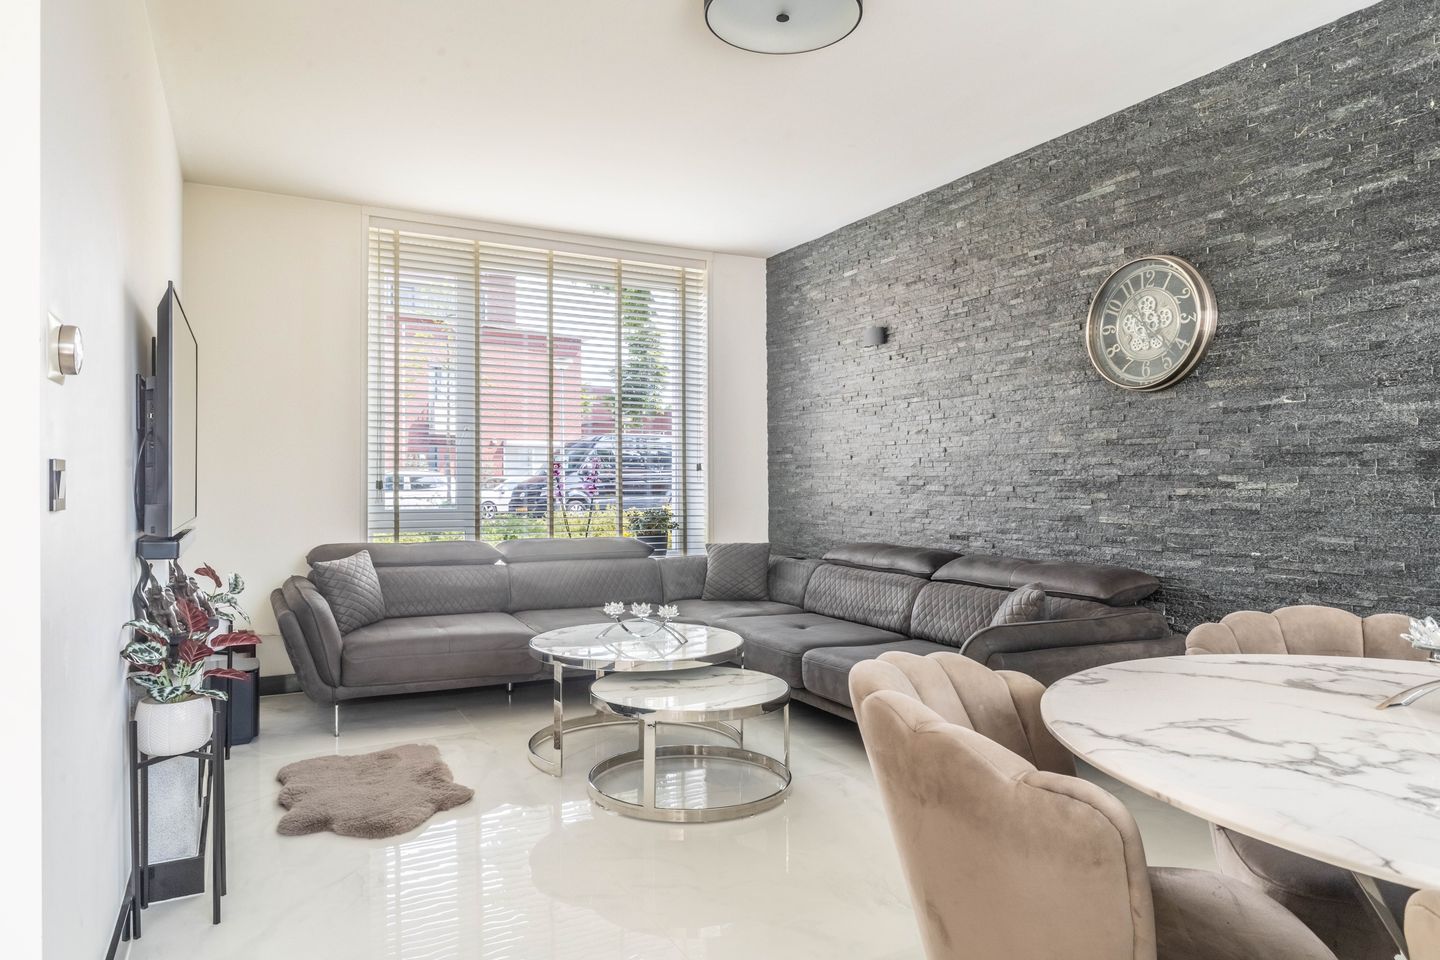
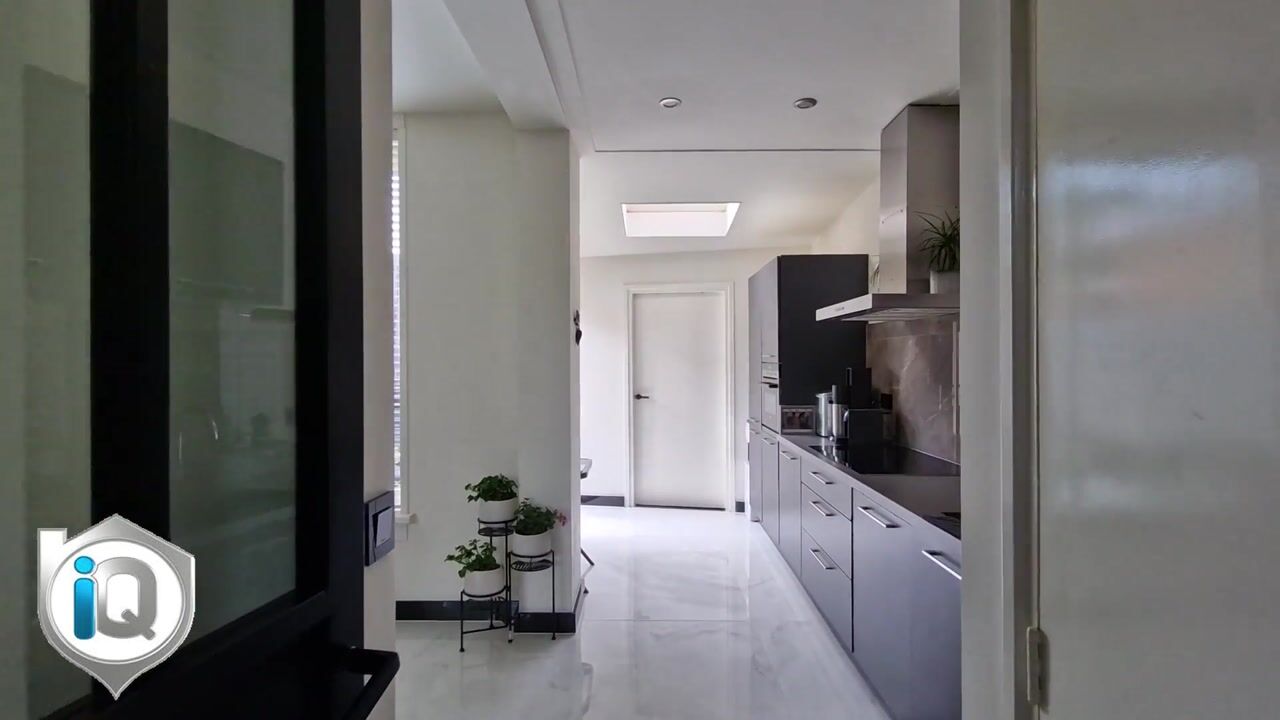
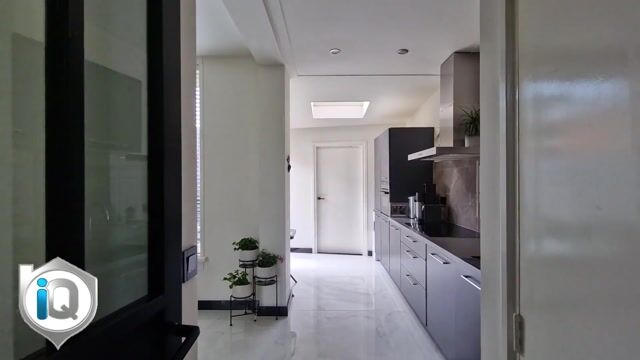
The living room has plenty of light, is spacious in design, and offers an unobstructed view of the street and the backyard. The beautiful white tiled floor, with underfloor heating of course, gives the house an extra touch of elegance. The garden can be accessed from both the kitchen and the living room through a set of French doors. The complete kitchen is located at the rear of the house. The kitchen consists of a 5-burner induction hob, a combination microwave oven, and a refrigerator with freezer. Naturally, the dishwasher is not missing. The granite countertop completes the kitchen. The adjoining spacious heated hobby room has connections for the washing machine and dryer.
1st floor:
Landing with three spacious bedrooms. The bathroom is equipped with a walk-in shower, a washbasin cabinet, and a second toilet.
Attic floor:
Fixed stairs to the attic. This 2nd floor can be arranged according to your own taste. No fewer than 2 bedrooms can be created here. Provisions have already been made for a second bathroom and a 3rd toilet.
Garden:
It is located on the southwest. The garden can be accessed from the kitchen and the living room. The garden has a back entrance and currently has two storage sheds for garden tools and bicycles. The garden has an unobstructed view of the large lawn.
Particularities:
* Leasehold bought off until 15-07-2054
* The house has been recently modernized (2025-2026)
* New meter cupboard
* New electrical system
* Spacious garden facing southwest with unobstructed view
* 3 bedrooms + a hobby room + large attic
* Built in 1958
* Delivery in consultation but can be quick!
In short; this modern and (almost) move-in ready home offers everything you need: space, comfort, a sunny location, and a perfect location with respect to Amsterdam city center and Schiphol.
A lovely family home in a very nice location! Curious if this could be your new home? Schedule a viewing and we’ll be happy to give you a tour!
Interested?
We would love to take the time for you! Schedule an appointment via our website (iQmakelaarsamsterdam.nl), by phone, or via Funda, and we would be happy to show you the home.
See you soon!
Highlights
AI-generated from the description
Bright living room with garden
Spacious living room with lots of light and garden access.
Sunny garden with views
Southwest-facing garden with unobstructed lawn view.
Spacious family home with attic
3 bedrooms, hobby room and large attic with options.
Advertisement
Features
Transfer of ownership
Listed since
Acceptance
Available in consultation
Asking price
€ 595,000 kosten koper
Asking price per m²
€ 5,219
Status
Available
Construction
Kind of house
Single-family home, row house
Building type
Resale property
Year of construction
1958
Type of roof
Flat roof covered with asphalt roofing
Accessibility
Accessible for the elderly
Surface areas and volume
Areas
Living area
114 m²
Other space inside the building
3 m²
Plot size
99 m²
Volume in cubic meters
387 m³
Layout
Number of rooms
6 rooms (5 bedrooms)
Number of bath rooms
1 bathroom
Bathroom facilities
Walk-in shower, toilet, and washstand
Number of stories
2 stories and an attic
Facilities
Mechanical ventilation and TV via cable
Energy
Energy label
B
Insulation
Roof insulation, double glazing and insulated walls
Heating
CH boiler
Hot water
CH boiler
CH boiler
Intergas Kompakt HRE (gas-fired combination boiler from 2012, in ownership)