Sold under reservation
Vinkenstraat 1-A1013 JL AmsterdamHaarlemmerbuurt-West
€ 1,175,000 k.k.

- 138 m²living area
- 31 m²plot size
- 4bedrooms
- Denergy label
Het is een Amsterdams juweel, dit Rijksmonument in de Vinkenstraat!
Description
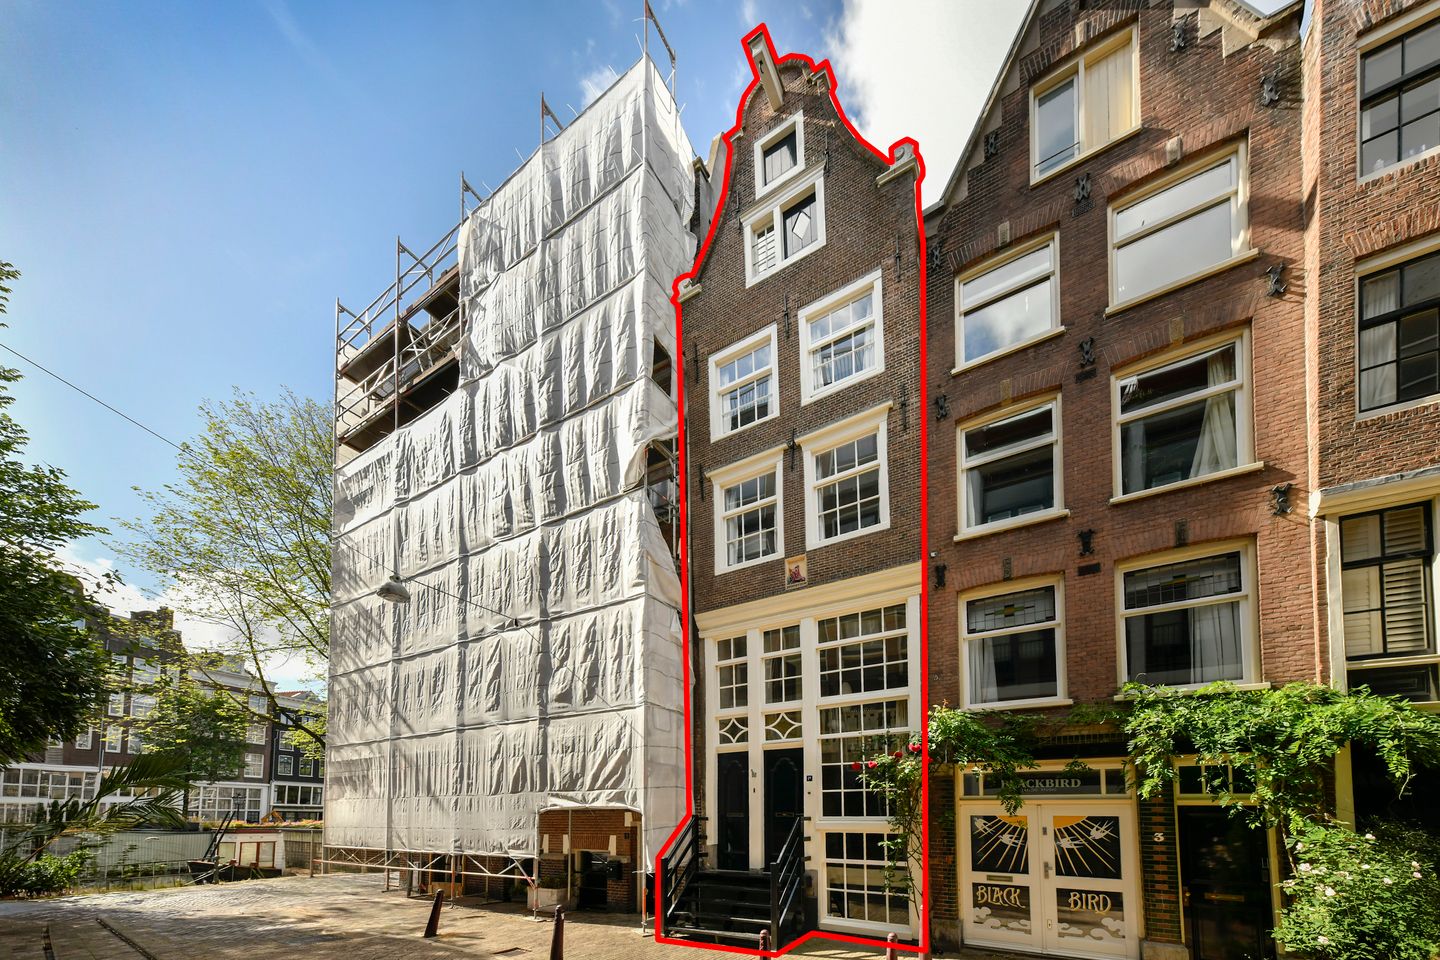
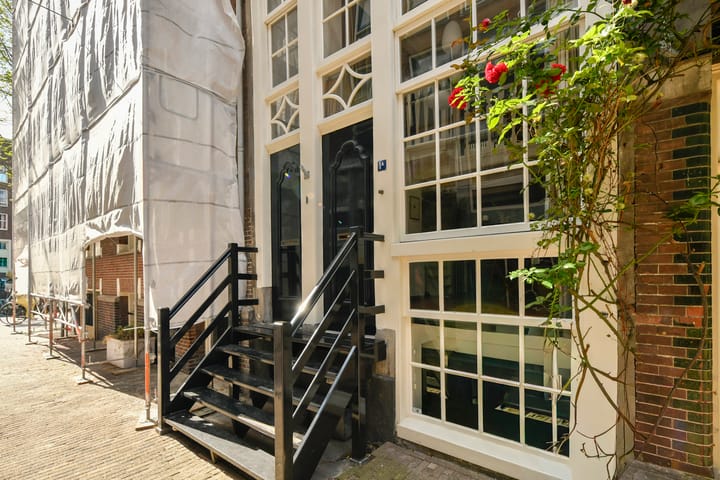
This is a true Amsterdam gem: a six-storey Rijksmonument dating back to the 17th century. The charm starts right outside the front door, where you can begin your day with a cup of coffee in the morning sun, sitting on the little steps in front of the house. Above your head is a historic gable stone depicting King David playing his harp.
Behind the tall windows is the bright living area with kitchen. The entire house exudes history: the exposed timber construction, beautiful wide floorboards, windows with traditional glazing bars, the characteristic split front door and the intricate woodwork.
Every floor is different, with its own layout, atmosphere and function. Above the kitchen-diner and living room are three bedroom floors, each with its own distinctive character. There is a bathroom, a traditional box bed, a washbasin, a sunny terrace overlooking the tower of the Noorderkerk, and the basement, currently used as a study but which has also served as a bedroom and music room.
You are warmly invited to come and view this remarkable home and experience its character for yourself.
Layout
The raised ground floor (bel-etage) is accessed via a staircase. There are two front doors, one of which is currently not in use. The original layout could be restored to create two separate homes, in which case the left-hand door would serve as the entrance to the upper residence.
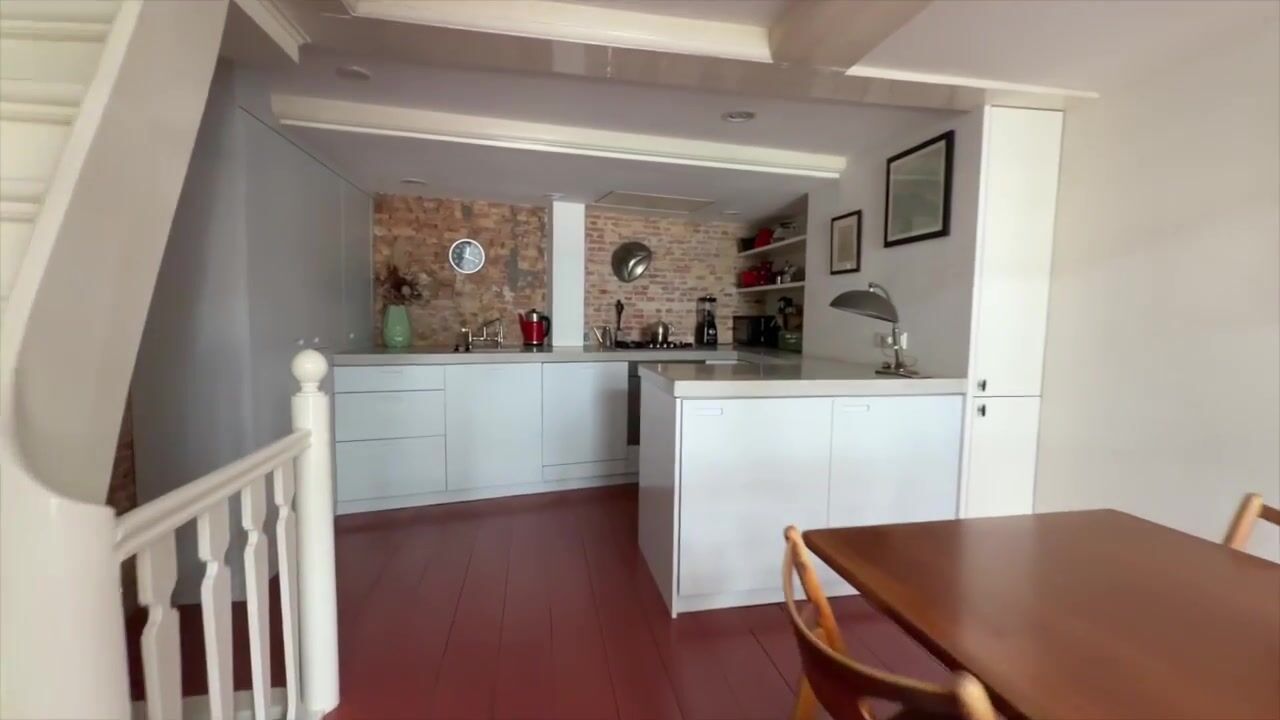
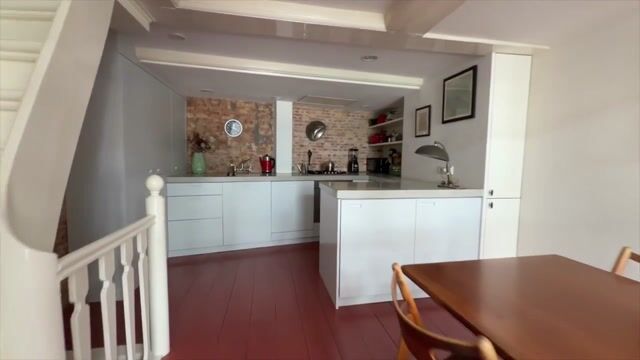
The bel-etage provides ample space for a long dining table. There is a beautiful kitchen with a granite worktop and bespoke cabinetry. The U-shaped worktop provides plenty of workspace. This floor also has a separate toilet and space for a wardrobe.
The staircase downstairs leads to the basement. Here you will find a large desk, a washbasin and built-in cupboards. This space could also be used as a bedroom. The ceiling height to the beams is just under 2 metres and therefore, under the applicable measurement standards for residential properties, this area is classified as ancillary indoor space rather than living space. This bonus level measures 18 m².
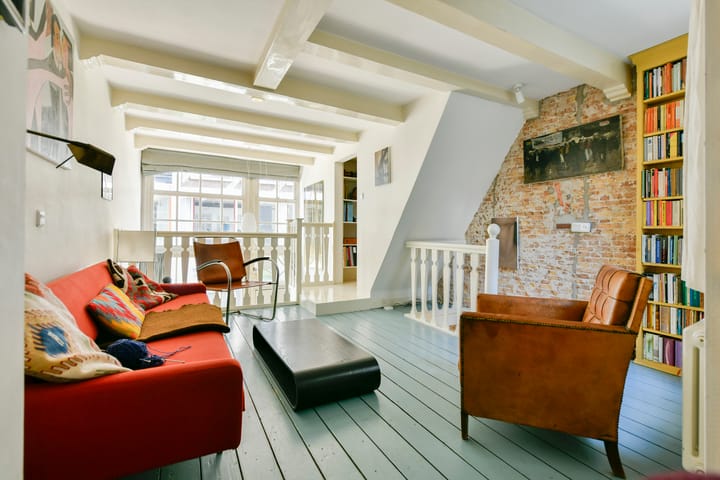
The staircase upstairs leads to the mezzanine, where the living room continues into a cosy sitting area. This floor could be enclosed to create an additional room, although doing so would mean losing the light from the tall windows and the playful layout that gives the living room and kitchen their distinctive charm.
At the rear of the sitting area, a door opens onto a small platform where a fig tree currently stands. With the door slightly ajar and a view of the tree, this is a wonderful spot to sit and relax — the perfect place to read a good book.
A staircase leads to the fourth floor, with a bedroom, a spacious landing with storage space for a washing machine and dryer, and a bathroom with a bathtub, walk-in shower, toilet and double washbasin.
The fifth floor also features a bedroom and a spacious landing with a deep cupboard containing a traditional box bed. This could be converted into a wardrobe. This floor also features a beautifully bespoke-made desk.
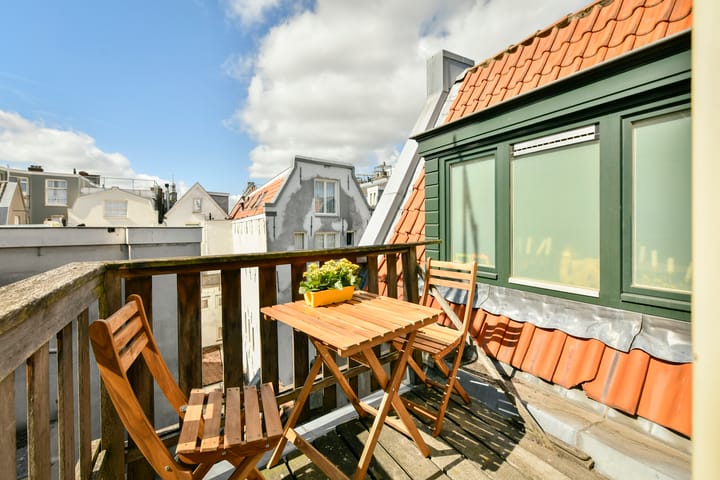
The top floor once again offers a bedroom, with built-in cupboards on both sides of the landing, a washbasin and access to the sunny balcony. The balcony enjoys sunshine well into the evening and offers a view of the tower of the Noorderkerk.
At the top of the house, in the roof ridge, there is attic storage on both sides, providing plenty of space for belongings. The central heating boiler is also located here. It dates from 2008 and has been serviced annually.
Construction date – according to the Monument Report
Mid-17th-century house with a façade built over the original curved beam above the storefront, beneath a bell-shaped gable with brickwork detailing dating from the 19th century. 17th-century gable stone. Wooden steps leading to the doors in the traditional style of the Jordaan.
Surroundings
Vinkenstraat is a particularly peaceful little street with a friendly, village-like atmosphere. Neighbours greet one another and you can hear the birds singing. Just around the corner is the lively Haarlemmerdijk, offering a wide variety of distinctive and specialist shops, as well as supermarkets including Albert Heijn and Marqt and the HEMA department store.
The Brouwersgracht runs parallel to Vinkenstraat, and crossing the bridge takes you straight into the Jordaan. On Saturdays, you can visit the Lindengracht market or the Noordermarkt, with its organic market and famous antiques and bric-a-brac market.
The immediate surroundings offer a great selection of cafés, restaurants and small, distinctive shops. The Movies and the Ketelhuis, both within walking distance, offer an excellent selection of films. And, of course, there are Amsterdam’s famous canals, historic buildings and Westerpark, with its many cultural events, inviting places to eat and, above all, plenty of green space for walking, exercising or simply enjoying the outdoors.
For children, the nearby natural playgrounds Het Woeste Westen and Het Stenen Hoofd offer plenty of opportunities for outdoor play.
Accessibility
Amsterdam Central Station is approximately a 15-minute walk away, while various buses and trams depart from Haarlemmerplein. Thanks to the central location, the rest of Amsterdam is easily accessible by bicycle.
On-street parking is available with a residents’ parking permit. There is currently a waiting period of approximately two years to obtain one.
Key features
- Partly dating from the 17th century and partly from 1823
- Monument (Rijksmonument), monument number 5864
- Freehold property (EIGEN GROND)
- Two house numbers registered with the municipality: 1A and 1B
- 138 m² of residential floor area, of which 18 m² is classified as ancillary indoor space due to the ceiling height of approximately 1.98 m
- Approx. 197 m² gross floor area
- Located within a protected townscape
- Six floors with four bedrooms
- Remeha Avanta central heating boiler dating from 2008
- Very well maintained
- Exterior painting completed in 2021
- Characteristic split front door, which can be opened in two sections
- Age clause applicable
- Transfer date by mutual agreement
Disclaimer
This information has been compiled by us with due care. However, we cannot guarantee the completeness or accuracy of the information provided and accept no liability for any inaccuracies, omissions or the consequences thereof. All stated measurements and surface areas are indicative.
The buyer has a duty to conduct their own investigations into all matters that may be relevant to them. In relation to this property, the estate agent acts as the seller’s advisor. We therefore recommend engaging an independent, qualified (NVM) buying agent to assist you throughout the purchase process.
If you have specific requirements or conditions regarding the property, we recommend that you communicate these to your buying agent in good time and conduct, or commission, your own investigations into these matters.
If you choose not to appoint a professional representative, you will be deemed sufficiently knowledgeable and qualified to independently assess all aspects of the purchase that may be relevant to you.
The NVM terms and conditions apply to this sale.
Highlights
AI-generated from the description
Unique 17th-century monument
Six floors with historic details and gable stone.
Bright kitchen and living
Raised floor with tall windows, U-shaped kitchen and lounge.
Sunny balcony with views
Balcony with evening sun and view of Noorderkerk tower.
Advertisement
Features
Transfer of ownership
- Listed since
- Acceptance
- Available in consultation
- Asking price
- € 1,175,000 kosten koper
- Asking price per m²
- € 8,514
- Status
- Sold under reservation
Construction
- Kind of house
- Mansion, row house
- Building type
- Resale property
- Year of construction
- 1823
- Specific
- Listed building (national monument)
- Type of roof
- Gable roof covered with roof tiles
Surface areas and volume
- Areas
- Living area
- 138 m²
- Exterior space attached to the building
- 5 m²
- Plot size
- 31 m²
- Volume in cubic meters
- 255 m³
Layout
- Number of rooms
- 6 rooms (4 bedrooms)
- Number of bath rooms
- 1 bathroom and 1 separate toilet
- Bathroom facilities
- Double sink, walk-in shower, bath, and toilet
- Number of stories
- 6 stories
Energy
- Energy label
- D
- Heating
- CH boiler
- Hot water
- CH boiler
- CH boiler
- Gas-fired combination boiler from 2008, in ownership
Cadastral data
- AMSTERDAM L 6039
- Cadastral map
- Area
- 31 m²
- Ownership situation
- Full ownership
Exterior space
- Location
- Alongside a quiet road, in centre and in residential district
- Balcony/roof terrace
- Roof terrace present
Parking
- Type of parking facilities
- Resident's parking permits
Popularity
3,659x
Viewed
136x
Saved
10-9-2026
On Funda
Neighborhood
Haarlemmerbuurt-West
Amsterdam- Residents
- 2,395
- Family with children
- 13%
- Avg. asking price / m²
- € 8,900
Discover the neighborhood
Curious about the housing supply, residents and local real estate agents?

Don’t want to forget this home?
Save it as a favorite. You’ll easily find it back and get notified when something changes.
