
New
Voltaplein 11098 NN AmsterdamMiddenmeer-Zuid
€ 1,750,000 k.k.

- 147 m²living area
- 120 m²plot size
- 4bedrooms
- Cenergy label
Uniek woonhuis met 4 slaapkamers en royale tuin!
Description
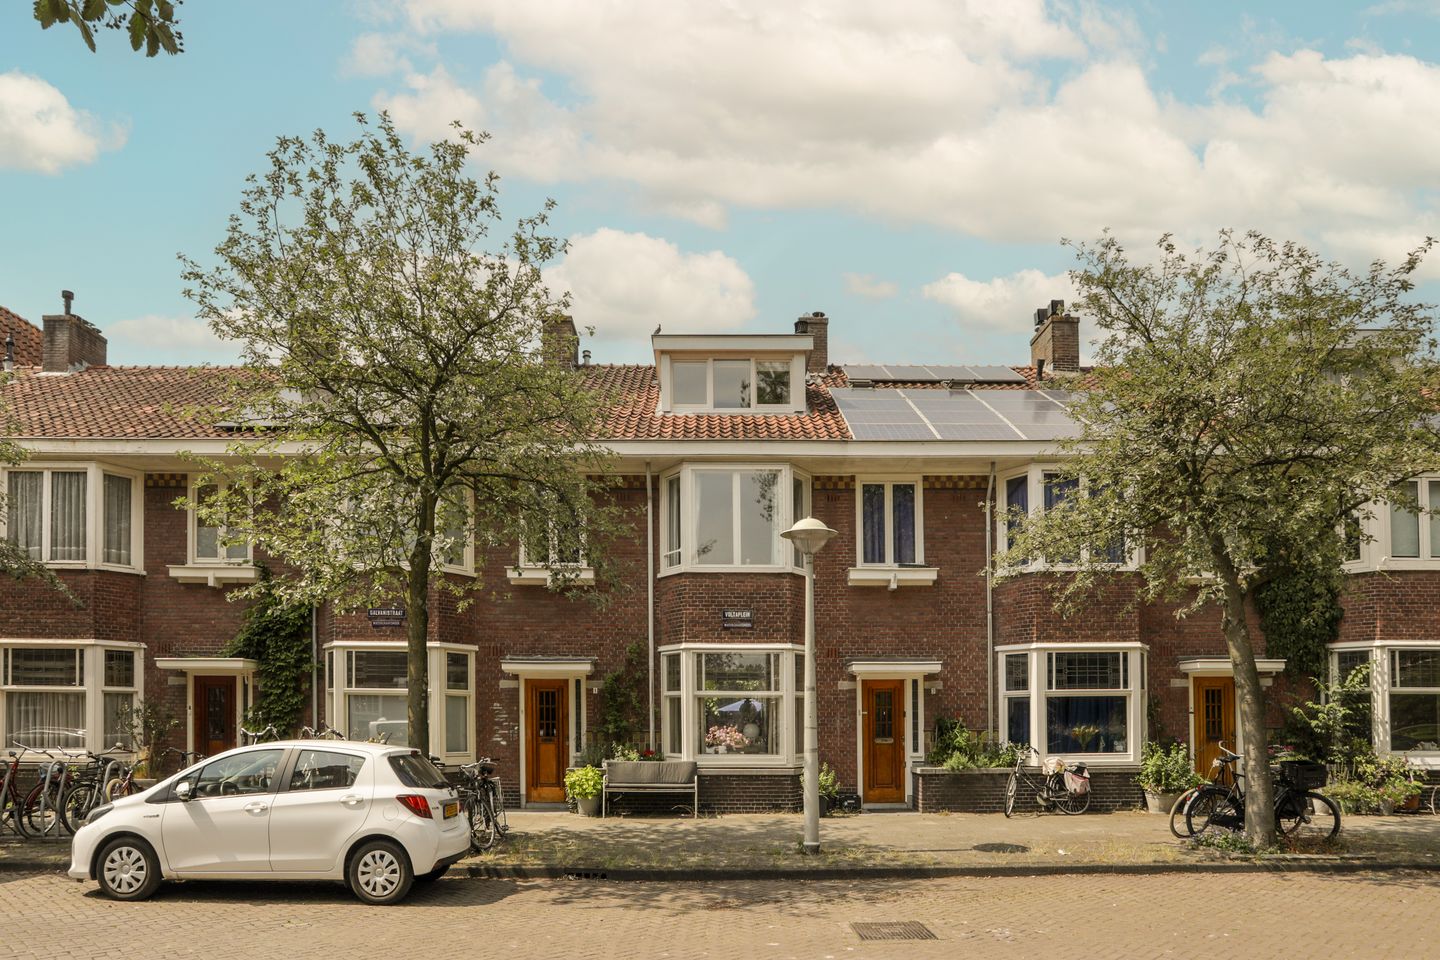
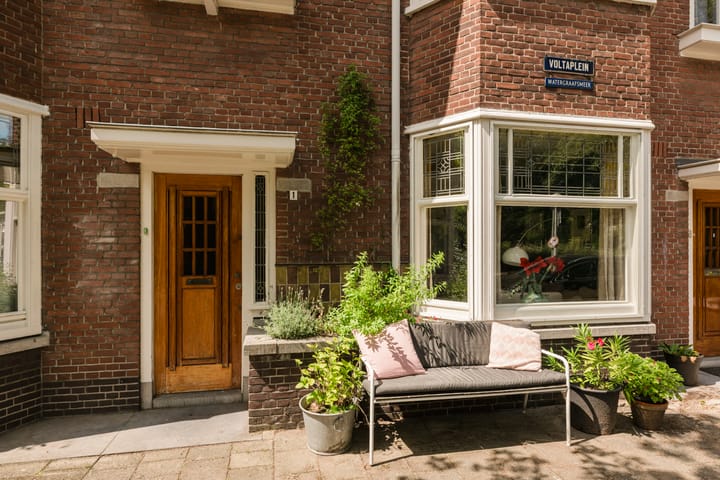
Living in a characteristic townhouse in one of the most beautiful locations in Watergraafsmeer. Voltaplein 1 offers a rare combination of space, comfort and privacy. With approximately 147 m² of living space spread across three full sized floors, (the gross floor area is an impressive approx. 181 m², thanks in part to the spacious attic floor), the property features a generous living area, three bedrooms, two bathrooms, a sunny rear garden, a balcony and a private entrance.
Did you know that you can also schedule a viewing yourself? Simply click the orange button and you will immediately receive a link to book an appointment.
What makes this property particularly special is its unique location, as well as the fact that this type of townhouse rarely comes onto the market. Properties like this are exceptionally scarce and only become available on very rare occasions. In short, a unique opportunity to acquire a stylish family home in one of the most sought after locations in Watergraafsmeer.
LAYOUT
Ground floor
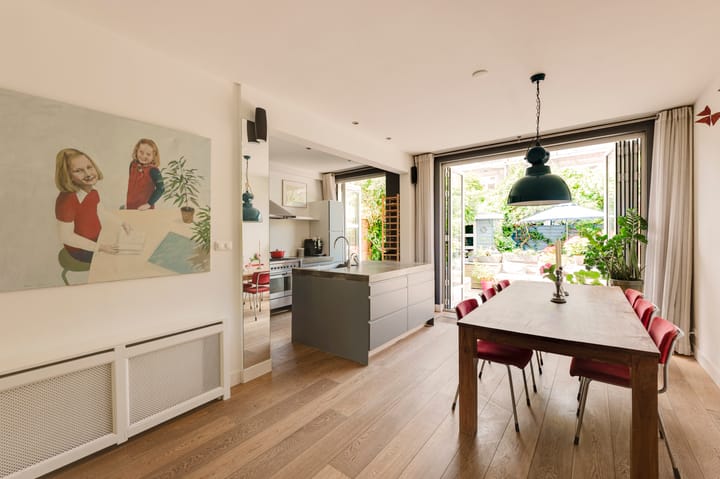
Through the private entrance, you enter a charming hallway featuring authentic details, including characteristic tiles that immediately highlight the character of the property. The stylish stained glass door provides access to the hallway, where you will find the modern toilet, the staircase to the first floor and the spacious living area. The toilet is finished with a stylish combination of grey and white tiles.The ground floor features a beautiful wooden floor that enhances the warm atmosphere of the home. At the rear is the stylish kitchen with a cooking island and various built-in appliances. Thanks to the French doors, the indoor and outdoor spaces flow seamlessly into one another, giving you direct access to the beautifully landscaped rear garden.
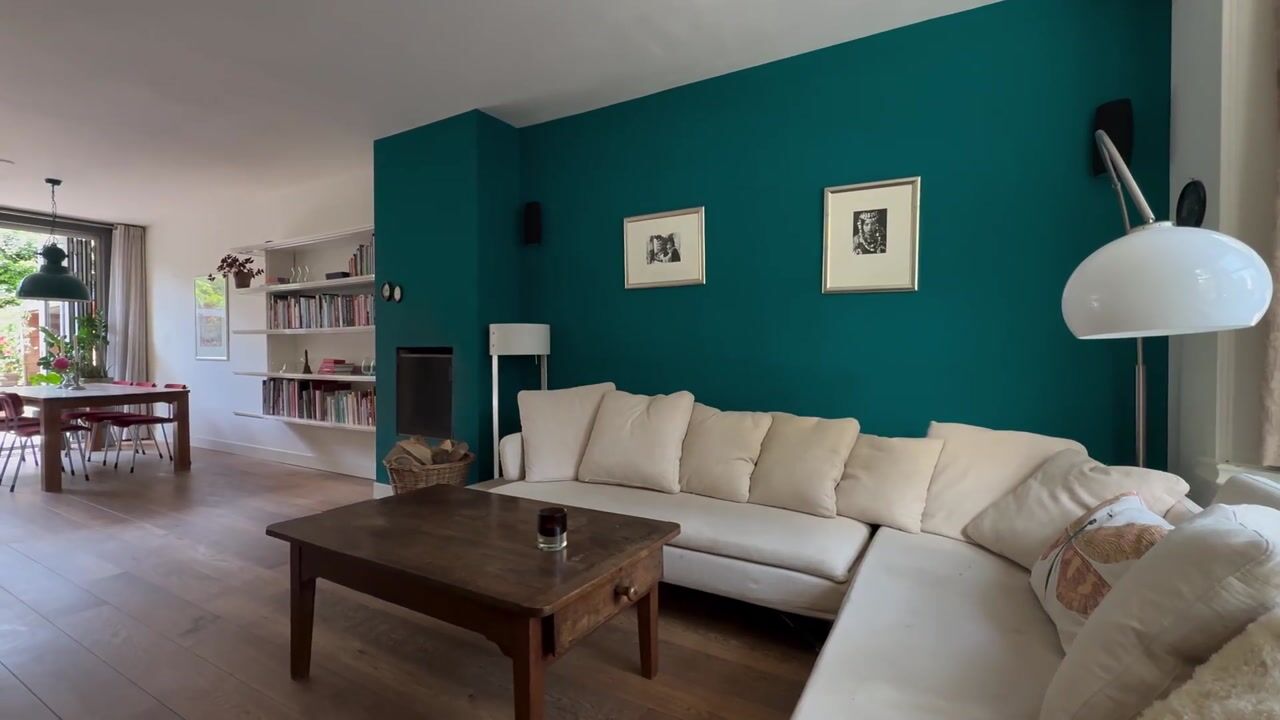
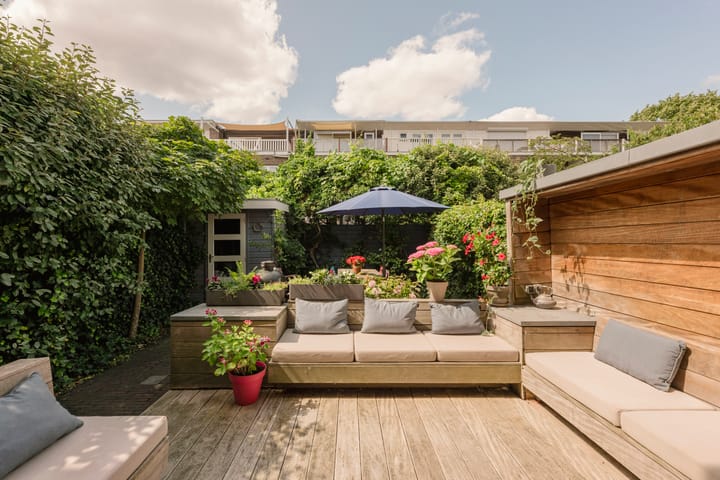
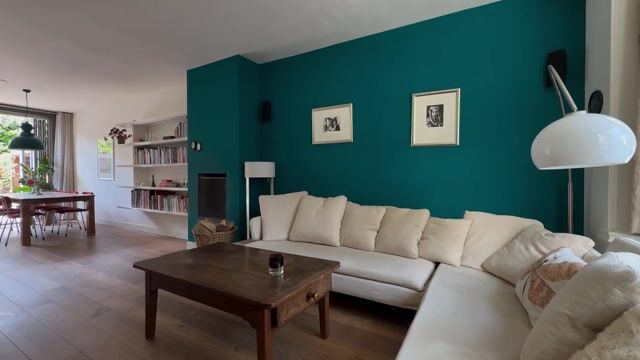
The spacious living room extends across the full depth of the property and offers ample room for a comfortable seating area and a generous dining area. The characteristic bay window at the front allows plenty of natural light into the room and adds to its atmosphere. The charming fireplace forms a beautiful central feature of the living room, providing additional warmth and character. The rear garden is situated north-west facing, but thanks to its generous size, there is always a pleasant spot to enjoy the sunshine at different times of the day. At the rear of the garden, there is a practical detached storage shed.
First floor
The first floor also features a beautiful wooden floor, creating a warm and stylish atmosphere.This floor offers three well proportioned bedrooms. The spacious master bedroom at the rear provides access to the wide balcony through French doors.At the front is a second spacious bedroom with a characteristic bay window. The third bedroom is ideally suited as a children's room, home office or guest bedroom. In addition, this floor features two bathrooms. The first bathroom has a bathtub and washbasin, with a separate toilet adjacent to it. The second bathroom features a spacious walk-in double shower and a double washbasin. This floor also includes a practical laundry room and several built-in storage cupboards.
Attic floor
The attic floor forms a surprisingly spacious additional living level and offers plenty of possibilities, such as a fourth bedroom, home office, hobby room or a quiet place to relax. The large open space features a beautiful wooden floor and benefits from a pleasant amount of natural light through the two dormer windows. The combination of the generous dimensions, the atmospheric roof structure and the practical layout makes this floor a particularly valuable addition to the property.
SURROUNDINGS
You will be living in the sought-after Watergraafsmeer, one of Amsterdam's most characteristic and green residential neighbourhoods. A peaceful and spacious area where all daily amenities are within easy reach.
In the immediate surroundings, you will find a varied selection of shops, specialist stores, restaurants and cosy cafés. Park Frankendael, Middenweg and Linnaeusstraat are also just a short distance away. For leisure and sports, there are several parks and sports clubs nearby.
The property is excellently connected. Amsterdam Amstel Station, Muiderpoort Station and various tram and bus connections are easily accessible. By car, you can reach the A10 ring road within just a few minutes.
What makes this property particularly special is that it is a full-fledged townhouse. In an area where apartments are predominant, you can enjoy the space, privacy and comfort of your own home, complete with a generous rear garden, a balcony and a private entrance.
KEY FEATURES
Approximately 147 m² of living space (NEN 2580 measurement report available)
The gross floor area is an impressive approx. 181 m², thanks in part to the spacious attic floor, which offers ample possibilities for additional storage, a workspace or hobby room, or other uses
Located in the sought-after Watergraafsmeer
Full-fledged townhouse with private entrance
Four well-proportioned bedrooms, including the attic
Two bathrooms and a separate toilet
Deep rear garden with detached storage shed
Energy label C
Central location close to shops, restaurants, schools and public transport
Excellent access to the A10 ring road
The current leasehold period runs until 31 August 2053. The current five-yearly ground rent is €2,048.14. An application under the favourable conditions has been submitted and completed, and the ground rent has been fixed for the perpetual leasehold period.
Transfer date in consultation
DISCLAIMER
This information has been compiled with due care. However, no rights can be derived from its contents. All stated dimensions and areas are indicative. The purchaser has their own duty to investigate all matters that may be relevant to them. We recommend engaging your own estate agent.
NEN CLAUSE
The usable floor area has been calculated in accordance with the NEN 2580 standard established by the industry. The stated area may therefore differ from that of comparable properties and/or older references. This is primarily due to the use of this (new) calculation method. The purchaser declares that they have been sufficiently informed about the aforementioned standard.
Highlights
AI-generated from the description
Spacious family home with attic
Full townhouse with approx. 147 m² and extra attic floor.
Bright living with kitchen
Through living room with bay window, fireplace and kitchen island.
Deep garden and wide balcony
Sunny northwest rear garden and balcony off master bedroom.
Advertisement
Features
Transfer of ownership
- Listed since
- Acceptance
- Available in consultation
- Asking price
- € 1,750,000 kosten koper
- Asking price per m²
- € 11,905
- Status
- Available
Construction
- Kind of house
- Single-family home, row house
- Building type
- Resale property
- Year of construction
- 1931
Surface areas and volume
- Areas
- Living area
- 147 m²
- Exterior space attached to the building
- 5 m²
- External storage space
- 4 m²
- Plot size
- 120 m²
- Volume in cubic meters
- 368 m³
Layout
- Number of rooms
- 5 rooms (4 bedrooms)
- Number of bath rooms
- 2 bathrooms and 2 separate toilets
- Bathroom facilities
- Double sink, bath, walk-in shower, and sink
- Number of stories
- 3 stories
- Facilities
- Mechanical ventilation, passive ventilation system, sliding door, and TV via cable
Energy
- Energy label
- C
- Insulation
- Double glazing and partly double glazed
- Heating
- CH boiler
- Hot water
- CH boiler
- CH boiler
- Vaillant (gas-fired combination boiler from 2022, in ownership)
Cadastral data
- WATERGRAAFSMEER B 2544
- Cadastral map
- Area
- 120 m²
- Ownership situation
- Municipal long-term lease
- Fees
- € 2,048.14 per year with option to purchase
Exterior space
- Location
- Alongside a quiet road, sheltered location, in residential district, rural, open location and unobstructed view
- Garden
- Back garden
- Back garden
- 52 m² (8.65 metre deep and 6.02 metre wide)
- Garden location
- Located at the northwest
- Balcony/roof terrace
- Balcony present
Storage space
- Shed / storage
- Attached wooden storage
Parking
- Type of parking facilities
- Paid parking and resident's parking permits
Popularity
1,224x
Viewed
52x
Saved
15-9-2026
On Funda
Neighborhood
Middenmeer-Zuid
Amsterdam- Residents
- 5,140
- Family with children
- 33%
- Avg. asking price / m²
- € 7,929
Discover the neighborhood
Curious about the housing supply, residents and local real estate agents?

Don’t want to forget this home?
Save it as a favorite. You’ll easily find it back and get notified when something changes.
