
New
Vossiusstraat 551071 AK AmsterdamConcertgebouwbuurt
€ 8,500,000 k.k.

- 425 m²living area
- 299 m²plot size
- 5bedrooms
- Cenergy label
High-end familiehuis met lift, gym, diepe achtertuin en 5 slaapkamers
Description
LA MAISON | Rare opportunity to live directly on Vondelpark in a high-end family home of approximately 425 m², arranged over five residential floors. The property features generous living spaces, a kitchen-diner, five bedrooms, five bathrooms, a lift and a wellness area with a gym. In addition, the house offers a deep garden, a spacious terrace and three balconies, providing ample opportunity to enjoy the sun and greenery. Situated on freehold land, in one of the most sought-after locations in Amsterdam-Zuid.
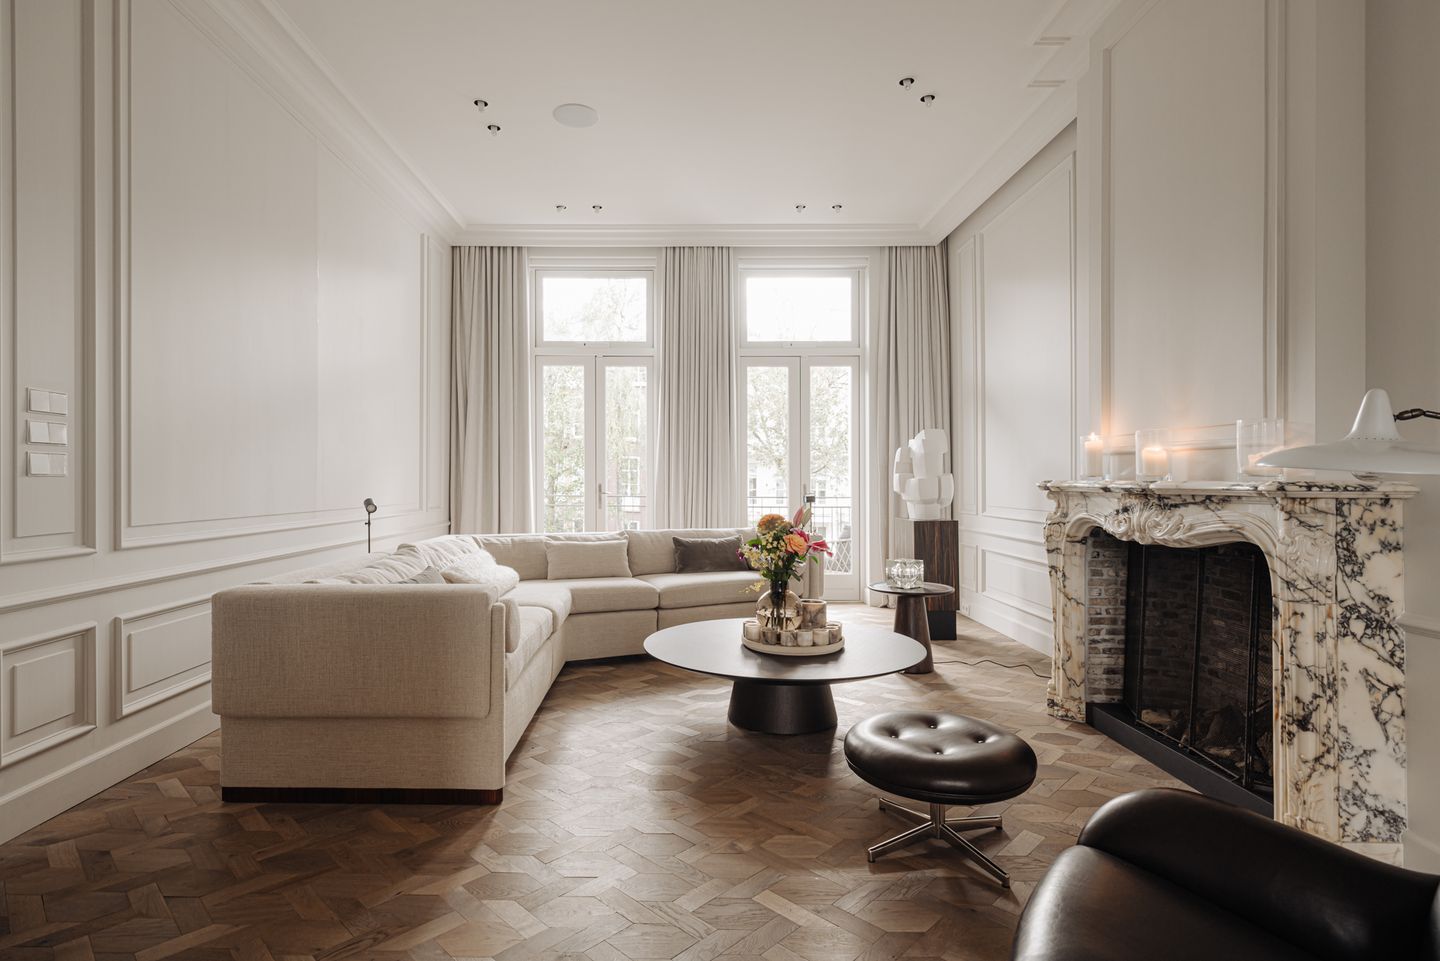
What makes this house so special is the combination of space, light and an exceptional position on Vondelpark. The generous living areas, beautiful garden and terrace directly adjoining the kitchen create a wonderful sense of comfort and freedom. Large windows bring in an abundance of natural light and offer impressive views over the park. A view that remains special every single day.
The full living experience can be explored on our website or by downloading our magazine.
Tour
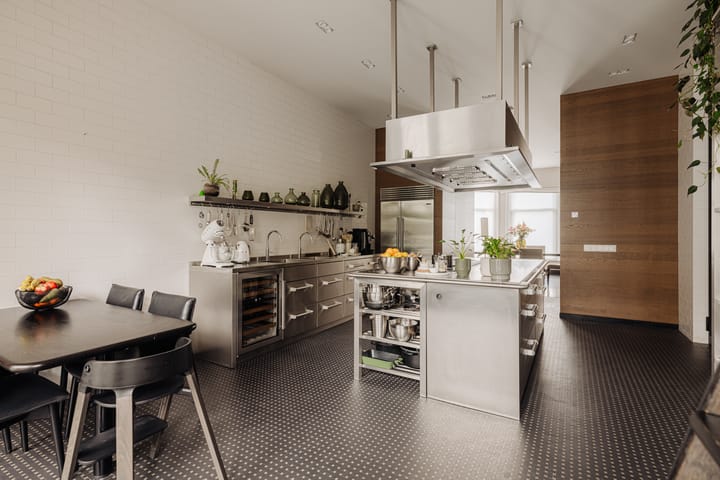
The entrance is grand and impressive. From the entrance vestibule, you enter the stately staircase, where a broad staircase and beautifully integrated glass lift connect all five residential floors. On the bel étage is the generous kitchen-diner, elevated well above street level and overlooking Vondelpark. The ceiling height of more than 3.30 metres, the bay window, rich detailing and large windows create an impressive sense of space and light. The semi-professional kitchen is finished in stainless steel and equipped with high-quality appliances from brands including Wolf and Sub-Zero. Adjoining is the dining room, while at the rear there is a sunny roof terrace, allowing indoors and outdoors to flow naturally into one another. The first floor is arranged as a generous living floor. The large bay window offers beautiful views over Vondelpark, while the tall windows, oak flooring, bespoke joinery and striking fireplace give the space an elegant appearance. There is also room for a separate study, and at the rear is a south-facing balcony.
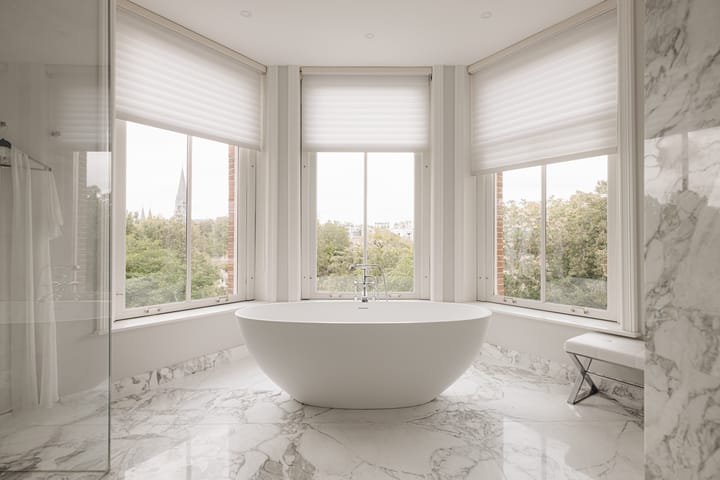
The second floor is entirely reserved for the principal bedroom and has the character of a private suite. The bedroom overlooks the park and connects to a spacious bespoke dressing room and a bathroom of more than 20 m². Here, open-book marble, oak detailing, luxurious sanitary fittings and underfloor heating are combined to create an exceptionally high-quality space. The third floor comprises three full-sized bedrooms, each with its own bathroom. The bedroom on the park side stands out for its high roof structure and exposed timber trusses.
The basement is also arranged as a fully usable residential floor and connects directly to the garden. Here you will find a private gym of more than 45 m² with three sets of double doors opening outside, as well as a laundry room, technical room and a self-contained studio with its own sanitary facilities. Ideal for guests, live-in staff or a nanny.

One of the greatest qualities of the house is its outdoor space. The architect-designed city garden of more than 158 m² faces south and offers an exceptional level of privacy. The combination of depth, greenery and several terraces makes this a rare outdoor space in the heart of Amsterdam. The terrace adjoining the kitchen-diner is also fully designed for comfortable outdoor living.
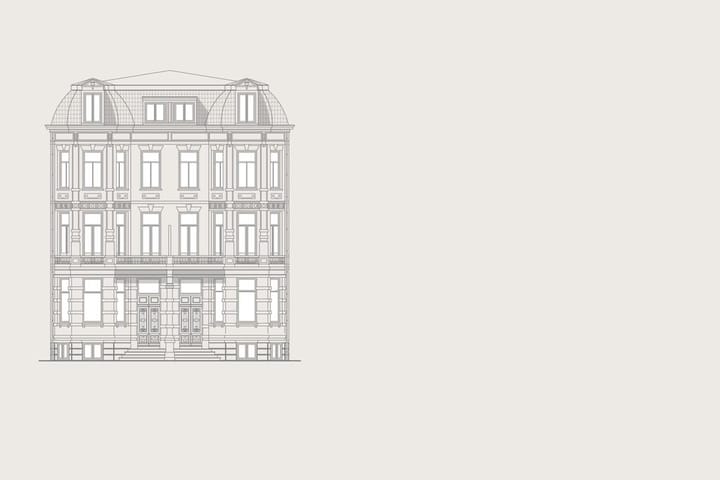
Vossiusstraat 55 combines the allure of a classical townhouse with the comfort of a contemporary city home. The lift, five bedrooms and bathrooms, generous living spaces, private gym, sunny garden and direct views over Vondelpark make this an exceptionally complete family home in one of Amsterdam’s most sought-after locations.
Neighbourhood
Around 200 years ago, the area where Museumplein is now located was still occupied by farms. It was only at the beginning of the last century that the area acquired its current urban character, with the development of the Museum Quarter in response to the growing demand for housing. The influence of architect Pierre Cuypers can still be felt here today; in addition to the first residential buildings, he also designed the Rijksmuseum in a neo-Gothic style. Together with the Concertgebouw, designed in a neo-Renaissance style, this monumental ensemble plays an important role in defining the character of the district. Later, the Van Gogh Museum, with the contemporary architecture of Gerrit Rietveld, added another layer to the cultural and architectural identity of Museumplein. The surroundings are as varied as their architectural styles, with a rich selection of restaurants, cafés, shops and international fashion houses on P.C. Hooftstraat. At the same time, the city centre, De Pijp and Amsterdam-Zuid are all close by, with Vondelpark forming a green link between the different districts. Living on Vondelpark is special in itself, but living near the pond adds another dimension. The light, open sky and reflections on the water create an ever-changing view, with the greenery of the park beyond and views towards the tower of the Vondelkerk. The park forms an oasis within the city, popular for walking, exercise and relaxation, and gives this residential setting an exceptional combination of tranquillity, culture and urban allure.
For the presentation of this property on our website, we have selected some of the best local hotspots in the area.
Particulars
• Usable living area of approximately 425 m²
• Rear garden of approximately 131 m²
• Roof terrace of approximately 37 m²
• Three balconies
• Situated on freehold land
• Energy label C
• Lift
• Gym
• Foundation restored
• Renovated in 2018
• Located within a municipally protected cityscape
We have compiled this information with due care. However, we accept no liability for any incompleteness, inaccuracies or otherwise, nor for any consequences thereof. All stated dimensions and surface areas are indicative only.
The BBMI Measurement Instruction is intended to provide a more uniform method of measurement for indicating usable floor area. The Measurement Instruction does not entirely exclude differences in measurement results due, for example, to differences in interpretation, rounding or limitations encountered when carrying out the measurement.
Highlights
AI-generated from the description
Living on Vondelpark
Directly on Vondelpark with open views of park and pond.
Generous kitchen with terrace
High ceilings, semi-pro kitchen and adjoining terrace.
Lift, wellness and private gym
Glass lift, wellness area, gym and luxurious bathrooms.
Advertisement
Features
Transfer of ownership
- Listed since
- Acceptance
- Available in consultation
- Asking price
- € 8,500,000 kosten koper
- Asking price per m²
- € 20,000
- Status
- Available
Construction
- Kind of house
- Mansion, row house
- Building type
- Resale property
- Year of construction
- 1876
- Specific
- Protected townscape or village view (permit needed for alterations)
Surface areas and volume
- Areas
- Living area
- 425 m²
- Other space inside the building
- 7 m²
- Exterior space attached to the building
- 62 m²
- External storage space
- 14 m²
- Plot size
- 299 m²
- Volume in cubic meters
- 1,260 m³
Layout
- Number of rooms
- 9 rooms (5 bedrooms)
- Number of bath rooms
- 5 bathrooms and 2 separate toilets
- Bathroom facilities
- 5 showers, 4 sinks, double sink, walk-in shower, bath, 4 toilets, and underfloor heating
- Number of stories
- 5 stories
- Facilities
- Alarm installation, outdoor awning, CCTV security camera system, elevator, and solar collectors
Energy
- Energy label
- C
- Heating
- CH boiler, fireplace and partial floor heating
- Hot water
- CH boiler
- CH boiler
- Gas-fired combination boiler, in ownership
Cadastral data
- AMSTERDAM R 342
- Cadastral map
- Area
- 299 m²
- Ownership situation
- Full ownership
Exterior space
- Location
- Alongside park, alongside a quiet road and in residential district
- Garden
- Back garden
- Back garden
- 131 m² (17.06 metre deep and 7.69 metre wide)
- Garden location
- Located at the south
- Balcony/roof terrace
- Roof terrace present and balcony present
Storage space
- Shed / storage
- Detached brick storage
Parking
- Type of parking facilities
- Paid parking and resident's parking permits
Popularity
1,539x
Viewed
71x
Saved
16-9-2026
On Funda
Neighborhood

Concertgebouwbuurt
Amsterdam- Residents
- 1,835
- Family with children
- 26%
- Avg. asking price / m²
- € 11,047
Discover the neighborhood
Curious about the housing supply, residents and local real estate agents?

Don’t want to forget this home?
Save it as a favorite. You’ll easily find it back and get notified when something changes.
