Waterschapstraat 1011069 WR AmsterdamDijkgraafpleinbuurt
€ 535,000 k.k.

- 116 m²living area
- 98 m²plot size
- 4bedrooms
- Eenergy label
Description
Instapklare, moderne eengezinswoning met vier ruime slaapkamers en zonnige tuin!
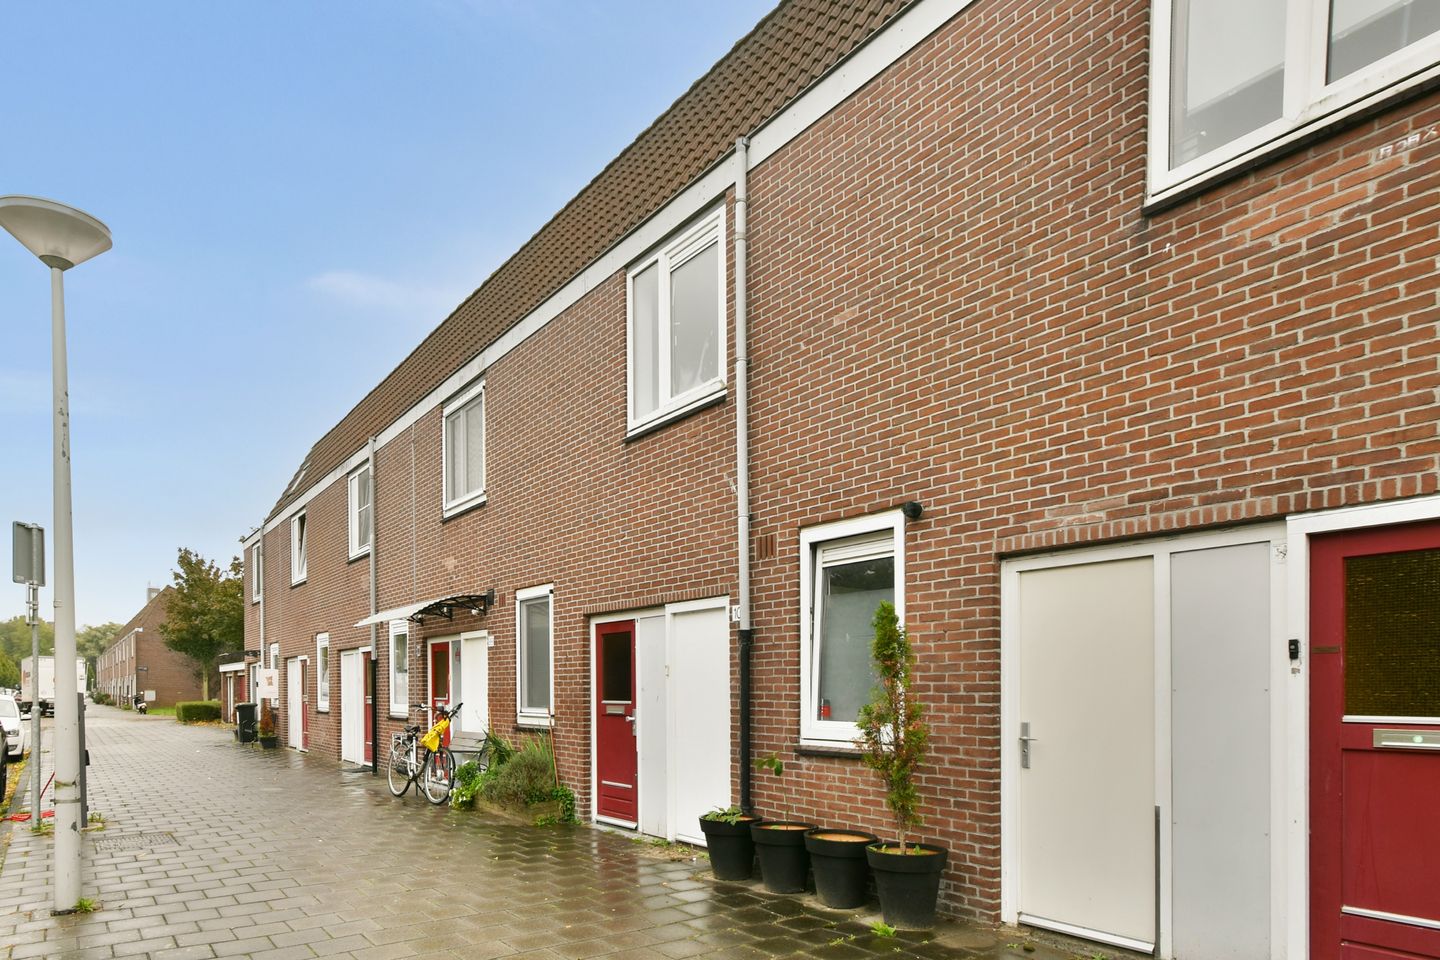

Welkom in deze ruime en modern afgewerkte tussenwoning van 115 m², gelegen in de rustige en kindvriendelijke Dijkgraafpleinbuurt in Amsterdam. De woning beschikt over maar liefst vier royale slaapkamers, een lichte woonkamer, een moderne badkamer en een fraai aangelegde tuin. Een ideale gezinswoning die direct te betrekken is!
De buurt
De woning is gelegen in De Punt, een rustige woonwijk binnen de Dijkgraafpleinbuurt. Hier woon je in een fijne en kindvriendelijke omgeving met diverse voorzieningen binnen handbereik. Winkels, supermarkten, scholen en openbaar vervoer zijn op loop- en fietsafstand te vinden. Met de tram en bus bereik je eenvoudig het centrum van Amsterdam en ook de belangrijkste uitvalswegen zijn snel bereikbaar.
Begane grond
Via de verzorgde entree kom je binnen in de hal, waar zich de meterkast, het toilet met fonteintje en een praktische inpandige berging bevinden. Deze ruimte is ideaal te gebruiken als garderobe of voor extra opslag.
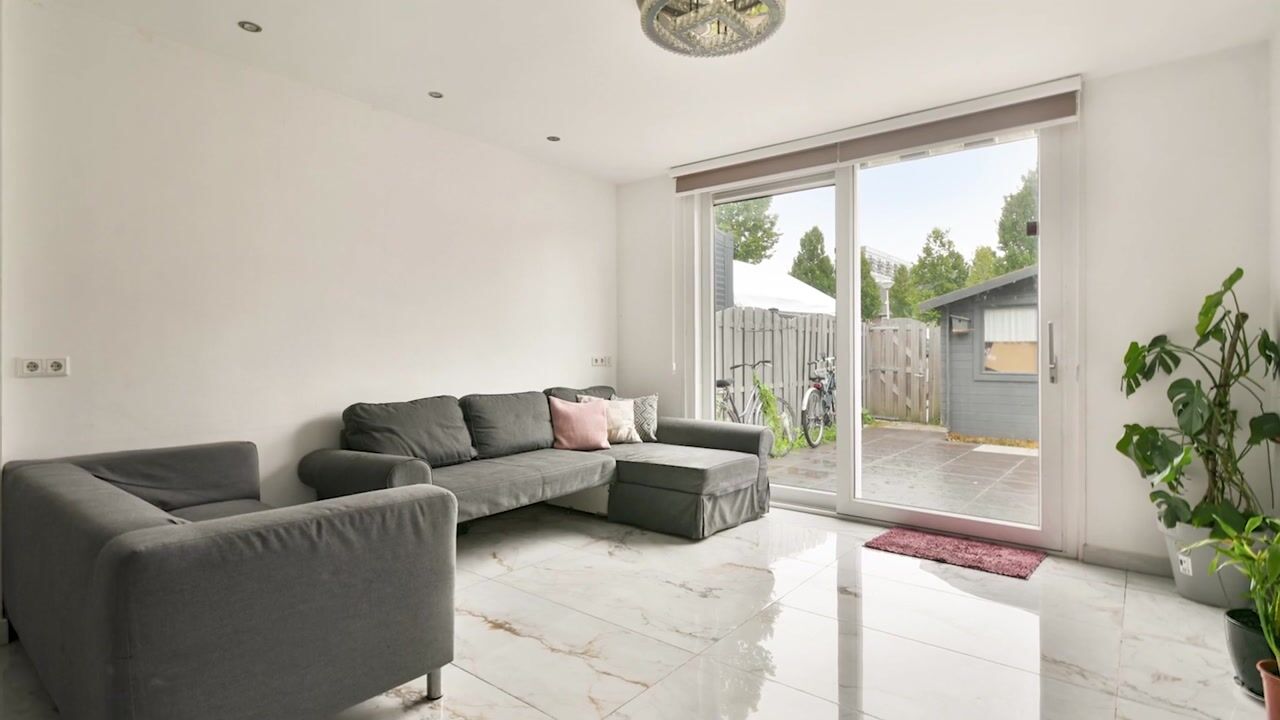
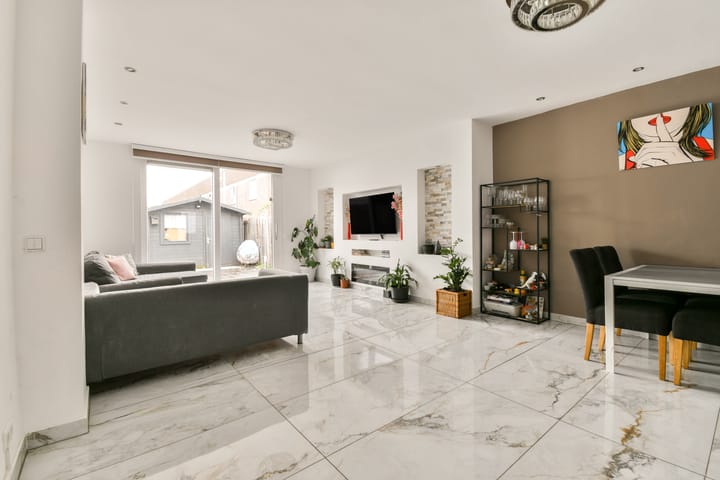
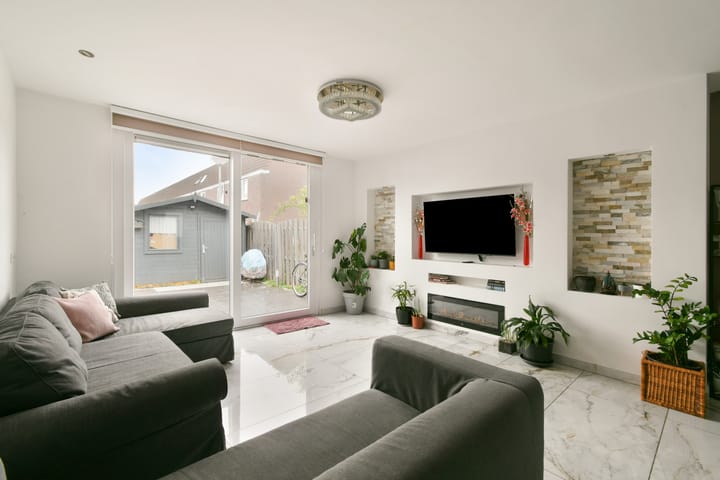
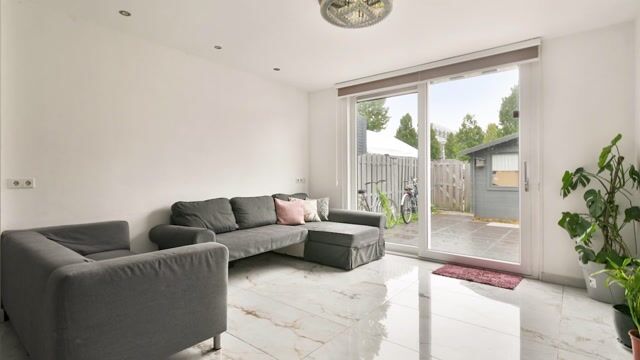
De royale woonkamer is licht, modern en sfeervol. Door de grote raampartij aan de achterzijde komt er volop natuurlijk daglicht binnen. De woonkamer biedt voldoende ruimte voor zowel een comfortabele zithoek als een gezellige eethoek.
De open L-vormige keuken sluit mooi aan op de woonkamer en is voorzien van veel kastruimte en diverse apparatuur. Onder de trap bevindt zich daarnaast een handige trapkast, ideaal voor extra bergruimte.
Eerste verdieping
Op de eerste verdieping bevinden zich drie ruime slaapkamers en de moderne badkamer. Eén slaapkamer is aan de voorzijde gelegen en de andere twee slaapkamers bevinden zich aan de achterzijde.
De moderne badkamer is stijlvol afgewerkt en beschikt over een ruime inloopdouche, dubbele wastafel met spiegelkast, designradiator en een hangend toilet.
Tweede verdieping
Via een vaste trap bereik je de tweede verdieping. Hier bevindt zich de royale vierde slaapkamer, voorzien van een dakkapel.
Op deze verdieping zijn tevens de cv-installatie en de aansluiting voor de wasmachine aanwezig.
Bijzonderheden
• Instapklare en modern afgewerkte tussenwoning
• Woonoppervlakte van 115 m²
• Vier royale slaapkamers
• Lichte woonkamer
• Moderne open keuken
• Moderne badkamer
• Fraai aangelegde achtertuin
• Erfpacht EEUWIGDUREND afgekocht
• Rustige en kindvriendelijke ligging
• 'As is, where is' clausule
• Ouderdomsclausule
• Goede bereikbaarheid met openbaar vervoer en uitvalswegen
Disclaimer:
De op deze website getoonde vrijblijvende informatie is door ons (met zorg) samengesteld op basis van gegevens van de verkoper (en/of derden). Deze tekst is zorgvuldig samengesteld, echter kunnen er geen rechten worden ontleend. Wij staan niet in voor de juistheid of volledigheid daarvan. Wij adviseren u en/of uw makelaar om contact met ons op te nemen bij interesse in een van onze woningen.
-------------------------------------------------------------------------------------------------------------------------------------------
Move-in ready, modern family home with four spacious bedrooms and a sunny garden!
Welcome to this spacious and modernized terraced family home of 115 m², situated in the quiet and child-friendly Dijkgraafplein area of Amsterdam. The property features no fewer than four generous bedrooms, a bright living room, a modern bathroom and a beautifully landscaped garden. An ideal family home that is ready to move into!
The neighborhood
The property is located in De Punt, a quiet residential area within the Dijkgraafplein neighborhood. Here you can enjoy a pleasant and child-friendly environment with a wide range of amenities close by. Shops, supermarkets, schools and public transport are all within walking or cycling distance. Trams and buses provide easy access to Amsterdam city centre, while the main roads are also quickly accessible.
Ground floor
Through the well-maintained entrance, you enter the hallway, which provides access to the meter cupboard, a separate toilet with washbasin and a practical indoor storage room. This space is ideal for use as a cloakroom or for additional storage.
The spacious living room is bright, modern and inviting. The large windows at the rear of the property allow plenty of natural light to enter. The living room offers ample space for both a comfortable seating area and a cozy dining area.
The open-plan L-shaped kitchen connects nicely to the living space and is equipped with plenty of storage and various appliances. In addition, there is a convenient storage cupboard underneath the stairs, providing extra storage space.
First floor
The first floor features three spacious bedrooms and the modern bathroom. One bedroom is located at the front of the property, while the other two bedrooms are situated at the rear.
The modern bathroom is stylishly finished and features a spacious walk-in shower, double washbasin with mirrored cabinet, designer radiator and wall-mounted toilet.
Second floor
A fixed staircase leads to the second floor, where you will find the spacious fourth bedroom, complete with a dormer window.
This floor also houses the central heating system and washing machine connection.
Key features
Move-in ready and modernized terraced family home
Living area of 115 m²
Four spacious bedrooms
Bright living room
Modern open-plan kitchen
Modern bathroom
Beautifully landscaped rear garden
Ground lease paid off
Quiet and child-friendly location
Excellent access to public transport and major roads
Disclaimer:
The non-binding information displayed on this website has been compiled by us with due care, based on information provided by the seller and/or third parties. Although this text has been carefully prepared, no rights may be derived from it. We do not guarantee the accuracy or completeness of the information provided. If you are interested in one of our properties, we recommend that you and/or your estate agent contact us for further information.
Highlights
AI-generated from the description
Bright modern living room
Spacious, bright living room with large rear windows.
Beautifully landscaped garden
Sunny, beautifully landscaped rear garden.
Four spacious bedrooms
Move-in ready family home with four generous bedrooms.
Advertisement
Features
Transfer of ownership
- Listed since
- Acceptance
- Available in consultation
- Asking price
- € 535,000 kosten koper
- Asking price per m²
- € 4,612
- Status
- Available
Construction
- Kind of house
- Single-family home, row house
- Building type
- Resale property
- Year of construction
- 1964
- Quality marks
- Bouwkundige Keuring
Surface areas and volume
- Areas
- Living area
- 116 m²
- External storage space
- 5 m²
- Plot size
- 98 m²
- Volume in cubic meters
- 387 m³
Layout
- Number of rooms
- 5 rooms (4 bedrooms)
- Number of bath rooms
- 1 bathroom and 1 separate toilet
- Number of stories
- 3 stories
Energy
- Energy label
- E
- Heating
- CH boiler
- Hot water
- CH boiler
Cadastral data
- AMSTERDAM G 4882
- Cadastral map
- Area
- 98 m²
- Ownership situation
- Ownership encumbered with long-term leaset
- Fees
- Bought off for eternity
Exterior space
- Location
- In residential district
- Garden
- Back garden
- Back garden
- 28 m² (6.09 metre deep and 4.53 metre wide)
- Garden location
- Located at the south with rear access
Popularity
0x
Viewed
0x
Saved
30-9-2026
On Funda
Neighborhood

Dijkgraafpleinbuurt
Amsterdam- Residents
- 6,020
- Family with children
- 33%
- Avg. asking price / m²
- € 4,516
Discover the neighborhood
Curious about the housing supply, residents and local real estate agents?

Don’t want to forget this home?
Save it as a favorite. You’ll easily find it back and get notified when something changes.
