Sfeervolle hoekwoning uit 1927 met zonnige tuin en veel comfort!
Description
CHARMING, RENOVATED 1927 CORNER HOUSE WITH A SUNNY GARDEN, TWO BEDROOMS, DETACHED STORAGE SHED AND PERPETUALLY BOUGHT-OFF GROUND LEASE!
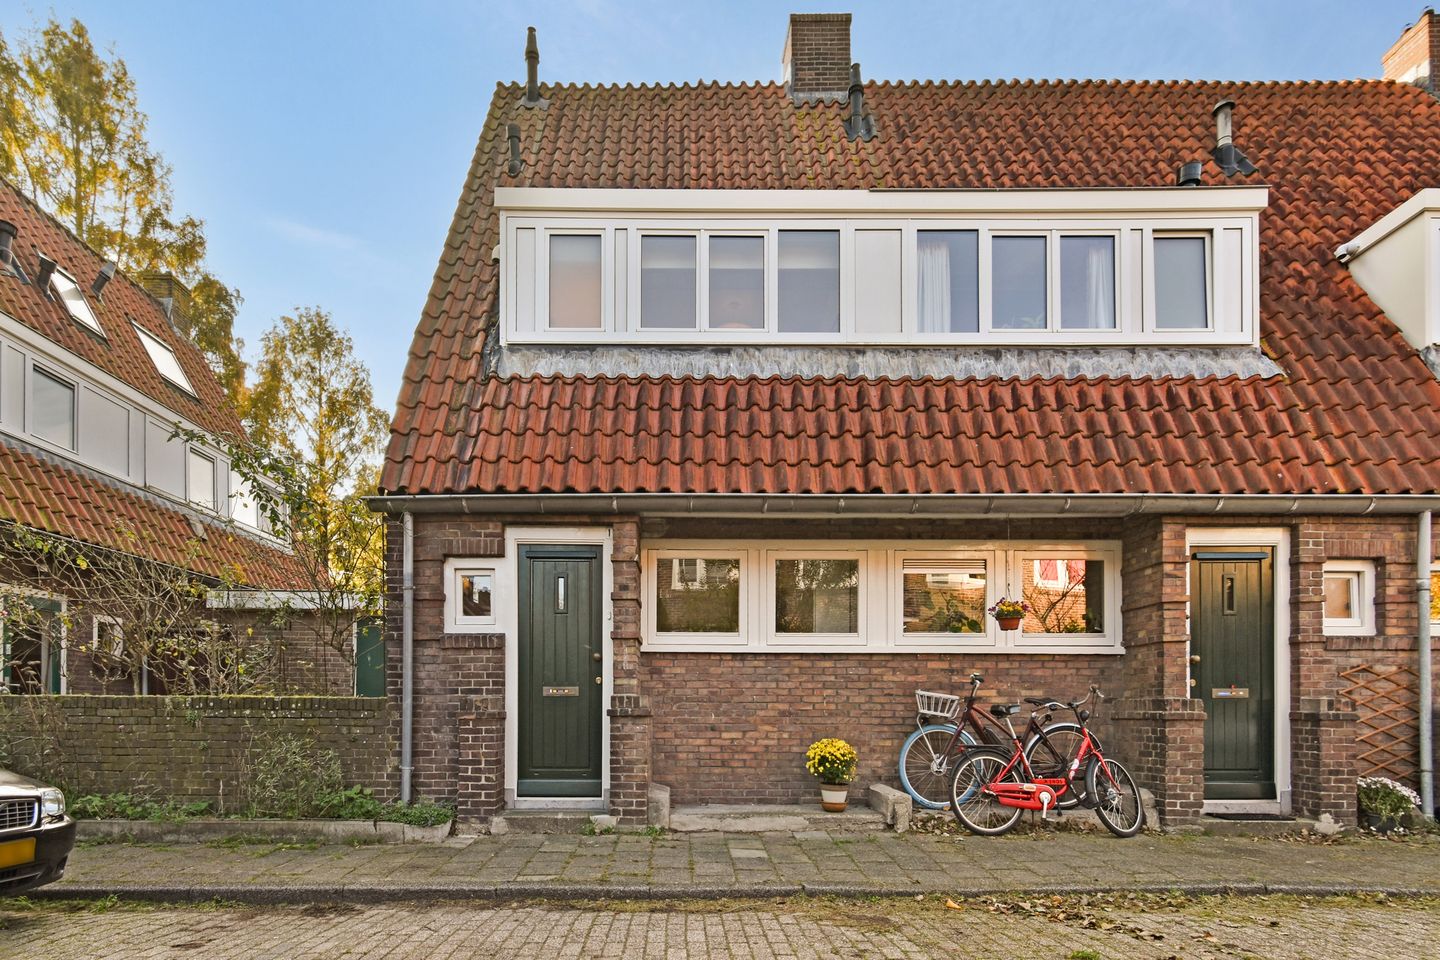
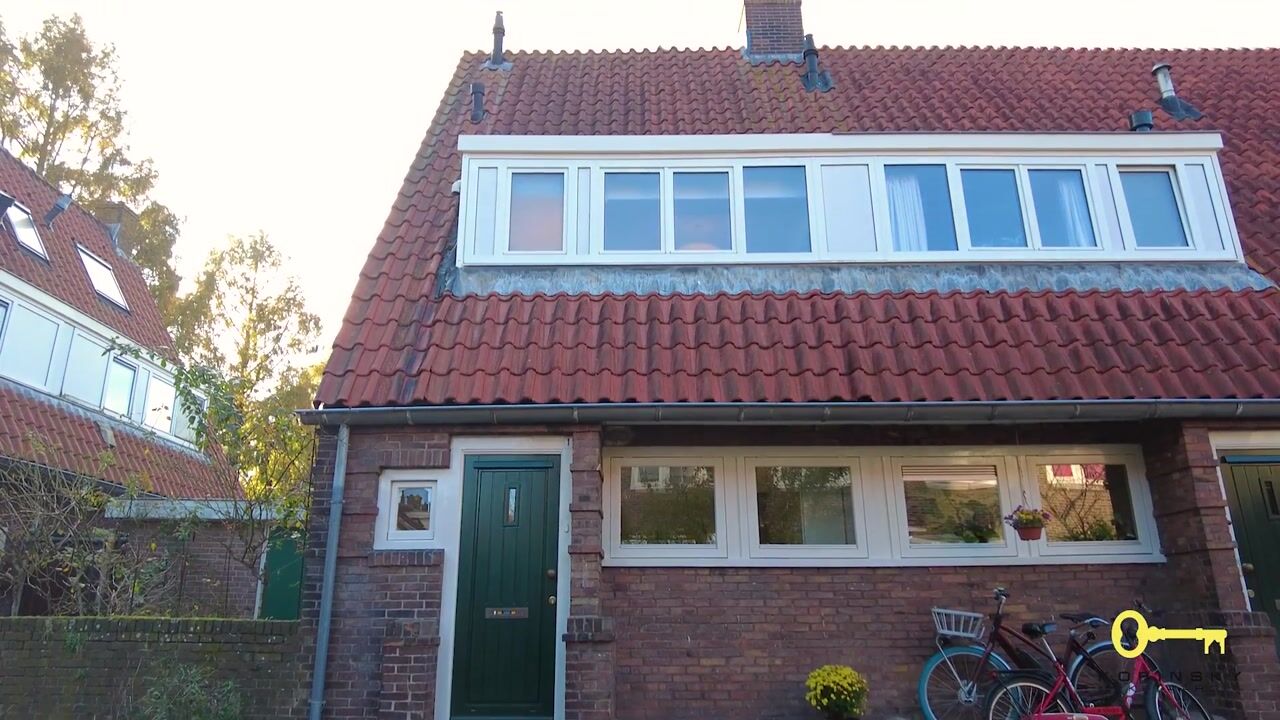
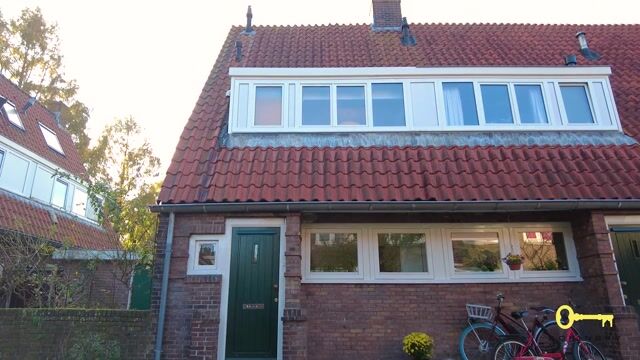
This charming corner house at Westwouderstraat 1 brings together the character of 1927 and the comfort of today. It was carefully renovated in 2023 and kept its original character. The floor is insulated and has underfloor heating, there is HR++ double glazing throughout, and there are solar panels on the roof.
The house has a bright living room with an open kitchen, two spacious bedrooms and a sunny west-facing garden. A third bedroom can easily be added. There is also a detached brick storage shed. A special extra is that you can walk straight from the garden into the green inner courtyard.
THE HOUSE
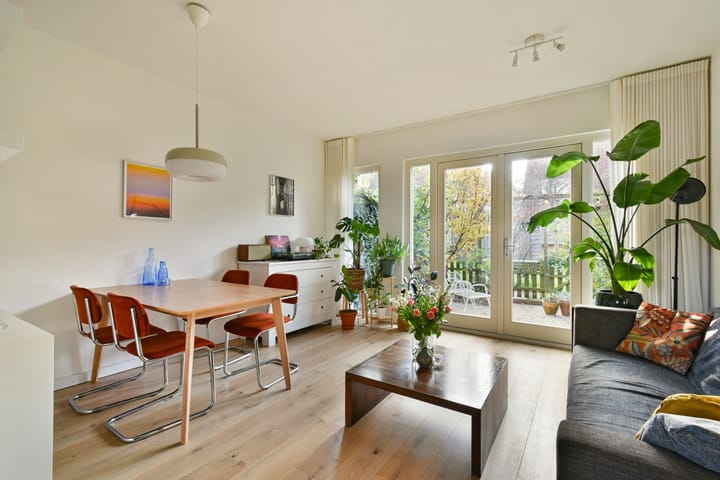
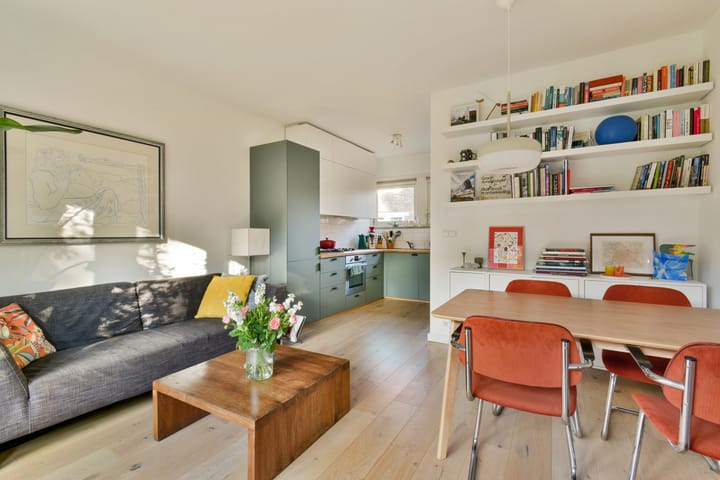
The entrance leads into a hallway with a toilet. The living room is bright and feels spacious thanks to a ceiling height of approx. 2.68 m. In 2023 the ground floor was fully insulated and fitted with new wooden parquet and underfloor heating.
The open kitchen flows into the living room. It has a dishwasher, oven, fridge and freezer, among other things. It was refurbished and extended in 2023 and is ready for electric cooking: the conduits from the meter cupboard are already in place.
THE GARDEN
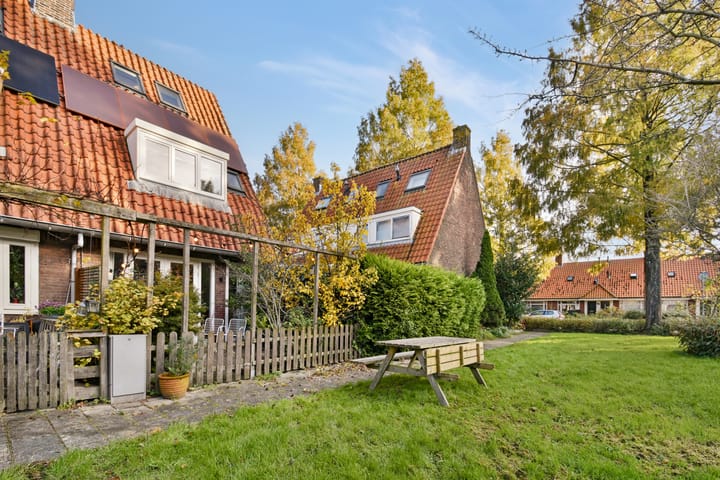
French doors open onto the sunny west-facing garden of approx. 18 m². It gets sun from midday into the evening, which makes it ideal for eating outside or unwinding after a busy day. The garden was redone in 2023 with extra planters, an outdoor tap and a separate circuit for garden lighting.
Behind the garden lies the green courtyard, where children play and neighbours meet. The owner keeps a picnic table there. A friendly, close-knit community has grown up around the courtyard.
FIRST FLOOR
The first floor has a spacious bedroom, kept bright by dormer windows at the front and back. It was created by combining two bedrooms, and a partition wall would easily restore the original layout. From the bedroom you reach the bathroom, which has a shower and washbasin. The vanity unit is from 2025 and the towel radiator from 2026. This floor also has a separate toilet with a hand basin.
SECOND FLOOR
Under the roof is the second (or third) bedroom. The wooden beams have been left exposed. An interior wall was removed and an extra roof window added, so the space is light and open. A custom-built cupboard holds the washing machine and dryer. The room also works well as a study or hobby room.
LOCATION
Westwouderstraat is in Tuindorp Nieuwendam, a green, historic 1920s garden village. The current owners have greatly enjoyed the greenery, the quiet and the atmosphere around the courtyard. Within walking distance you can stroll along the Nieuwendammerdijk to the much-loved Café ’t Sluisje. In summer you can cool off at the swimming spot nearby.
Shops, supermarkets, schools, childcare, sports facilities and the bus stop are all within walking distance. Noorderpark station on the North/South metro line is within cycling distance, and from there you quickly reach Central Station, Rokin or De Pijp. The Waterland countryside, with its villages and cycle routes, is just around the corner, and the A10 ring road is easy to reach.
In short, this is quiet, green living in a close-knit neighbourhood, with the city close by.
COMFORT & MAINTENANCE
The house was thoroughly renovated in 2023 and has been well maintained since. An overview:
• Floor fully insulated (Rc 3.5)
• Underfloor heating and new wooden parquet on the ground floor
• French doors to the garden
• Kitchen refurbished and extended, ready for electric cooking
• HR++ double glazing throughout
• Four terracotta-coloured solar panels (2025, 1.45 kWp in total) on their own circuit, with room to expand
• Extra roof window and custom-built cupboard on the second floor
• All exterior paintwork done in 2024
• Chimney pointing repaired and stabilised in 2025
• New bathroom vanity unit in 2025, new towel radiator in 2026
• HR-107 combi boiler, professionally serviced (last in October 2026)
• Fibre-optic connection
Energy label C.
GROUND LEASE (ERFPACHT)
The house stands on municipal ground lease land. The ground rent has been bought off in perpetuity, so there is no ground rent to pay now or in the future.
DETAILS
• Living area approx. 63 m²
• Renovated corner house from 1927
• Two spacious bedrooms, a third can easily be added
• Sunny west-facing garden of approx. 18 m²
• Direct access to a green courtyard
• Detached brick storage shed of approx. 4 m²
• Underfloor heating on the ground floor
• HR++ glazing and four solar panels
• Energy label C
• Ground lease bought off in perpetuity
• Transfer date by arrangement
A charming home with a sunny garden, in a special spot in Amsterdam-Noord. You are very welcome to come and see it for yourself.
The non-binding information provided on this website has been compiled by us (with care) based on data supplied by the seller (and/or third parties). We do not guarantee its accuracy or completeness. If you are interested in this property, we advise you and/or your real estate agent to contact us.
Highlights
AI-generated from the description
Sunny garden and courtyard
West-facing 18 m² garden with direct access to green courtyard.
Comfortable and energy efficient
Insulated floor with underfloor heating, HR++ glazing and four solar panels.
Recent renovation and upkeep
Thoroughly renovated since 2023, exterior paint 2024 and updated bathroom.
Advertisement
Features
Transfer of ownership
Listed since
Acceptance
Available in consultation
Asking price
€ 495,000 kosten koper
Asking price per m²
€ 7,857
Status
Available
Construction
Kind of house
Single-family home, corner house
Building type
Resale property
Year of construction
1927
Specific
Protected townscape or village view (permit needed for alterations)
Type of roof
Gable roof covered with roof tiles
Surface areas and volume
Areas
Living area
63 m²
External storage space
4 m²
Plot size
54 m²
Volume in cubic meters
191 m³
Layout
Number of rooms
4 rooms (3 bedrooms)
Number of bath rooms
1 bathroom and 2 separate toilets
Number of stories
3 stories
Energy
Energy label
C
Insulation
Double glazing, energy efficient window and floor insulation
Heating
CH boiler
Hot water
CH boiler
CH boiler
Remeha (gas-fired combination boiler from 2018, in ownership)