
New
Willebroekstraat 401066 WE AmsterdamNieuw-Sloten-Zuidwest
€ 625,000 k.k.

- 127 m²living area
- 111 m²plot size
- 4bedrooms
- Aenergy label
Een royale hoekwoning met tuin voor het hele gezin
Description
**English below**
Royale hoekwoning met tuin
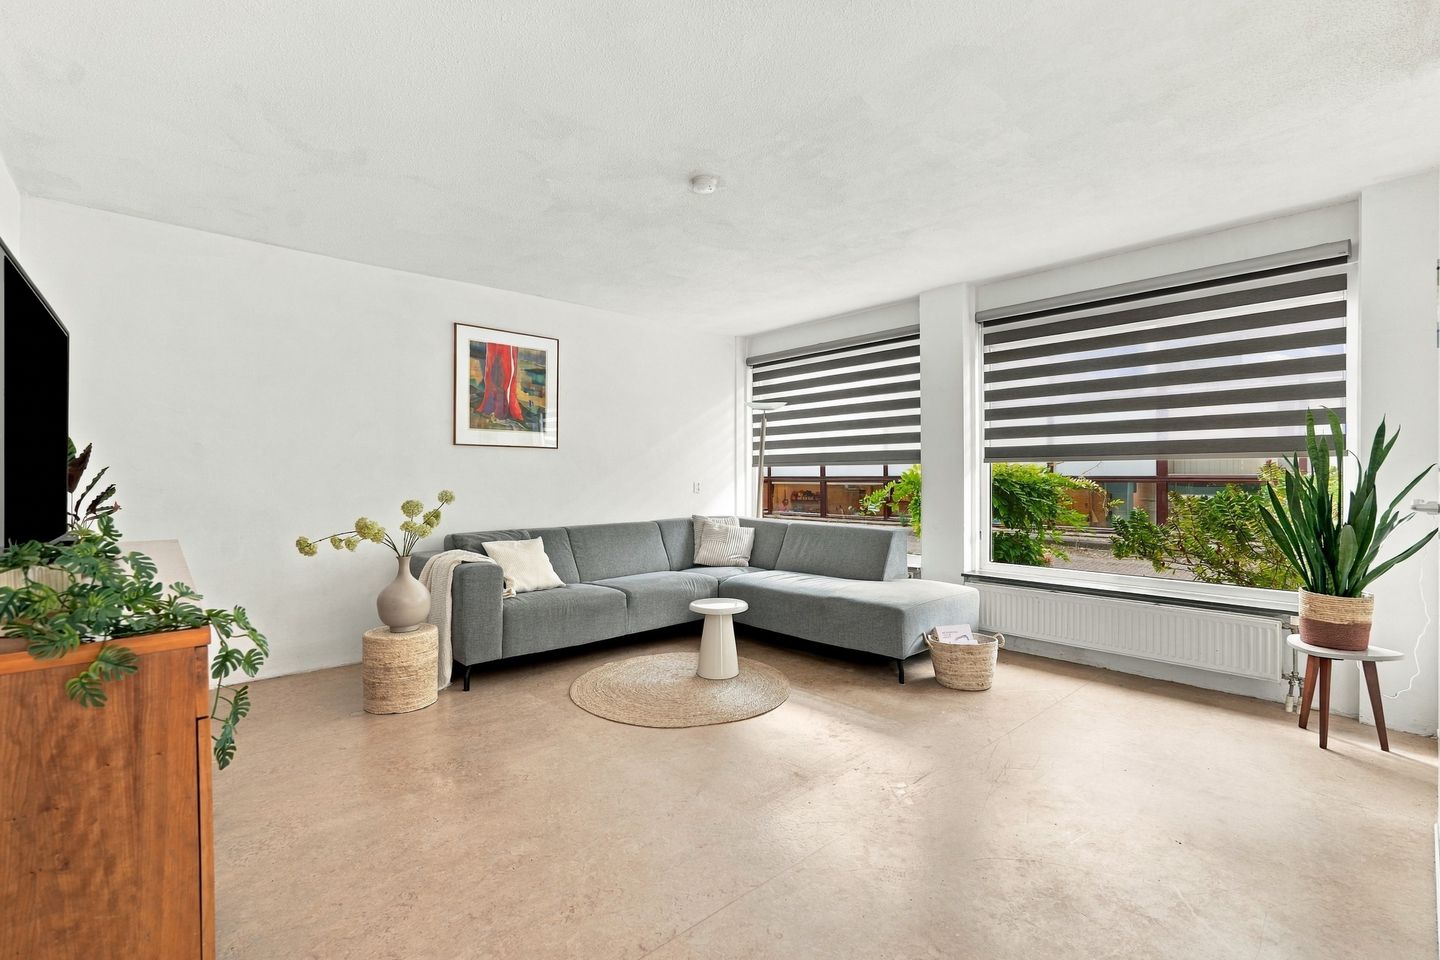
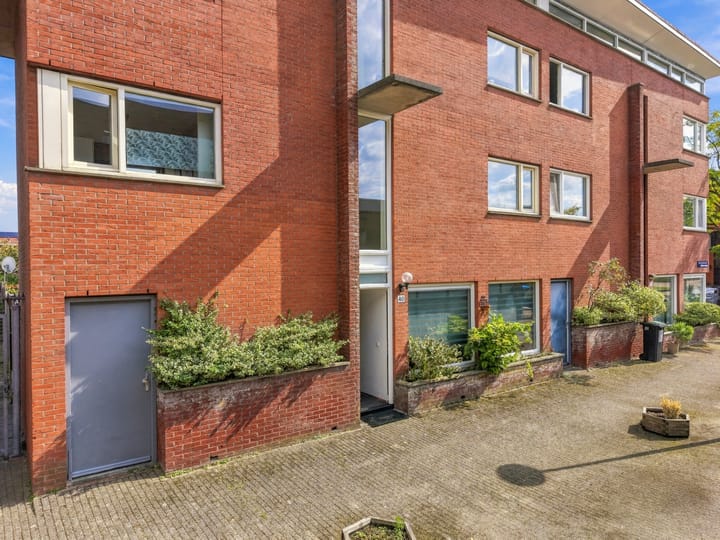
Welkom aan de Willebroekstraat 40 in het groene Nieuw Sloten. Deze verrassend ruime eengezinswoning is verdeeld over drie woonlagen en biedt volop leefruimte voor het hele gezin. De woning beschikt over een royale woonkamer, een praktische keuken, een moderne badkamer en een opvallend ruime tweede verdieping, waar desgewenst een vierde slaapkamer kan worden gerealiseerd. Op het dak liggen 6 zonnepanelen en het energielabel is A. Dankzij de grote raampartijen valt er door de hele woning veel natuurlijk licht naar binnen. De rustige ligging maakt het geheel compleet, met winkels, openbaar vervoer, groenvoorzieningen en uitvalswegen allemaal op korte afstand.
Begane grond
Via de entree kom je in de hal met garderoberuimte, het separate toilet en de trap naar de verdiepingen. De woonkamer is ruim en licht en biedt volop plaats voor een royale zithoek. Dankzij de grote raampartijen valt er prettig veel daglicht naar binnen. Aan de tuinzijde bevindt zich de keuken, uitgevoerd met grijze fronten en voorzien van een werkblad, gaskookplaat, afzuigkap en diverse inbouwapparatuur. Via de openslaande deuren stap je zo de achtertuin in. Aan de voorzijde van de woning, naast de entree, bevindt zich een berging voor de fietsen en het opbergen van spullen.
Tuin
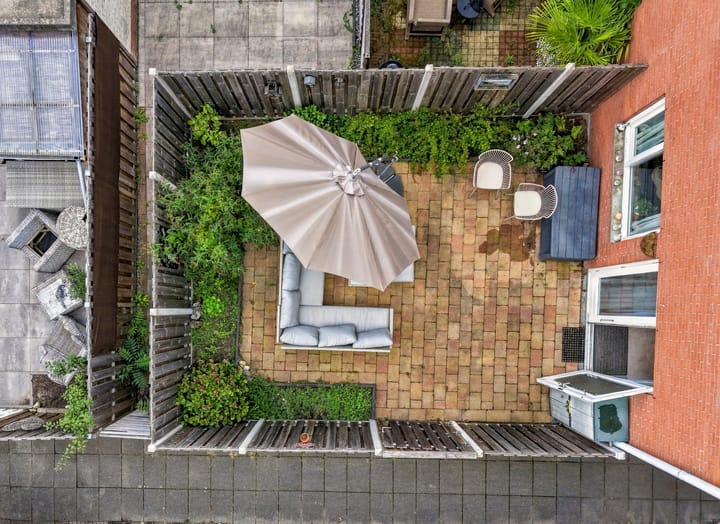
De woning beschikt over een brede en beschutte achtertuin. De beschutte achtertuin is grotendeels bestraat en voorzien van groene borders en houten erfafscheidingen. Er is volop ruimte voor een grote eettafel en een comfortabele loungeset. Daarmee is dit een fijne buitenruimte om in alle rust te genieten.
Eerste verdieping
De lichte overloop biedt toegang tot twee comfortabele slaapkamers en de moderne badkamer. De slaapkamers liggen aan weerszijden van de verdieping en profiteren dankzij de grote raampartijen van veel natuurlijk licht. Beide kamers bieden voldoende ruimte voor een tweepersoonsbed en kasten en lenen zich daarnaast uitstekend als kinder-, werk- of logeerkamer. De eigentijdse badkamer is stijlvol afgewerkt met een combinatie van witte en antracietkleurige tegels. Hier vind je een ruime inloopdouche met zowel een regen- als handdouche en een breed wastafelmeubel.
Tweede verdieping
De tweede verdieping biedt verrassend veel extra ruimte en volop mogelijkheden. Hier bevindt zich de royale derde slaapkamer, voorzien van grote raampartijen die zorgen voor veel natuurlijk licht. Daarnaast is er een multifunctionele ruimte met de wasmachineopstelling en praktische bergruimte. Dankzij de royale afmetingen kan deze verdieping geheel naar eigen wens worden ingericht, bijvoorbeeld als een werkplek, sportruimte, speelkamer of extra kastruimte. Ook het realiseren van een vierde slaapkamer behoort tot de mogelijkheden. Juist deze veelzijdige verdieping maakt de woning bijzonder praktisch en geschikt voor uiteenlopende woonwensen.
Omgeving en bereikbaarheid
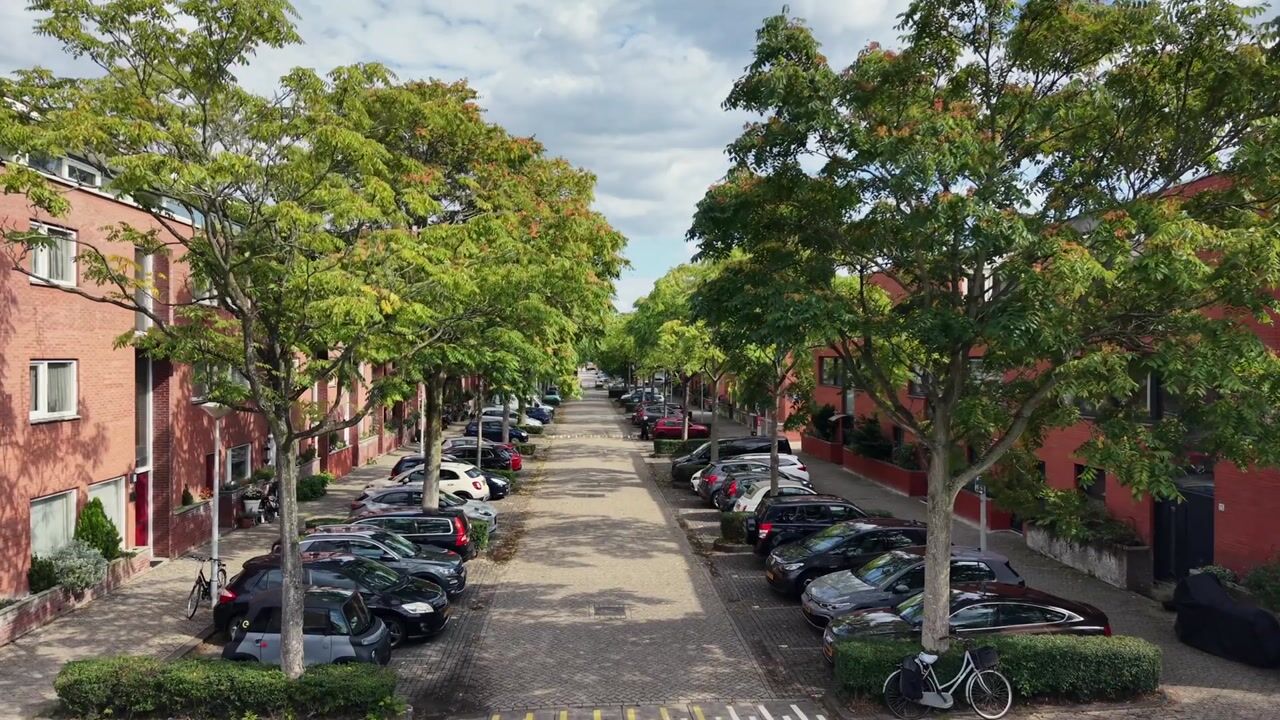
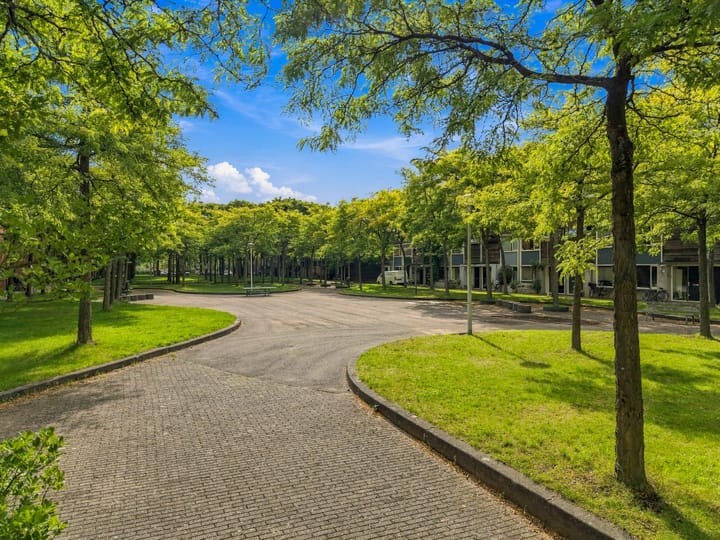
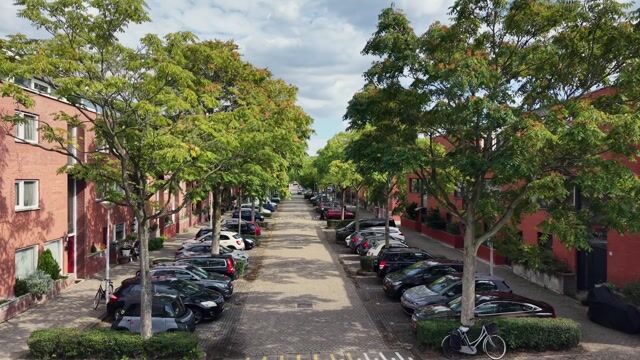
De woning ligt in Nieuw Sloten, een groene, ruim opgezette en kindvriendelijke woonwijk met tal van voorzieningen in de directe omgeving. Voor de dagelijkse boodschappen ligt het Belgiëplein op loopafstand, met diverse supermarkten, winkels en horecagelegenheden. Ook voor ontspanning en recreatie hoef je niet ver. De Vrije Geer, de Oeverlanden en de Nieuwe Meer liggen in de buurt en bieden volop mogelijkheden om te wandelen, fietsen, sporten of aan het water te ontspannen. Ook de bereikbaarheid is uitstekend. Tram 2 biedt een rechtstreekse verbinding richting Amsterdam-Zuid en het centrum. Met de auto zijn de A4, A5, A9 en ring A10 binnen enkele minuten bereikbaar en ook Schiphol is snel te bereiken. Hier woon je rustig en groen, terwijl de rest van Amsterdam dichtbij blijft.
Erfpacht
De woning is gelegen op erfpachtgrond van de gemeente Amsterdam. De erfpacht is afgekocht tot en met 31 augustus 2044. Na deze periode is de erfpacht eeuwigdurend vastgelegd tegen een canon van € 782,03 per jaar (prijspeil/indexering 2021).
Bijzonderheden
• Hoekwoning met circa 127 m² woonoppervlakte
• 6 zonnepanelen (2024)
• Drie slaapkamers, met mogelijkheid tot het realiseren van een vierde slaapkamer
• Fijne, beschutte achtertuin (Oosten)
• Moderne badkamer
• Ruime (fietsen)berging
• Energielabel A
• Erfpacht afgekocht tot en met 31 augustus 2044; daarna eeuwigdurende erfpacht met een jaarlijkse canon van € 782,03 (prijspeil/indexering 2021)
• Oplevering in overleg
Kortom
Een ruime en lichte hoekwoning in de populaire wijk Nieuw Sloten. Dankzij de praktische indeling over drie woonlagen, de veelzijdige tweede verdieping, energielabel A en de gunstige ligging biedt Willebroekstraat 40 volop mogelijkheden voor plezierig wonen.
**English**
Spacious corner house with a lovely rear garden
Welcome to Willebroekstraat 40, located in the green and pleasant neighbourhood of Nieuw Sloten. This surprisingly spacious family home is arranged over three floors and offers plenty of living space for the whole family. The property features a generously sized living room, a practical kitchen, a modern bathroom and an exceptionally spacious second floor, where a fourth bedroom could be created if desired. There are 6 solar panels on the roof and the energy label is A. Large windows throughout the property allow an abundance of natural light to enter. Its peaceful location completes the picture, with shops, public transport, green spaces and major roads all within easy reach.
Ground floor
The entrance opens into a hallway with space for coats, a separate toilet and stairs leading to the upper floors. The living room is spacious and bright, with plenty of room for a generous seating area. Large windows provide an abundance of natural daylight. At the rear of the property is the kitchen, finished with grey cabinet fronts and equipped with a worktop, gas hob, extractor hood and various built-in appliances. French doors provide direct access to the rear garden. At the front of the property, next to the entrance, there is a handy (bike) storage room.
Garden
The property benefits from a wide and secluded rear garden. The garden is largely paved and features planted borders and wooden fencing, offering plenty of space for a large dining table and a comfortable lounge set. This makes it a pleasant outdoor space where you can relax and enjoy the peace and quiet.
First floor
The bright landing provides access to two well-sized bedrooms and the modern bathroom. The bedrooms are positioned on opposite sides of the floor and benefit from plenty of natural light thanks to their large windows. Both rooms offer sufficient space for a double bed and wardrobes and would also work perfectly as children's bedrooms, home offices or guest rooms. The contemporary bathroom is stylishly finished with a combination of white and anthracite-coloured tiles. It features a spacious walk-in shower with both a rain shower and handheld shower, as well as a wide vanity unit with washbasin.
Second floor
The second floor offers a surprising amount of additional space and a wide range of possibilities. Here you will find the generously sized third bedroom, with large windows providing plenty of natural light. There is also a multifunctional area with space for the washing machine and practical storage. Thanks to the generous dimensions, this floor can be adapted entirely to suit your needs, for example as a home office, gym, playroom or additional storage space. Creating a fourth bedroom is also possible. It is this versatility that makes the second floor particularly practical and suitable for a wide variety of living requirements.
Location and accessibility
The property is situated in Nieuw Sloten, a green, spacious and family-friendly residential neighbourhood with a wide range of amenities close by. For everyday shopping, Belgiëplein is within walking distance and offers several supermarkets, shops and cafés and restaurants. There are also plenty of opportunities for leisure and recreation nearby. De Vrije Geer, De Oeverlanden and Nieuwe Meer are all within easy reach and are ideal for walking, cycling, sports or relaxing by the water. Accessibility is excellent. Tram 2 provides a direct connection to Amsterdam-Zuid and Amsterdam city centre. By car, the A4, A5 and A9 motorways and the A10 ring road can all be reached within a few minutes, while Schiphol Airport is also easily accessible. Here you can enjoy peaceful, green surroundings while still having the rest of Amsterdam close at hand.
Ground lease
The property is situated on leasehold land owned by the Municipality of Amsterdam. The ground lease has been prepaid up to and including 31 August 2044. After this date, the leasehold has been secured in perpetuity at an annual ground rent of €782.03, based on the 2021 price/indexation level.
Key features
• Corner house with 127 m² of living space
• 6 solar panels (2024)
• Three bedrooms, with the possibility of creating a fourth bedroom
• Pleasant and secluded rear garden
• Modern bathroom
• Energy label A
• Large (bike) storing
• Ground lease prepaid up to and including 31 August 2044, thereafter perpetual leasehold with an annual ground rent of €782.03, based on the 2021 price/indexation level
• Completion by mutual agreement
In summary
A spacious and bright corner house in the popular Nieuw Sloten neighbourhood. With its practical layout across three floors, versatile second floor and convenient location, Willebroekstraat 40 offers plenty of possibilities for comfortable living.
Highlights
AI-generated from the description
Spacious bright corner home
Corner house with 127 m² and large windows.
Wide secluded rear garden
Largely paved garden with planted borders and fencing.
Solar panels and label A
6 solar panels on the roof and energy label A.
Advertisement
Features
Transfer of ownership
- Listed since
- Acceptance
- Available in consultation
- Asking price
- € 625,000 kosten koper
- Asking price per m²
- € 4,921
- Status
- Available
Construction
- Kind of house
- Single-family home, corner house
- Building type
- Resale property
- Year of construction
- 1995
- Specific
- With carpets and curtains
- Type of roof
- Shed roof covered with roof tiles
Surface areas and volume
- Areas
- Living area
- 127 m²
- Plot size
- 111 m²
- Volume in cubic meters
- 430 m³
Layout
- Number of rooms
- 5 rooms (4 bedrooms)
- Number of bath rooms
- 1 bathroom and 1 separate toilet
- Bathroom facilities
- Shower, toilet, and washstand
- Number of stories
- 3 stories
- Facilities
- Mechanical ventilation, passive ventilation system, and solar panels
Energy
- Energy label
- A
- Insulation
- Roof insulation, double glazing and insulated walls
- Heating
- CH boiler
- Hot water
- CH boiler
- CH boiler
- Combi hr ketel Bosch typenummer 7713231570 (gas-fired combination boiler, in ownership)
Cadastral data
- AMSTERDAM E 6278
- Cadastral map
- Area
- 111 m²
- Ownership situation
- Long-term lease (end date of long-term lease: 31-08-2044)
Exterior space
- Location
- Alongside a quiet road and in residential district
- Garden
- Back garden
- Back garden
- 36 m² (6.70 metre deep and 5.30 metre wide)
- Garden location
- Located at the east
Storage space
- Shed / storage
- Attached brick storage
Parking
- Type of parking facilities
- Paid parking, public parking and resident's parking permits
Popularity
0x
Viewed
0x
Saved
1-10-2026
On Funda
Neighborhood

Nieuw-Sloten-Zuidwest
Amsterdam- Residents
- 2,175
- Family with children
- 42%
- Avg. asking price / m²
- € 5,387
Discover the neighborhood
Curious about the housing supply, residents and local real estate agents?

Don’t want to forget this home?
Save it as a favorite. You’ll easily find it back and get notified when something changes.
