Character townhouse in prime Amsterdam Oud-Zuid location!
Description
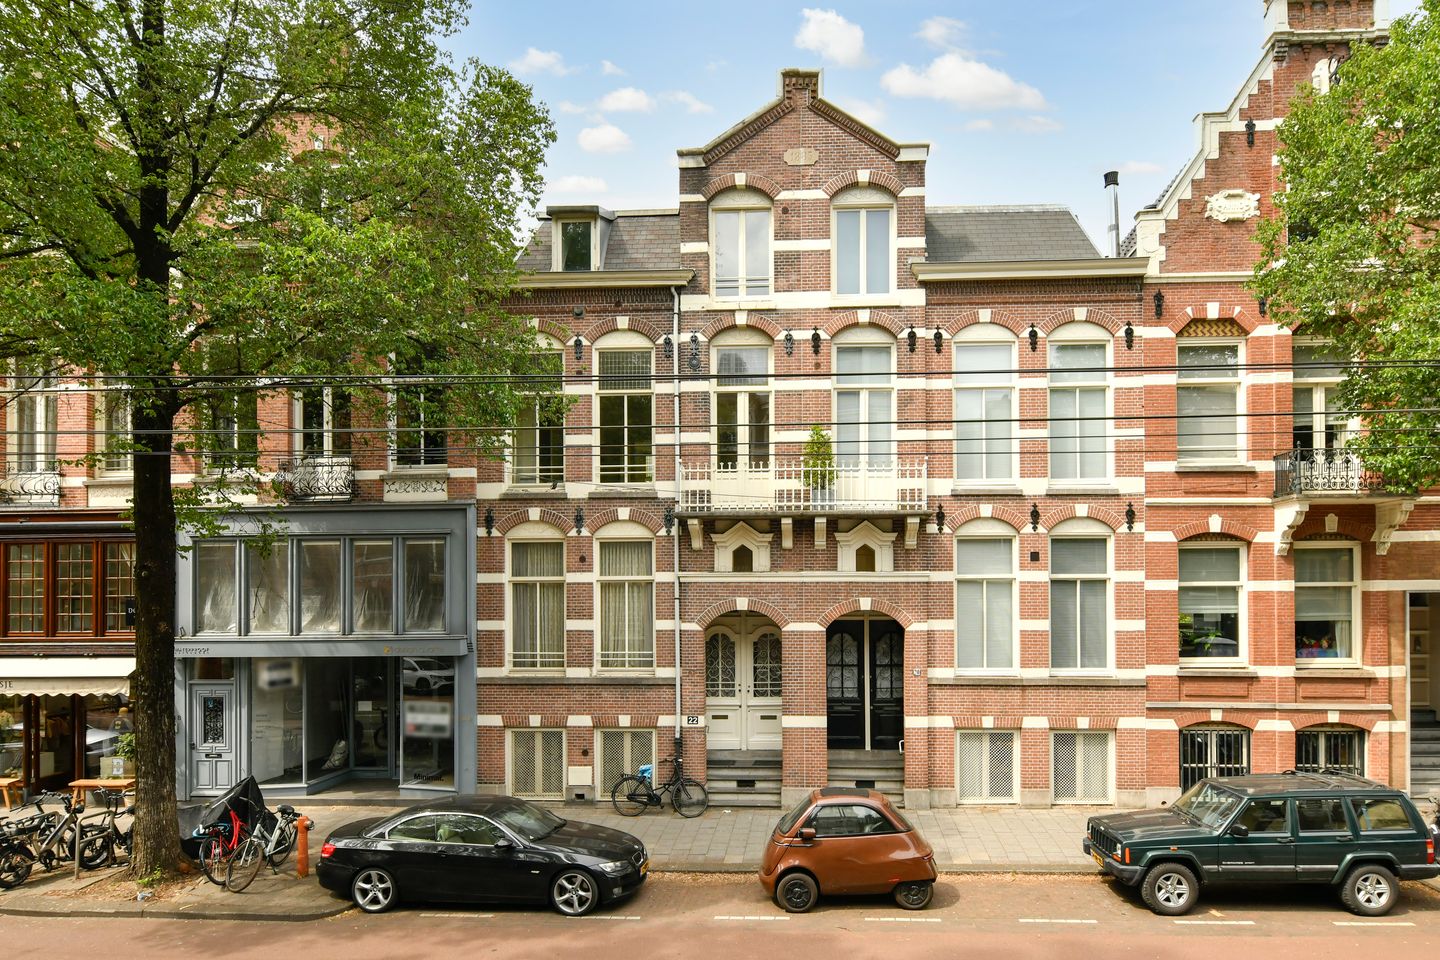
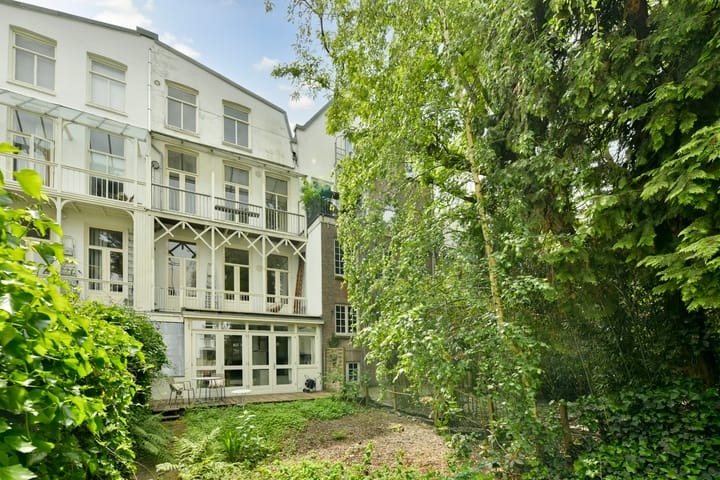
Located on one of the most beautiful stretches of Willemsparkweg, in the heart of Amsterdam Oud-Zuid, stands this charming townhouse on its own lot. Situated near Vondelpark, Cornelis Schuytstraat, and Museumplein, this location combines the best of the city with the tranquility and charm of one of Amsterdam’s most sought-after residential neighborhoods. At the rear, the property borders the green and tranquil courtyard gardens of Van Eeghenstraat, providing a unique sense of privacy right in the heart of the city.
The townhouse comprises approximately 281 m² of living space, spread over four spacious floors, and features a deep backyard of approximately 90 m² and two balconies at the rear. Currently, the property consists of two separate residences, but the generous dimensions and layout offer a variety of possibilities for the future.
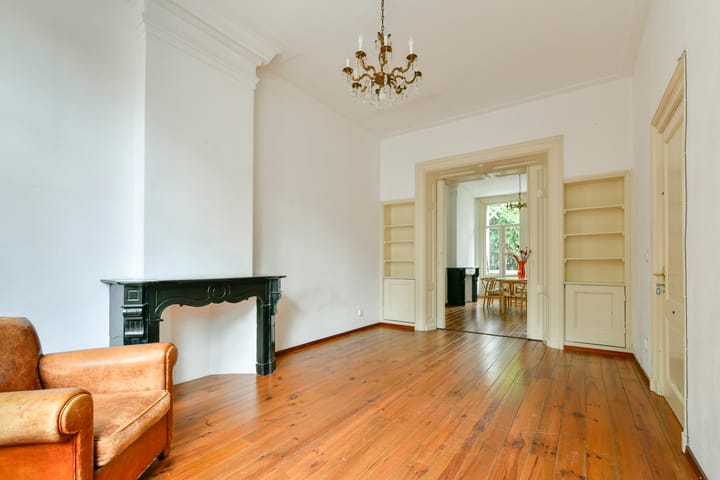
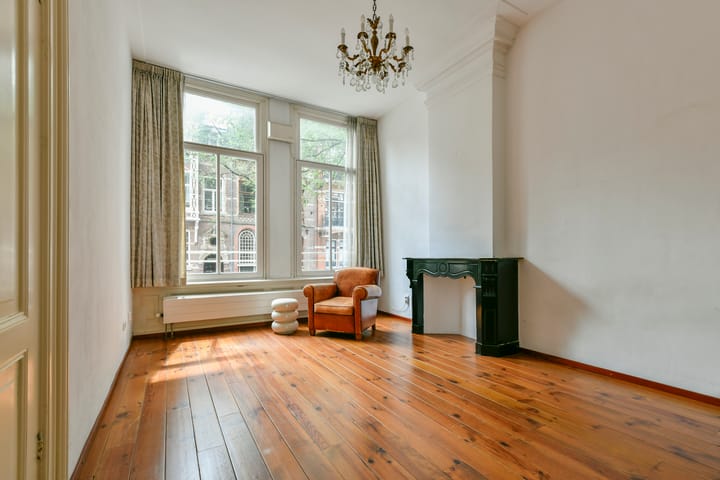
Various authentic features have been preserved throughout the property, including stained-glass windows, double doors, built-in closets, marble fireplaces, ornate ceilings, and paneled doors. Combined with the high ceilings and large windows, these elements create a unique atmosphere and a pleasant sense of space.
The property is in a dated condition, offering an excellent opportunity to modernize it entirely according to your own vision and living preferences. Thanks to its generous dimensions, its characterful foundation, and the current layout featuring two separate residences, the property is appealing to both buyers seeking an impressive family home and parties who see opportunities for redevelopment or optimization of the existing layout, naturally within applicable regulations.
Layout:
Ground Floor
The ground floor is accessed via a private entrance. At the front and rear are two spacious en-suite bedrooms with beautiful views throughout the entire floor. The large windows provide plenty of natural light and create a pleasant flow between the various living areas.
At the rear, French doors open onto a balcony spanning the full width of the home, offering views of the garden. This floor also features a kitchen and a bathroom equipped with a shower, sink, and toilet.
Basement
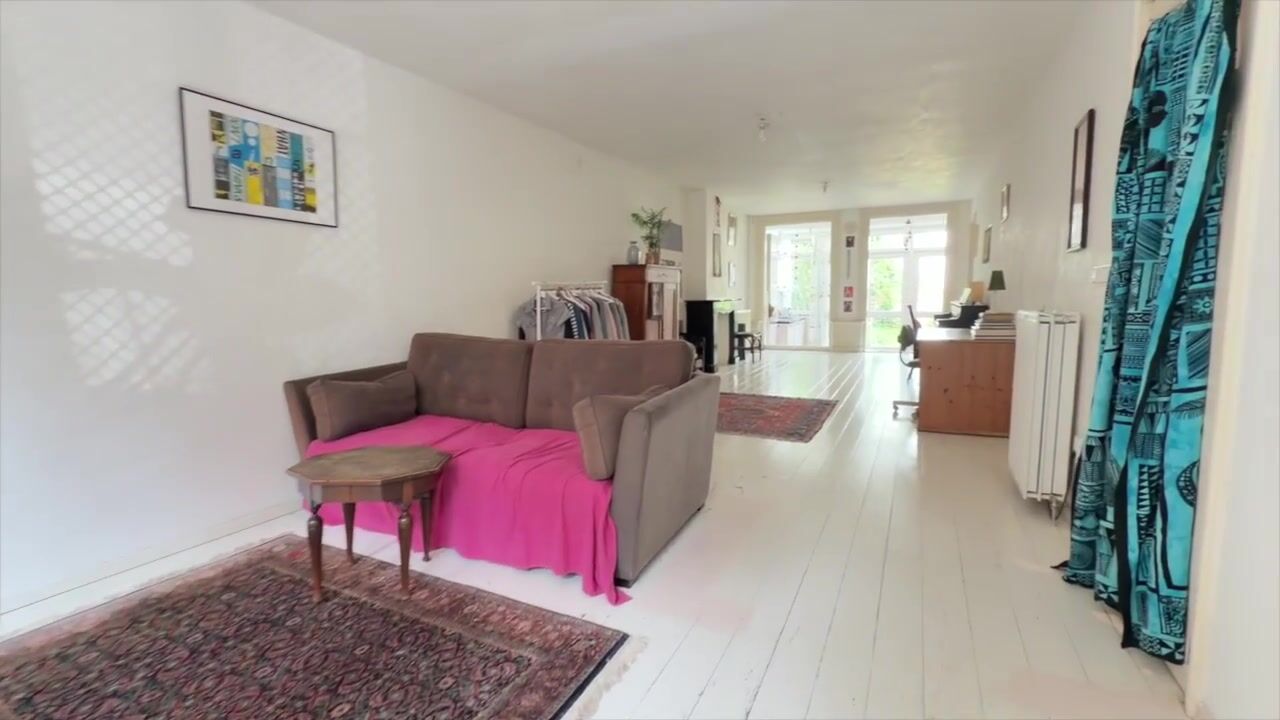
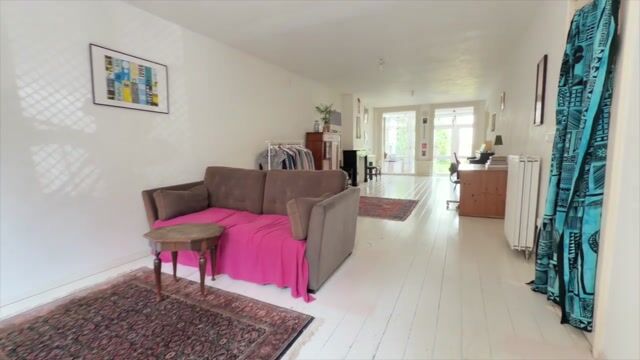
The basement extends across nearly the entire length of the property and offers a spacious living area with various possibilities for use. At the rear is the open kitchen, equipped with various built-in appliances, with direct access to the backyard.
In addition, this floor features a bedroom, a bathroom with a bathtub, shower, sink, and toilet, and various storage spaces.
First Floor
The second floor features two spacious en-suite bedrooms at the front and rear. The home’s original charm is still clearly evident here, thanks to the characteristic details and the tall windows that allow for beautiful natural light.
At the rear is a balcony spanning the full width of the home, offering views of the green courtyard gardens. At the front is a balcony overlooking Willemsparkweg. This floor also features a kitchen and a separate toilet.
Second Floor
The top floor features four bedrooms and a bathroom equipped with a bathtub, shower, and sink. The attic above is accessible via a loft ladder.
Surroundings
The home is situated in an excellent location in Amsterdam Oud-Zuid. Within walking distance are the Vondelpark, Museumplein, and Cornelis Schuytstraat with its diverse selection of shops, specialty stores, cafés, and restaurants. The neighborhood is known for its stately architecture, green character, and high-quality amenities. In addition, various schools, sports facilities, and public transportation connections are available in the immediate vicinity.
Details
• Characteristic townhouse on freehold land;
• Living area of approximately 281 m²;
• Spread over four spacious floors;
• Currently comprising two separate residences;
• Deep north-facing backyard of approximately 90 m²;
• Two full-width balconies at the rear;
• Many authentic details preserved;
• Located in a prime location in Amsterdam Oud-Zuid;
• Various usage and layout possibilities, including conversion into a single spacious family home (subject to applicable regulations);
• Wooden window frames, mostly double-glazed;
• Energy label B (ground floor apartment) and energy label C (upper floor apartment);
• Will be delivered vacant and cleared;
• Delivery date to be agreed upon; can take place at short notice;
• Sale subject to the inclusion of an age clause, a non-owner-occupancy clause, and an “as is, where is” clause in the purchase agreement.
Highlights
AI-generated from the description
Prime Oud-Zuid location
On Willemsparkweg near Vondelpark and Museumplein.
Deep garden and balconies
Approx. 90 m² backyard and several full-width balconies.
Rich in original features
Stained glass, marble fireplaces, high ceilings and ornaments.