Under offer
Willy Mullenskade 291087 KH AmsterdamEd Pelsterparkbuurt
€ 800,000 k.k.

- 159 m²living area
- 7bedrooms
- A+energy label
Eye-catcher7 bedrooms - Energylabel A+ - Large garden - 159m2 over 4 floors
Description
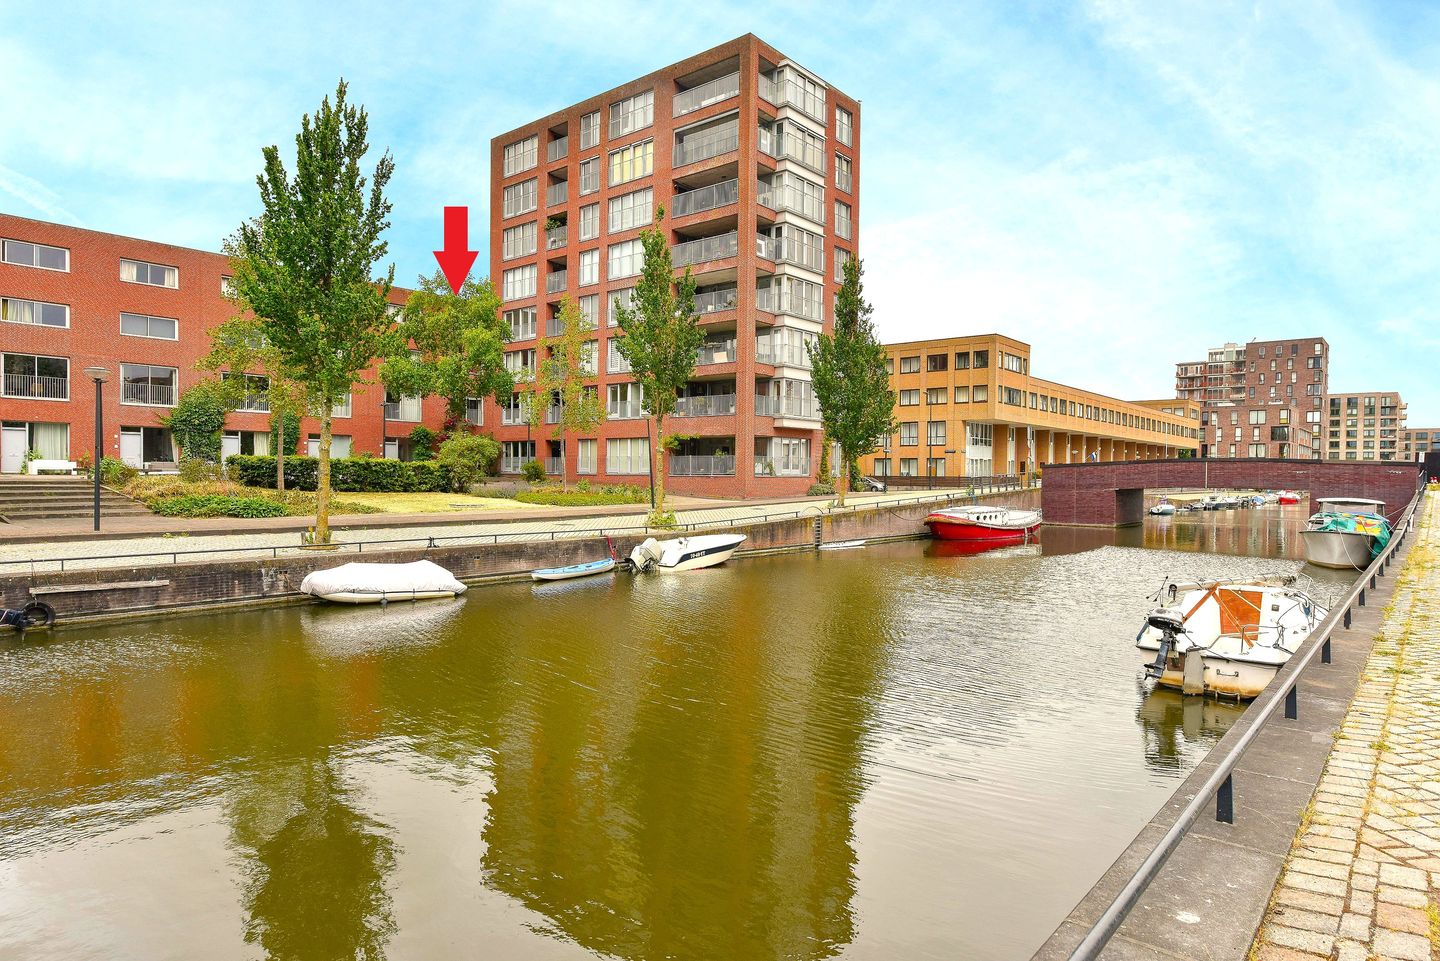
Space, light, and endless possibilities by the water. This spacious townhouse of 159 m² combines an exceptional number of bedrooms (7!) with a pleasant layout, a sunny garden, a private parking space (not included in the asking price), and a sustainable energy label A+.
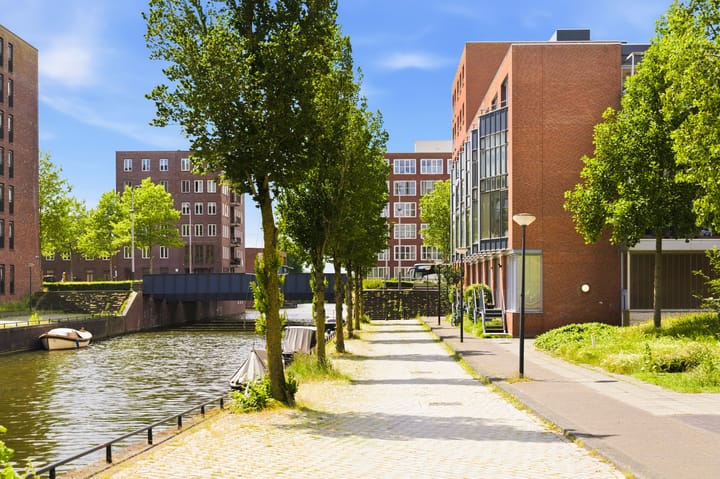
Located on a quiet quay (in a cul-de-sac), around the corner from the IJburg marina, with views of the waterway, this home offers all the ingredients for years of living enjoyment, with plenty of room to further shape the property to your own taste. The home features no fewer than seven bedrooms, spread over 3 floors. This provides ample space for a large family, home offices, guest rooms, or hobby rooms.
Interested? Schedule an appointment online or call us.
HIGHLIGHTS
- Spacious townhouse of 159 m² spread over 4 floors
- No fewer than 7 bedrooms
- Energy label A+, fully insulated and 9 solar panels

- Spacious northwest-facing garden
- 10 m² terrace on the top floor
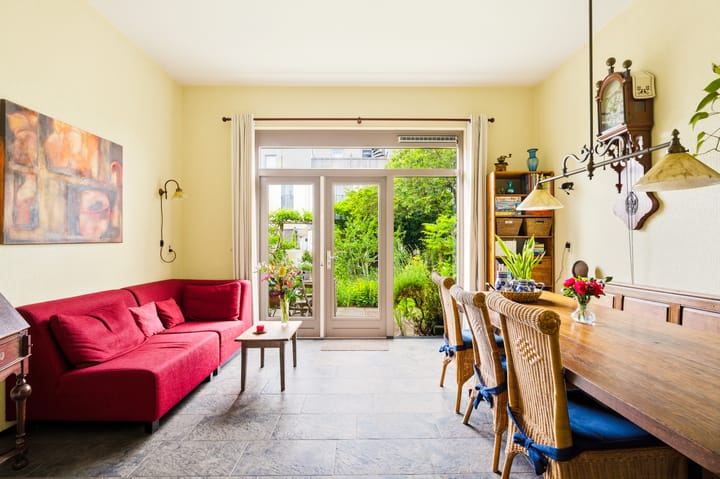
- Eat-in kitchen with direct access to the garden
- Underfloor heating in the eat-in kitchen and part of the hallway
- Beautiful rustic oak flooring on the first floor
- Situated along a green strip in a cul-de-sac
- View of the waterway from the living room
- Over 3-meter high ceiling on the ground floor
- Private parking space in the underground parking garage, not included. Asking price € 25,000.-
- Private storage unit under the complex
- Storage unit with washing machine connection in the attic
- Connected to district heating (no gas)
- Year of construction 2005
- House is part of a VvE: € 243,- for the house and € 43,- for the parking
- Ground lease has been bought out until 2053. The transfer under favorable conditions has been applied for; see the available documentation for further explanation.
An ideal home for families looking for plenty of living space and a quiet location, around the corner from the harbor.
LAYOUT
Ground floor
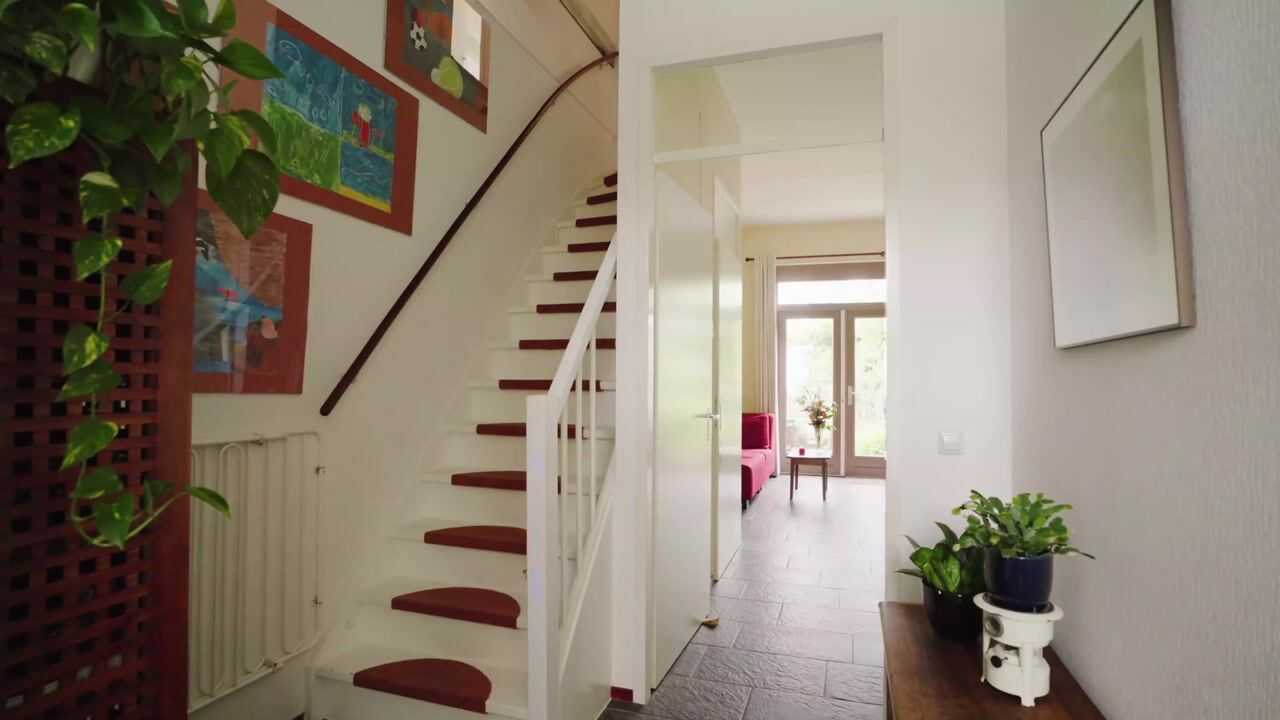
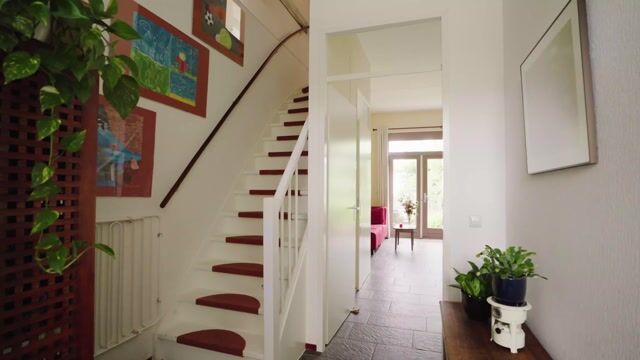
Through the spacious entrance, equipped with a separate toilet, you enter the generous eat-in kitchen with direct access to the garden. Thanks to the large French doors, the indoor and outdoor spaces flow naturally into one another. The sunny and deep garden facing northwest offers plenty of space to enjoy long summer evenings, dinners with friends, or relaxing moments with the family. There is enough room for a large dining table.
First floor
The spacious living room features large windows with an unobstructed view of the waterway. The combination of the open view and the generous windows ensures pleasant natural light throughout the day. At the rear, there are two bedrooms that are also perfectly suitable as a home office, hobby room, or guest room. Naturally, it is also possible to remove these bedrooms and incorporate them into the living room.
Second floor
Spacious landing, featuring the large master bedroom (with washbasin) at the front and two additional bedrooms at the rear. The centrally located bathroom is fully equipped with a bathtub, walk-in shower, washbasin, and toilet.
Third floor
The top floor once again offers a surprising amount of space. At the front, there is a spacious bedroom with built-in closet space and a private washbasin. Additionally, this floor features a deep storage room with connections for the washing machine and dryer. At the rear lies bedroom #7 with access to a roof terrace, a lovely spot to enjoy the sun and the view outdoors.
Parking & storage
Below the complex, there is a private storage unit and a parking space in the enclosed underground parking garage.
SURROUNDINGS
IJburg has something for everyone. On sunny summer days, beachgoers can enjoy spending time surfing at the city beach or enjoying the greenery in Diemerpark. For terrace lovers, there is plenty of choice at one of the many restaurants at the harbor (around the corner) or along IJburglaan. For a good cup of coffee, head to Espressofabriek or NAP, and for a new outfit or decoration for your new home, go to STIJLdepartment or Stitch. The Dekamarkt supermarket is nearby, and the IJburg shopping center can be reached in just five minutes by bike. Here you will find two large supermarkets (Albert Heijn & Vomar), HEMA, Bagels & Beans, a drugstore, a good bookstore, and various other shops for daily groceries. Every Saturday, there is a local market, "Reuring Markt," on Joris Ivensplein.
Many other amenities, such as primary schools, childcare, secondary education (VWO, HAVO, and VMBO), and a medical center with a pharmacy, are also within walking and cycling distance. Furthermore, the location is very strategic: near the center of Amsterdam, close to the A10 ring road and access to the A1. Tram line 26 takes you to the Muziekgebouw aan het IJ, the Amsterdam Public Library, and Central Station in fifteen minutes.
--------------
DISCLAIMER
The sales information has been compiled with great care, but we cannot guarantee the accuracy of the content and therefore no rights can be derived from it. The content is purely informative and should not be considered an offer. Where reference is made to content, surfaces, or dimensions, these should be considered indicative and approximate measurements. As a buyer, you are required to conduct your own research into matters of importance to you. In this regard, we recommend engaging your own NVM real estate agent.
Advertisement
Features
Transfer of ownership
- Listed since
- Acceptance
- Available in consultation
- Asking price
- € 800,000 kosten koper
- Asking price per m²
- € 5,031
- Status
- Under offer
Construction
- Kind of house
- Single-family home, row house
- Building type
- Resale property
- Year of construction
- 2005
- Type of roof
- Flat roof covered with asphalt roofing
Surface areas and volume
- Areas
- Living area
- 159 m²
- Exterior space attached to the building
- 10 m²
- External storage space
- 8 m²
- Volume in cubic meters
- 561 m³
Layout
- Number of rooms
- 9 rooms (7 bedrooms)
- Number of bath rooms
- 1 bathroom and 1 separate toilet
- Bathroom facilities
- Walk-in shower, bath, toilet, and sink
- Number of stories
- 4 stories
- Facilities
- Outdoor awning, mechanical ventilation, passive ventilation system, sliding door, TV via cable, and solar panels
Energy
- Energy label
- A+
- Insulation
- Completely insulated
- Heating
- District heating and partial floor heating
- Hot water
- District heating
Cadastral data
- AMSTERDAM AU 181
- Cadastral map
- Ownership situation
- Municipal ownership encumbered with long-term leaset
- Fees
- Paid until 30-04-2053
- AMSTERDAM AU 181
- Cadastral map
- Ownership situation
- Municipal ownership encumbered with long-term leaset
- Fees
- Paid until 30-04-2053
Exterior space
- Location
- Alongside a quiet road, along waterway, alongside waterfront and in residential district
- Garden
- Back garden
- Back garden
- 56 m² (11.65 metre deep and 4.81 metre wide)
- Garden location
- Located at the northwest with rear access
- Balcony/roof terrace
- Roof terrace present
Storage space
- Shed / storage
- Storage box
- Facilities
- Electricity
Garage
- Type of garage
- Underground parking
Parking
- Type of parking facilities
- Parking garage
Popularity
3,155x
Viewed
74x
Saved
18-6-2026
On Funda
Neighborhood

Ed Pelsterparkbuurt
Amsterdam- Residents
- 5,750
- Family with children
- 48%
- Avg. asking price / m²
- € 5,864
Discover the neighborhood
Curious about the housing supply, residents and local real estate agents?

Don’t want to forget this home?
Save it as a favorite. You’ll easily find it back and get notified when something changes.
