
New
Zamenhofstraat 761022 AE AmsterdamVogelbuurt-Noord
€ 425,000 k.k.

- 49 m²living area
- 1bedroom
- Denergy label
Gerenoveerd, aardgasvrij huis met twee tuinen en afgekochte erfpacht!
Description
A charming 49 m² ground-floor residence, thoroughly renovated in 2025, featuring both a front and a back garden, located in the quiet Vogelbuurt neighborhood of Amsterdam-Noord. The property has been free from natural gas since 2018, is move-in ready, and has a perpetual ground lease that has been fully bought off.
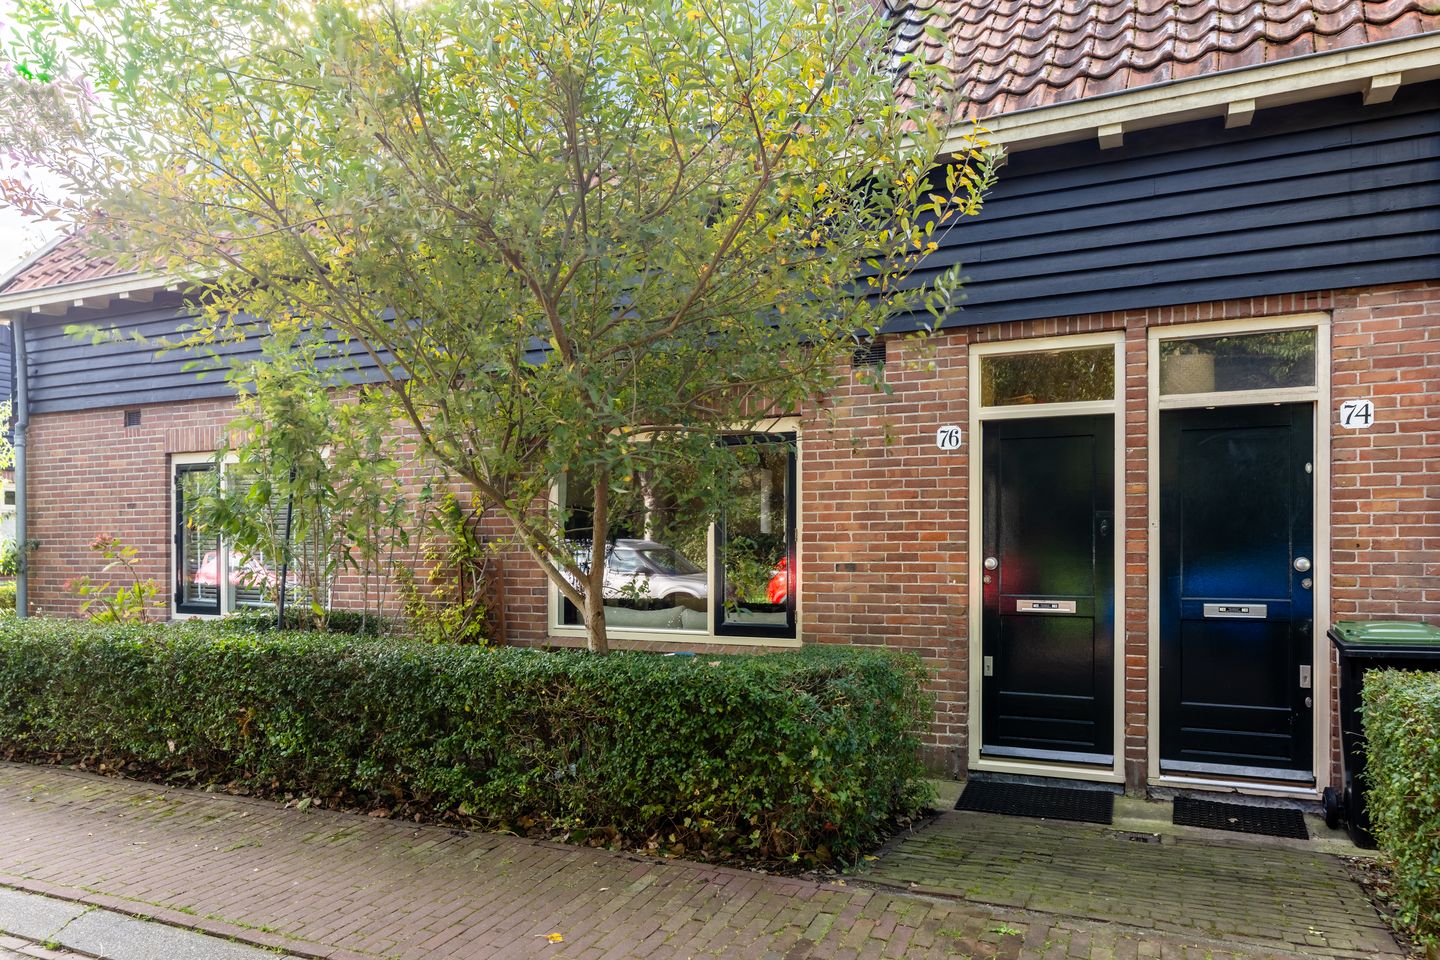
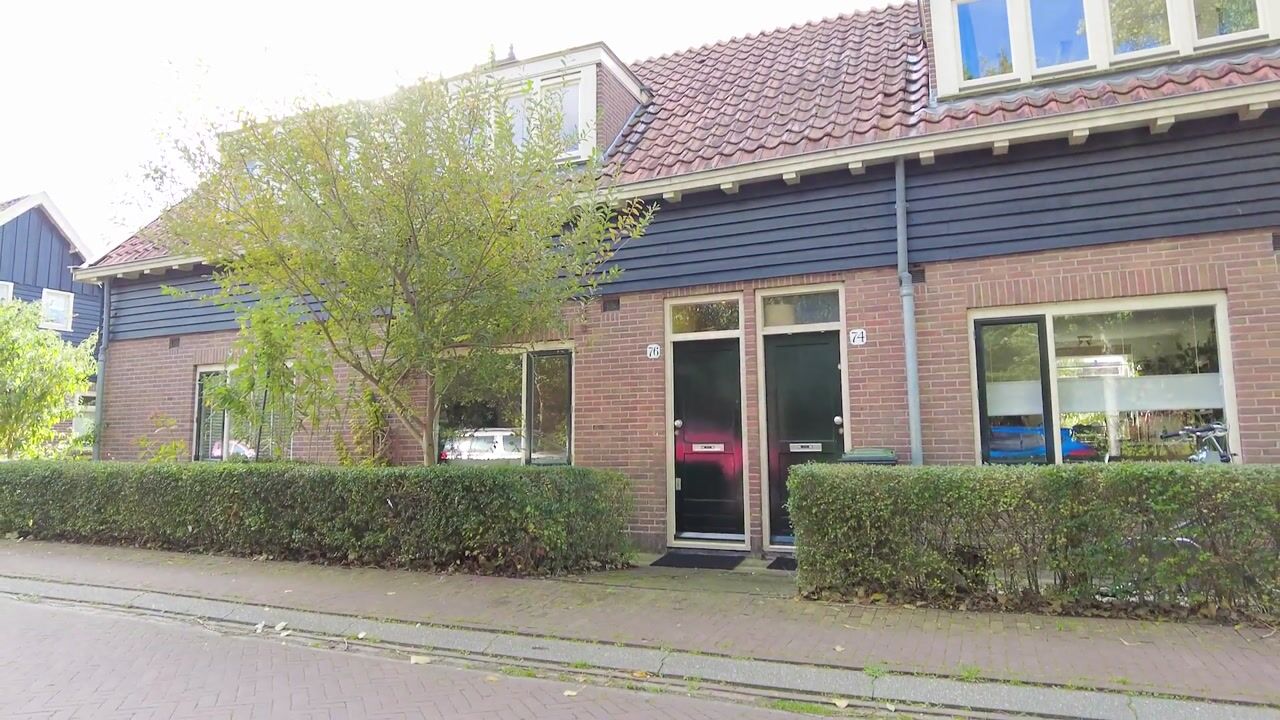
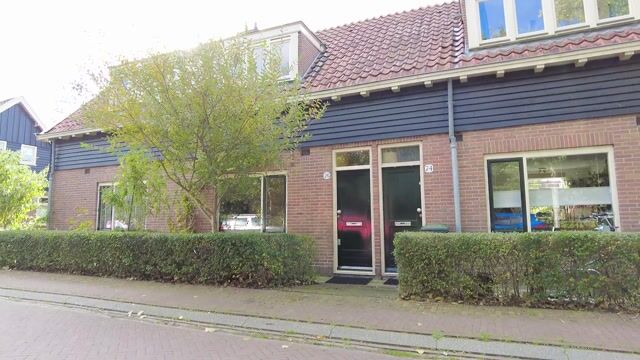
Situated on Zamenhofstraat, this home boasts its own private entrance, a front garden, and a sunny back garden. It is part of a distinctive municipal monument dating back to 1918, located within a "garden village" (tuindorp) characterized by low-rise buildings and abundant greenery.
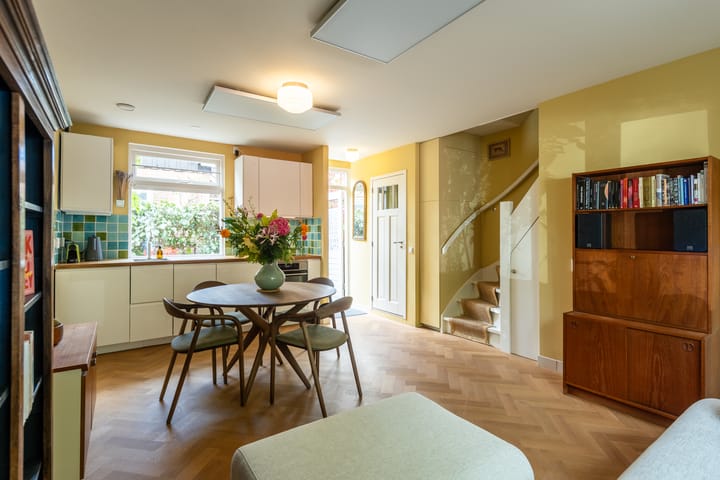
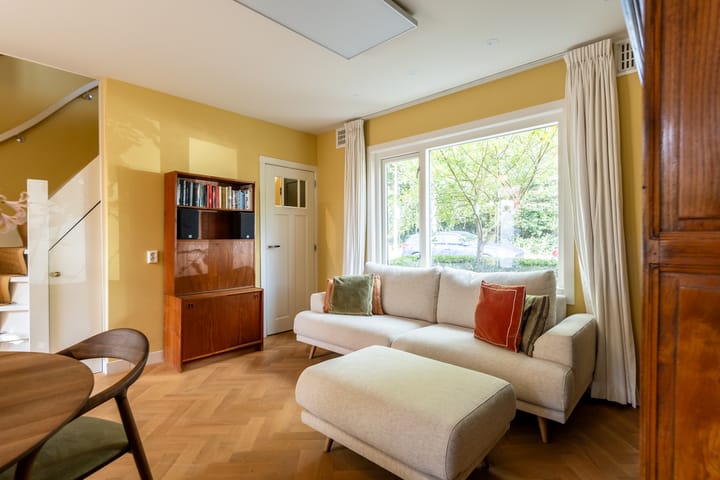
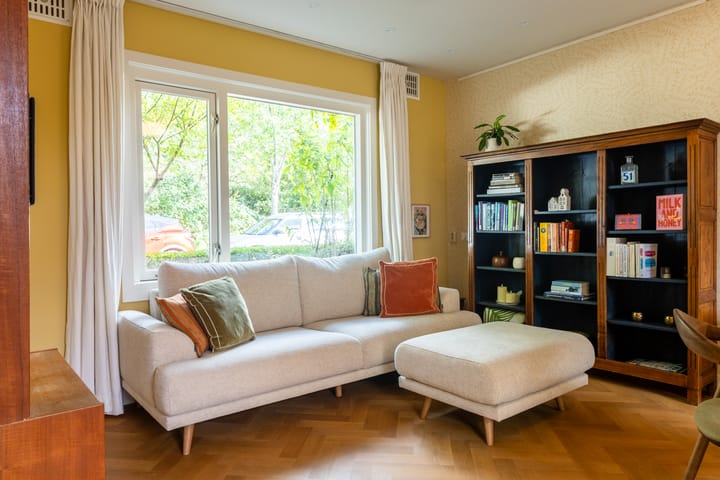
The home is intelligently laid out, featuring a bright living room with a wooden floor and an open-plan kitchen, a spacious bedroom with a dedicated workspace, and a modern bathroom. The available space is utilized efficiently, thanks to convenient built-in cabinets and an additional storage loft.
Across the street lie allotment gardens and the Vliegenbos forest. From the bedroom, you can look out over the gardens toward the treetops of the forest, an expansive, green view rarely found within the city.
Layout
Ground floor
You reach the front door via a private, northeast-facing front garden of approximately 12 m². The hallway includes space for a coat rack and provides access to the living area.
The living room features an open-plan kitchen at the rear, with direct access to the garden. The kitchen is equipped with a dishwasher, a refrigerator with a freezer compartment, and an oven with a steam function. There is a cupboard under the stairs for extra storage.
The southwest-facing back garden, measuring approximately 22 m², enjoys sunlight throughout the afternoon and evening. First floor
The first floor features a spacious bedroom with a separate workspace. Originally consisting of two rooms, this floor has been converted into a single, unified space.
The bathroom, renovated in 2025, is equipped with a shower, a washbasin, and connections for a washing machine and dryer.
Attic
A loft ladder provides access to the attic, which offers additional storage space.
Ground lease (erfpacht)
The property is situated on land owned by the Municipality of Amsterdam (ground lease). The ground lease has been bought off in perpetuity, meaning no further ground rent (canon) is payable.
Owners' Association (VvE)
The property is part of an active, professionally managed Owners' Association. A multi-year maintenance plan is in place, and the monthly service charge is €176.67.
Surroundings & accessibility
Zamenhofstraat is located in the 'Vogelbuurt' neighborhood of Amsterdam-Noord—a quiet, green residential area with the Vliegenbos park just around the corner.
For daily groceries, shops, and dining, you can head to the area around Meeuwenlaan and Van der Pekplein. Van der Pekstraat, the IJpromenade, and the various dining and entertainment venues around the A'DAM Tower and the NDSM wharf are also easily accessible.
By bicycle, you can quickly reach the ferry to Amsterdam Central Station. The Noorderpark metro station, served by the North/South line, is also nearby. By car, there is convenient access to the IJtunnel, the A10 ring road, and other major arterial routes.
Parking
Parking is available on the public street, subject to the Municipality of Amsterdam’s parking and permit policies. Please consult the Municipality of Amsterdam for current rates, terms and conditions, and any potential waiting lists. Key Features
- Thoroughly renovated in 2025; converted to a natural gas-free system in 2018
- Well-maintained and move-in ready
- Municipal ground lease bought off in perpetuity
- Living area approximately 49.1 m² (measurement report in accordance with BBMI standards available)
- Southwest-facing back garden of approximately 22 m²
- Private northeast-facing front garden of approximately 12 m²
- One bedroom with a separate workspace and walk-in closet
- Practical attic storage space accessible via a retractable loft ladder
- Efficient layout featuring various built-in cupboards
- Designated as a municipal monument (dating from 1918)
- Energy label D
- Active, professionally managed Owners' Association (VvE); monthly service charges: €176.67
- Buyer may select a notary (must be based in Amsterdam)
- Transfer date to be mutually agreed upon
The sale is subject to the condition that a binding agreement is only reached once all involved parties have signed the purchase contract (based on the KNB Amsterdam model or equivalent).
Disclaimer:
This advertisement has been compiled with care and is based on information available to the real estate agent at the time of drafting. Nevertheless, it may contain unintentional inaccuracies, and the stated dimensions may vary (marginally). No rights may be derived from the content of this advertisement. It is the buyer's responsibility to conduct their own due diligence, or have it conducted, regarding private and public law aspects, the feasibility of the intended use, the condition of the property, environmental factors, and any (re)development plans. Age clause
The buyer declares that they are aware that the property being sold is approximately one hundred and eight (108) years old and is familiar with the condition of the property, which reflects its age. The buyer accepts all shortcomings of the property that are foreseeable and/or to be expected as a result of its age, specifically regarding the foundation, facades, piping, drainage, roofs, and any installations, including any such shortcomings that may temporarily hinder the normal use of the property.
Highlights
AI-generated from the description
Front and back garden
Private 12 m² front garden and sunny 22 m² back garden.
Bright living with kitchen
Bright living room with wooden floor and open kitchen with appliances.
Distinctive monumental building
Municipal monument from 1918 in green garden village with low-rise buildings.
Advertisement
Features
Transfer of ownership
- Service charges
- € 177 per month
- Listed since
- Acceptance
- Available in consultation
- Asking price
- € 425,000 kosten koper
- Asking price per m²
- € 8,673
- Status
- Available
Construction
- Kind of house
- Single-family home, row house
- Building type
- Resale property
- Year of construction
- 1918
- Specific
- Protected townscape or village view (permit needed for alterations) and monumental building
- Type of roof
- Gable roof covered with roof tiles
Surface areas and volume
- Areas
- Living area
- 49 m²
- Volume in cubic meters
- 196 m³
Layout
- Number of rooms
- 3 rooms (1 bedroom)
- Number of bath rooms
- 1 bathroom and 1 separate toilet
- Bathroom facilities
- Shower and sink
- Number of stories
- 3 stories
- Facilities
- Mechanical ventilation
Energy
- Energy label
- D
- Insulation
- Roof insulation and double glazing
- Heating
- Electric heating
- Hot water
- Water heater
Cadastral data
- AMSTERDAM K 8301
- Cadastral map
- Ownership situation
- Municipal long-term lease
- Fees
- Bought off for eternity
Exterior space
- Location
- Alongside park and in residential district
- Garden
- Back garden and front garden
- Back garden
- 22 m² (4.50 metre deep and 4.80 metre wide)
- Garden location
- Located at the southwest with rear access
Storage space
- Shed / storage
- Detached wooden storage
- Insulation
- No insulation
Parking
- Type of parking facilities
- Paid parking and resident's parking permits
Curious what your home is worth?
See your estimated home value and discover what's happening in your neighborhood.

Popularity
0x
Viewed
0x
Saved
14-11-2026
On Funda
Neighborhood
Vogelbuurt-Noord
Amsterdam- Residents
- 1,040
- Family with children
- 26%
Discover the neighborhood
Curious about the housing supply, residents and local real estate agents?

Don’t want to forget this home?
Save it as a favorite. You’ll easily find it back and get notified when something changes.
