Uniek historisch stadserf aan de entree van het Vondelpark
Description
One of the Last Historic City Estates at the Entrance to Vondelpark.
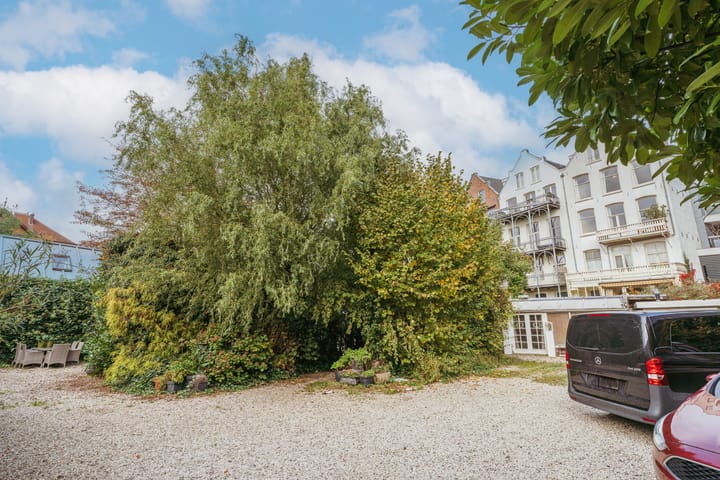
Some locations are simply unique. Situated on the edge of Vondelpark, just a stone's throw from Leidseplein, this is an exceptionally rare property unlike virtually anything else currently available in Amsterdam. Its distinction lies not in the existing buildings, but in the extraordinary combination of historical significance, an iconic location, and an exceptionally large plot for this part of the city.
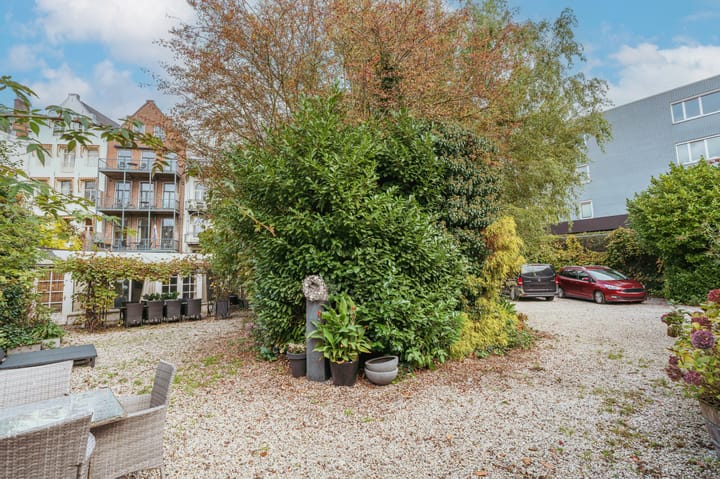
The plot of approximately 824 m² is one of the largest privately owned residential plots in this highly sought-after location and offers a rare opportunity for those who appreciate the value of a property that has been part of Amsterdam's history for more than 150 years.
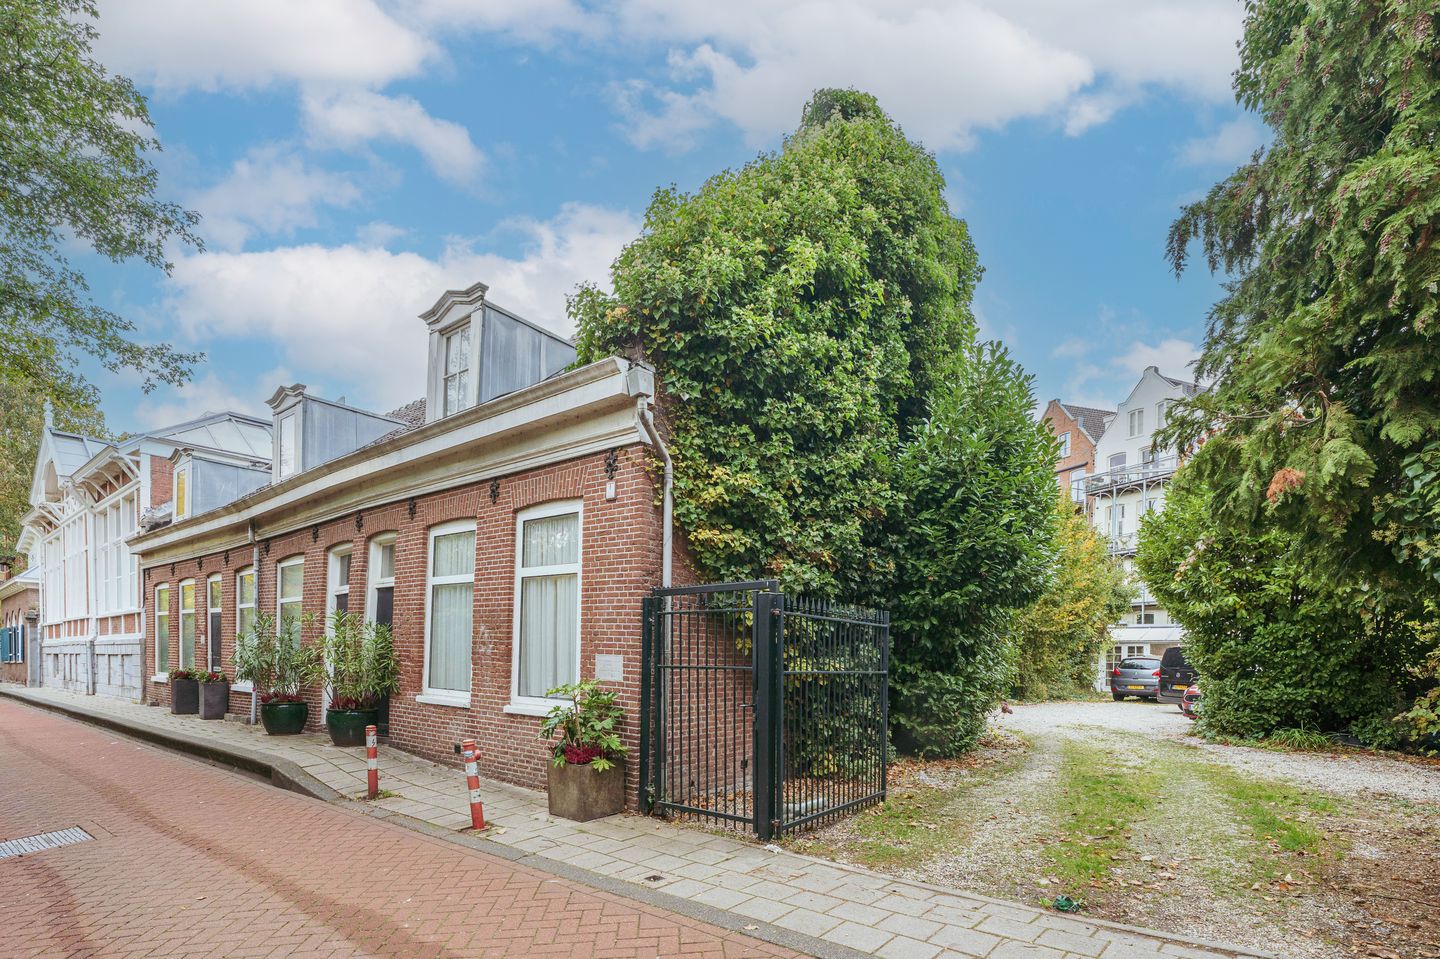
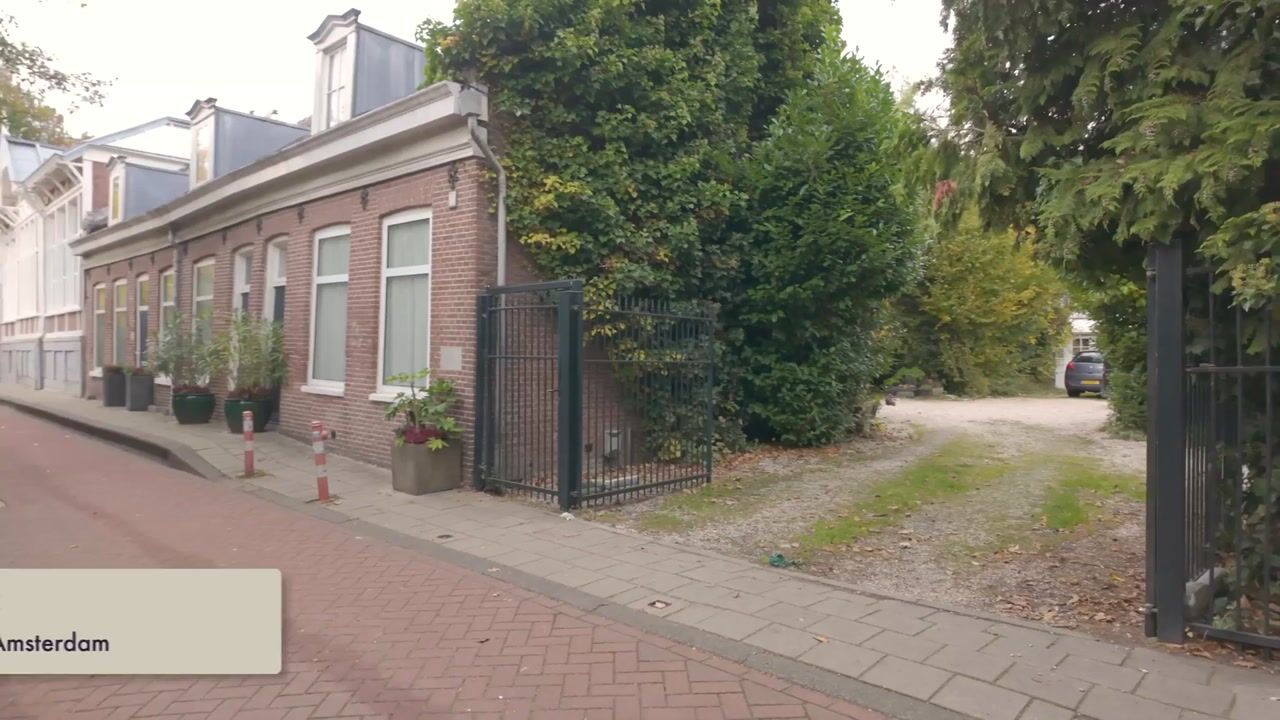
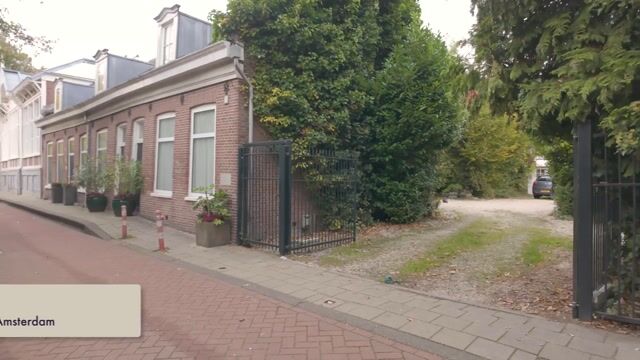
From 1867, the site was home to the nursery of florist P. Sweers. The characteristic greenhouse at the rear of the property, later converted in 1921, still serves as a reminder of this rich history. In 1876, the municipality granted permission for the construction of three workers' cottages, now known as the Sweers Houses. Today, the property comprises two residences and a substantial outbuilding situated at the rear of the plot.
The existing buildings are modest in nature. The true value of this offering lies in its exceptional location, the remarkable size of the plot, and the long-term possibilities such a property may offer, naturally subject to the applicable zoning regulations, its protected historic cityscape status, and the necessary planning permissions.
Properties of this scale and in such a prestigious location rarely become available. For investors, high-net-worth individuals, family offices, and discerning buyers seeking an exceptional position within Amsterdam's residential market, this represents a truly unique opportunity.
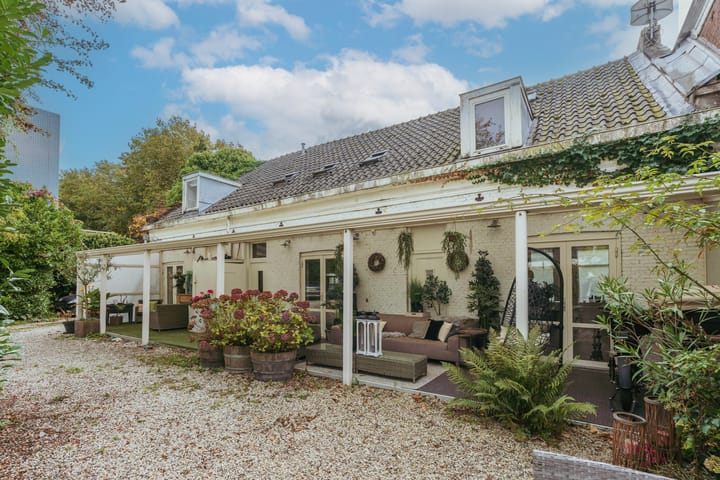
The property currently comprises two charming historic residences with a combined usable living area of approximately 207 m², together with a spacious outbuilding. Originally constructed as a flower greenhouse and shop, the outbuilding was later converted into a studio and storage space. Although the buildings themselves are relatively modest, they remain a tangible reminder of the rich history of this remarkable location.
Key Features
• Approx. 277.4 m² of gross usable floor area (NEN 2580), including the outbuilding;
• Plot size of 824 m²;
• Originally built in 1876;
• Energy label D;
• Three bedrooms;
• Spacious detached outbuilding;
• Exceptionally large south/south-east facing garden;
• French doors opening onto the garden;
• Private parking space on a secure, gated site directly behind and alongside the residence;
• Located within a protected historic cityscape;
• New foundation installed in 2003;
• Completion by mutual agreement.
Ground Lease (Erfpacht)
• Current lease period under the 1966 General Conditions runs until 15 November 2040;
• Annual ground rent for 2026: €6,054, subject to five-yearly indexation;
• The property has already been transferred to the perpetual ground lease system under the 2016 General Conditions, with an annual ground rent of €10,805 after the current lease period expires;
• A comprehensive ground lease analysis, including a calculation of the buy-out option, is available upon request.
Highlights
AI-generated from the description
Iconic Vondelpark location
At Vondelpark entrance, near Leidseplein.
Exceptionally large city plot
Approx. 824 m² plot with large garden.
Historic Sweers Houses
Two homes and former 19th-century greenhouse.
Advertisement
Features
Transfer of ownership
Listed since
Acceptance
Available in consultation
Asking price
€ 6,500,000 kosten koper
Asking price per m²
€ 23,466
Status
Available
Construction
Kind of house
Single-family home, detached residential property
Building type
Resale property
Year of construction
1876
Specific
Protected townscape or village view (permit needed for alterations), double occupancy present and double occupancy possible
Type of roof
Gable roof covered with roof tiles
Surface areas and volume
Areas
Living area
277 m²
Other space inside the building
29 m²
Exterior space attached to the building
38 m²
External storage space
10 m²
Plot size
824 m²
Volume in cubic meters
1,122 m³
Layout
Number of rooms
5 rooms (3 bedrooms)
Number of bath rooms
2 bathrooms and 2 separate toilets
Bathroom facilities
2 showers, double sink, toilet, and sink
Number of stories
4 stories
Facilities
Skylight, passive ventilation system, flue, and TV via cable
Energy
Energy label
D
Insulation
Roof insulation, double glazing, insulated walls and floor insulation
Heating
CH boiler
Hot water
CH boiler
CH boiler
Remeha Tzerra 39C+ (gas-fired combination boiler from 2016, in ownership)