Sold
Zonhovenstraat 261066 ME AmsterdamNieuw-Sloten-Noordoost
€ 690,000 k.k.

- 133 m²living area
- 123 m²plot size
- 4bedrooms
- Aenergy label
Sales history
- Listed since
- September 30, 2025
- Date of sale
- November 6, 2025
- Term
- 5 weeks
Description
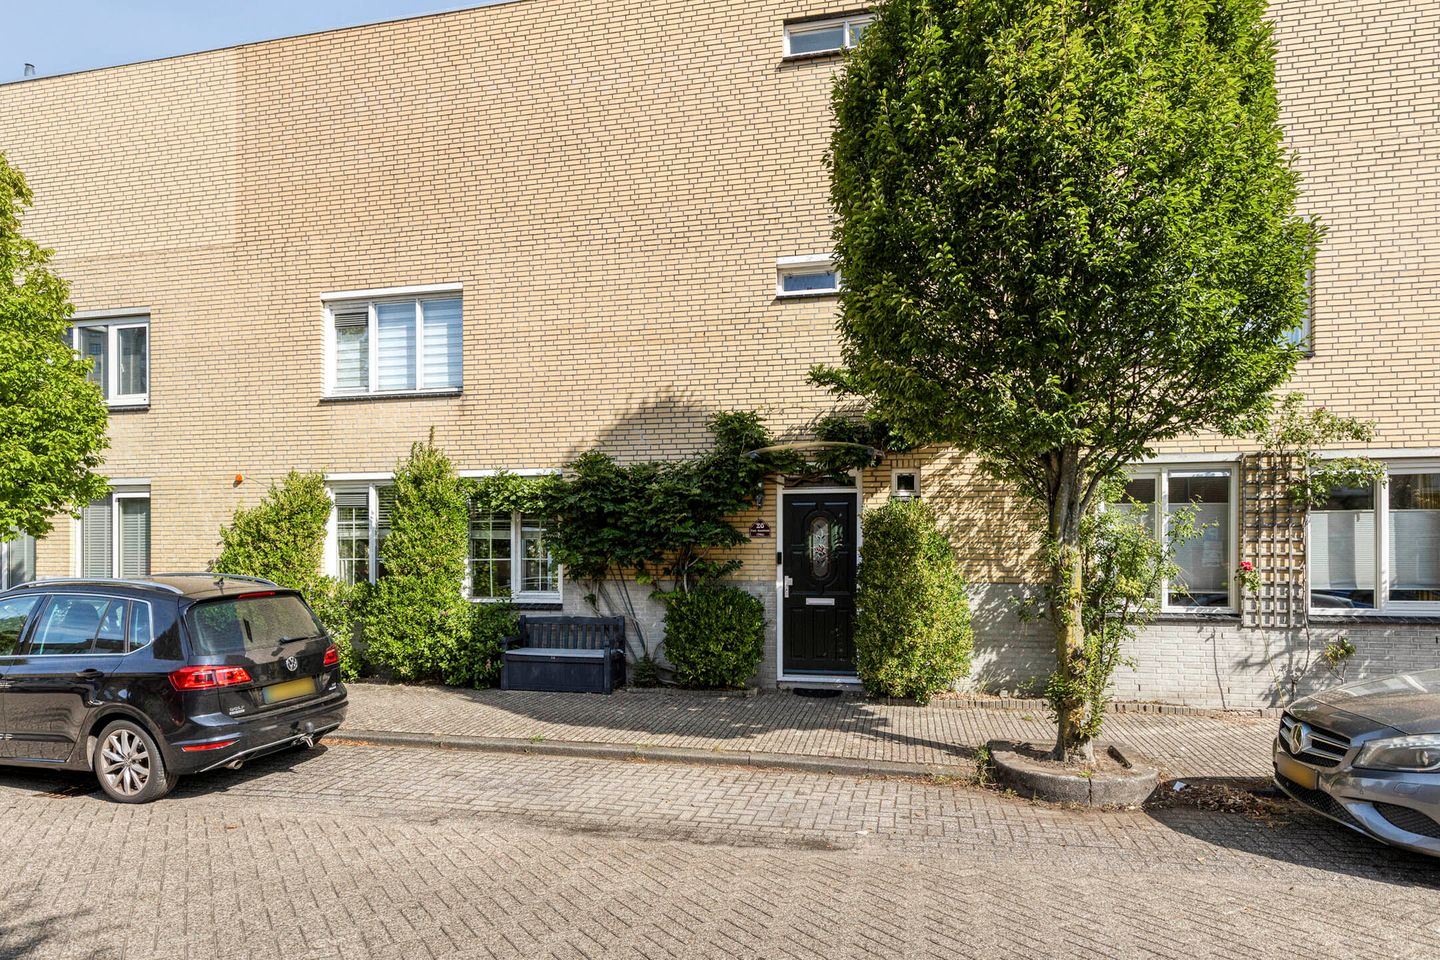
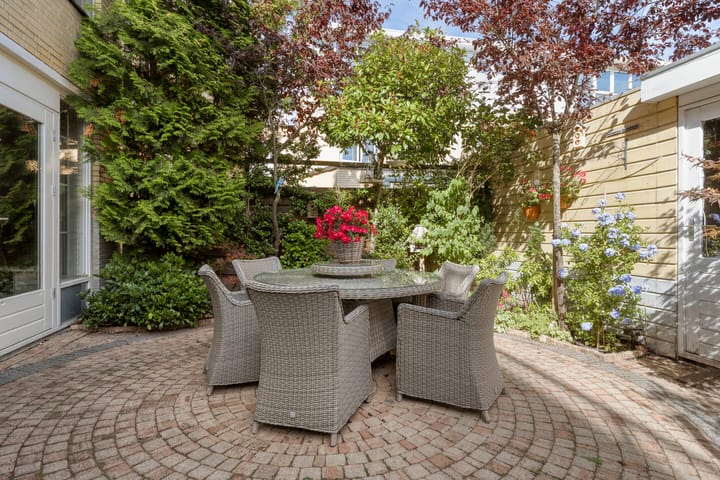
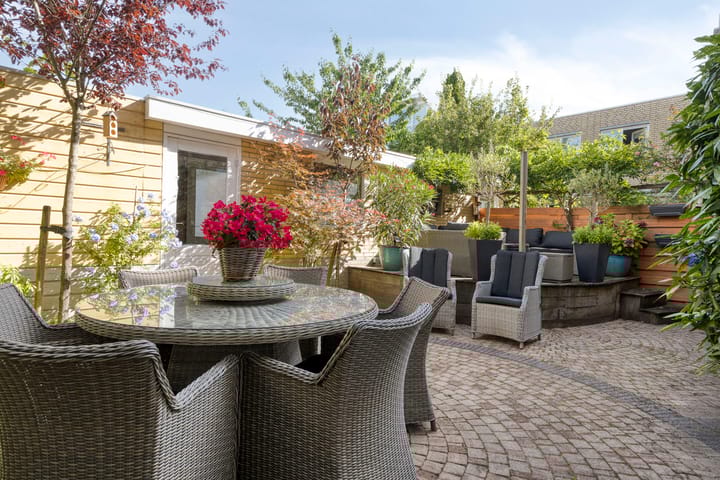
Charming family house of approx. 133 m² spread over three floors, featuring a lovely, well-maintained garden with multiple seating areas, a shed and rear access.
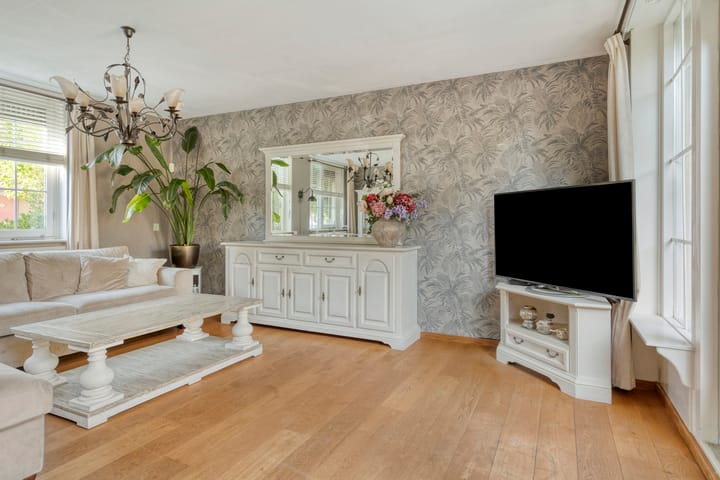
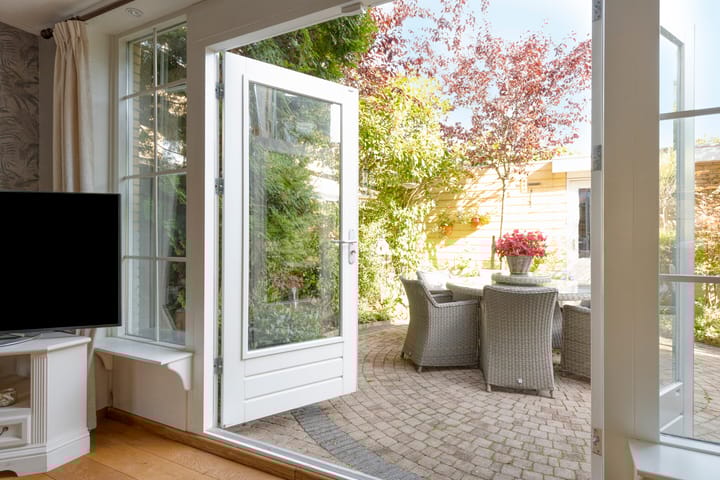
The house includes a living room with an open-plan kitchen and French doors to the garden, as well as four spacious bedrooms, with the option to create a fifth. On the top floor, there's also a large balcony connected to a room that's ideal as a gym or hobby space. The house is equipped with 12 solar panels and has an energy label A.
Situated in a prime location in Nieuw-Sloten, near the Nieuw-Sloten shopping center at Belgiëplein and the green Kasterleepark. For a quick connection to the city center, tram line 2 stops just around the corner.
We would be delighted to show you this beautiful house!
L A Y O U T :
Ground floor
Entrance hall with toilet and washbasin, meter cupboard, and storage space under the stairs. Access to the living room with French doors leading to the garden. The large open kitchen has a U-shaped layout and is fully equipped with an electric hob, extractor hood, sink, dishwasher, combination microwave oven, and a fridge/freezer. There is also a long countertop and ample storage in drawers, base, and wall units.
Next to the kitchen, there is space for a large dining table, with views of the blooming hydrangeas in the garden.
The entire ground floor features a beautiful solid wooden floor with underfloor heating for added comfort (beneath the wooden floor is a white tiled floor).
First floor
Landing with access to three bedrooms and a bathroom. At the rear, there are two large bedrooms, and at the front, a third bedroom currently used as an at-home nail studio.
The bathroom is fitted with a bathtub and shower, a wide vanity unit with mirror, and a towel radiator. It is fully tiled in a light color scheme and has an opening window. On the landing, there is a storage cupboard with the central heating boiler and additional storage space.
Second floor
Spacious open area with a large wall of closets, washer/dryer connections, and a second toilet with washbasin.
This space can be used in various ways—as a hobby or exercise room, and there's also potential to add an extra (bed)room. The entire rear façade features large windows, offering abundant natural light and unobstructed views. There's also access to the large balcony.
The balcony, finished with wooden decking, is no less than 10 meters wide and approx. 1.70 meters deep, providing a lovely outdoor space with open views.
Next to the landing is the fourth spacious bedroom, with its own washbasin unit. This room also has a large wall of windows, making it bright and airy.
Garden and shed
The rear garden is approximately 10 meters wide and beautifully maintained. It offers privacy and greenery, with multiple seating areas—one directly outside the French doors and another seating deck at the back.
The garden is bordered at the back by a brick shed with electricity and rear access—perfect for storing (electric) bikes, tools, or outdoor cushions.
S U R R O U N D I N G S :
Zonhovenstraat is located in Nieuw-Sloten, close to the Nieuw-Sloten shopping center at Belgiëplein. You'll find many shops here for daily necessities, including two large supermarkets, a Kruidvat, Bruna, pharmacy, and a florist.
Around the corner is the tram stop for line 2, which takes you to the city center in about 15 minutes. The bus stop is also within walking distance. The green Kasterleepark with sports and playground facilities is also very nearby.
Recreational areas such as the Nieuwe Meer (with small beaches), Amsterdamse Bos, and Sloterplas are all easily reachable by bike.
Major roads such as the A9, A4, and A10 ring road are close by, making Schiphol Airport, as well as cities like The Hague and Rotterdam, easily accessible.
W H A T Y O U A L S O W A N T T O K N O W :
- Beautiful family house with well-maintained garden, shed and large balcony, in a sought-after area in Nieuw-Sloten
- Built in 1992 (extended with an additional floor in 2002)
- Energy label A
- Living area approx. 133 m² (according to measurement report)
- Lovely garden (approx. 10 m wide x 5.5 m deep) with mature planting, multiple seating areas and brick shed with rear access
- Large balcony (approx. 10 m wide x 1.70 m deep) on the second floor
- 4 bedrooms with the option to create a 5th
- Solid wooden flooring on the ground floor (with white tiled floor underneath)
- Equipped with 12 solar panels (owned, installed in 2019)
- Heating and hot water via central heating boiler (approx. 2013), ground floor with underfloor heating
- Roof coverings of both house and shed completely renewed in 2024
- Ground lease has been bought off until September 30, 2040. Perpetual ground lease applies after that date; the ground lease is already fixed and amounts to €1,368.07 per year (tax deductible) from October 1, 2040, plus annual indexation from now on.
- Located in Nieuw-Sloten, close to shops, park and public transport
- Delivery date in consultation
Advertisement
Features
Transfer of ownership
- Last asking price
- € 690,000 kosten koper
- Asking price per m²
- € 5,188
- Status
- Sold
Construction
- Kind of house
- Single-family home, row house
- Building type
- Resale property
- Year of construction
- 1992
- Type of roof
- Flat roof covered with asphalt roofing
Surface areas and volume
- Areas
- Living area
- 133 m²
- Exterior space attached to the building
- 17 m²
- External storage space
- 7 m²
- Plot size
- 123 m²
- Volume in cubic meters
- 472 m³
Layout
- Number of rooms
- 5 rooms (4 bedrooms)
- Number of bath rooms
- 1 bathroom and 2 separate toilets
- Bathroom facilities
- Shower, bath, sink, and washstand
- Number of stories
- 3 stories
- Facilities
- Mechanical ventilation, TV via cable, and solar panels
Energy
- Energy label
- A
- Insulation
- Double glazing
- Heating
- CH boiler and partial floor heating
- Hot water
- CH boiler
- CH boiler
- Vaillant HR Pro (gas-fired combination boiler from 2013, in ownership)
Cadastral data
- SLOTEN E 4806
- Cadastral map
- Area
- 123 m²
- Ownership situation
- Municipal long-term lease
- Fees
- Paid until 30-09-2040
Exterior space
- Location
- Alongside a quiet road and in residential district
- Garden
- Back garden
- Back garden
- 56 m² (5.56 metre deep and 10.00 metre wide)
- Garden location
- Located at the north with rear access
- Balcony/roof terrace
- Balcony present
Storage space
- Shed / storage
- Detached brick storage
- Facilities
- Electricity
Parking
- Type of parking facilities
- Paid parking, public parking and resident's parking permits
Popularity
2,821x
Viewed
39x
Saved
29-9-2025
On Funda
Neighborhood

Nieuw-Sloten-Noordoost
Amsterdam- Residents
- 3,230
- Family with children
- 34%
- Avg. asking price / m²
- € 5,424
Discover the neighborhood
Curious about the housing supply, residents and local real estate agents?

Don’t want to forget this home?
Save it as a favorite. You’ll easily find it back and get notified when something changes.
