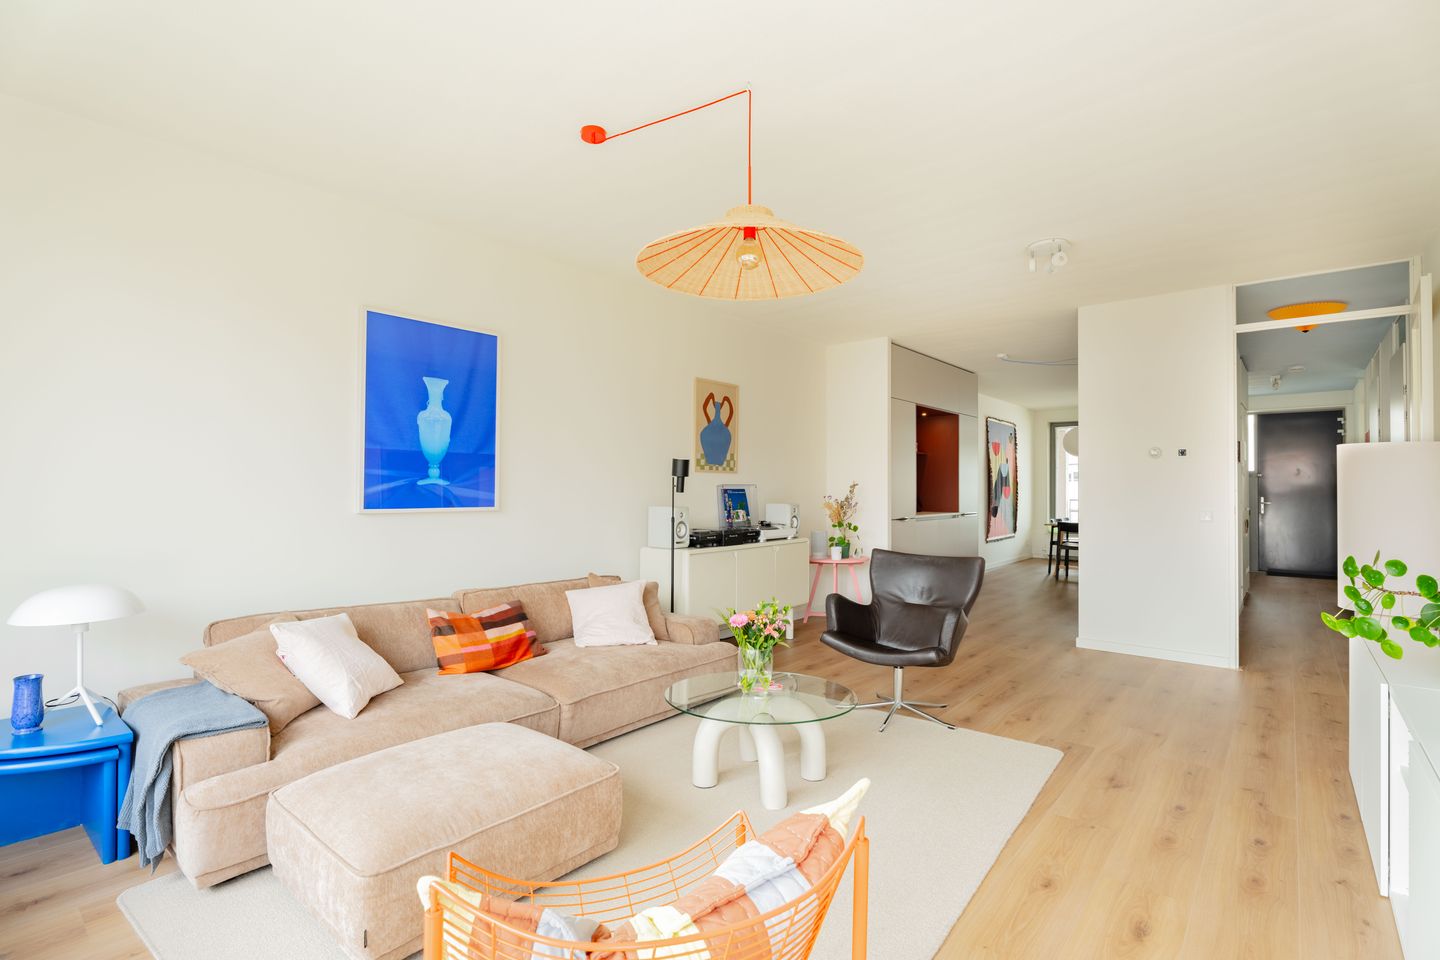
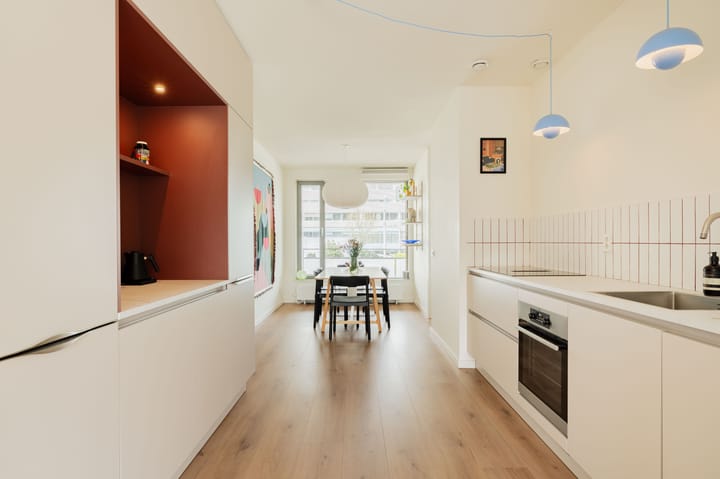

Spacious and bright 3-room apartment of 94 m² with a sunny 10 m² balcony and a private storage unit. The turn-key apartment is renovated in 2023. It features a practical layout with an open Bruynzeel kitchen, a generous living room, and two bedrooms. For Amsterdam standards, the apartment offers a remarkable amount of practical storage space. Ideal for those looking for space and comfort in a well-connected location in Amsterdam. Would you like to come and have a look?
Via the communal staircase or elevator, you reach the apartment on the first floor. You enter into a central hallway that connects all rooms.
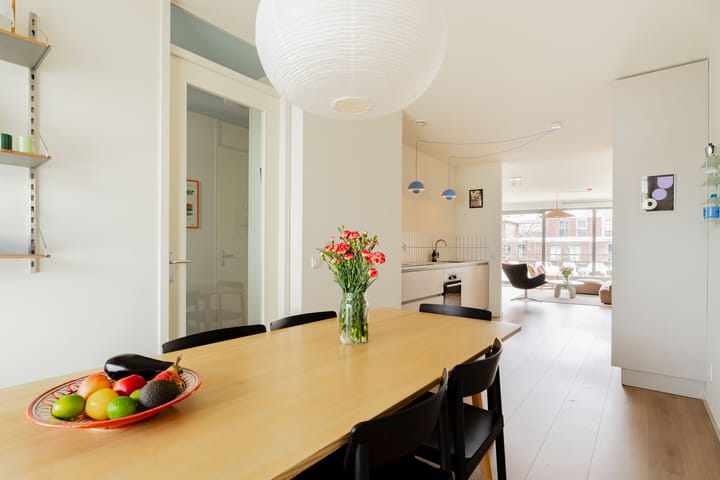
At the front of the apartment is the open kitchen, which flows nicely into the living space. There is plenty of room for a dining table, creating a pleasant and open atmosphere for cooking and dining.
The living room is located at the rear and is wonderfully bright thanks to the large windows. From here, you can step directly onto the balcony. This is a great place to relax and enjoy the fresh air.
The balcony runs across the full width of the apartment and truly feels like an extension of the living room.
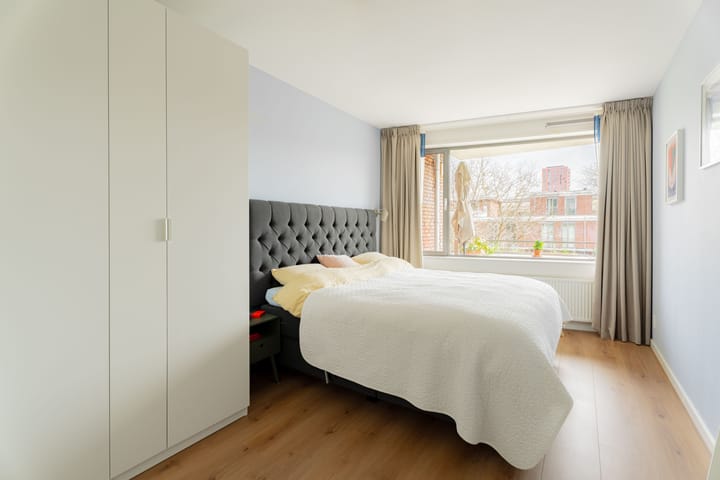
The apartment has two bedrooms with the possibility to create a third bedroom. The main bedroom is located at the rear next to the living room. The second bedroom is at the front and works perfectly as a home office, guest room, or children’s room.
The apartment includes a convenient storage area where the washing machine and dryer are installed.
The bathroom is centrally located and includes a shower and a sink. There is also a separate toilet.
In the basement you will find a private storage unit, ideal for bicycles and extra storage.
Surroundings
The apartment is located in a spacious area in Amsterdam Nieuw-West. Right outside, you’ll find a wide avenue with public transport and excellent cycling connections. Within approximately 10 minutes by bike, you can reach Hoofddorpplein, offering a wide variety of shops, supermarkets, and cozy cafés and restaurants.
In the immediate surroundings, you’ll also find various shops, sports facilities, and parks. You can easily take a walk along the water for some fresh air. The location offers quick access to major roads and public transport, allowing easy travel to the city centre, the Zuidas, and Schiphol.
What else should you know?
- Living area: 94.20 m² and balcony of 9.60 m² (measured according to NEN 2580)
- Built in 2014
- Energy label A
- Two bedrooms with the possibility to create a third
- External storage unit
- Service costs € 158,- per month
- Approx. 10 minutes by bike to Hoofddorpplein
- Leasehold has been bought off until 2072
- Transfer in consultation, can be quick
I would be happy to show you this spacious apartment during a viewing! See you soon, kind regards, Cornelie
Disclaimer
We do not guarantee the completeness, correctness and dating of the data used on this website and advise you to contact us or to have your own NVM broker assist you if you are interested in one of the homes. The non-binding information shown on this website has been compiled by us (with care) based on data from the seller (and/or third parties). We do not guarantee its correctness or completeness. We advise you and/or your broker to contact us if you are interested in one of our homes. We are not responsible for the content of the websites to which reference is made.
Highlights
AI-generated from the description
Bright living with open kitchen
Spacious living room with open Bruynzeel kitchen and dining area.
Sunny full-width balcony
Approx. 10 m² balcony that extends the living room.
Well-connected Nieuw-West location
Close to public transport, cycling routes, Hoofddorpplein and parks.