Sold
Rijnstraat 12-11078 RA AmsterdamIJselbuurt-West
€ 625,000 k.k.

- 76 m²living area
- 2bedrooms
- Cenergy label
Sales history
- Listed since
- March 12, 2026
- Date of sale
- March 25, 2026
- Term
- 13 days
Description
OMSCHRIJVING
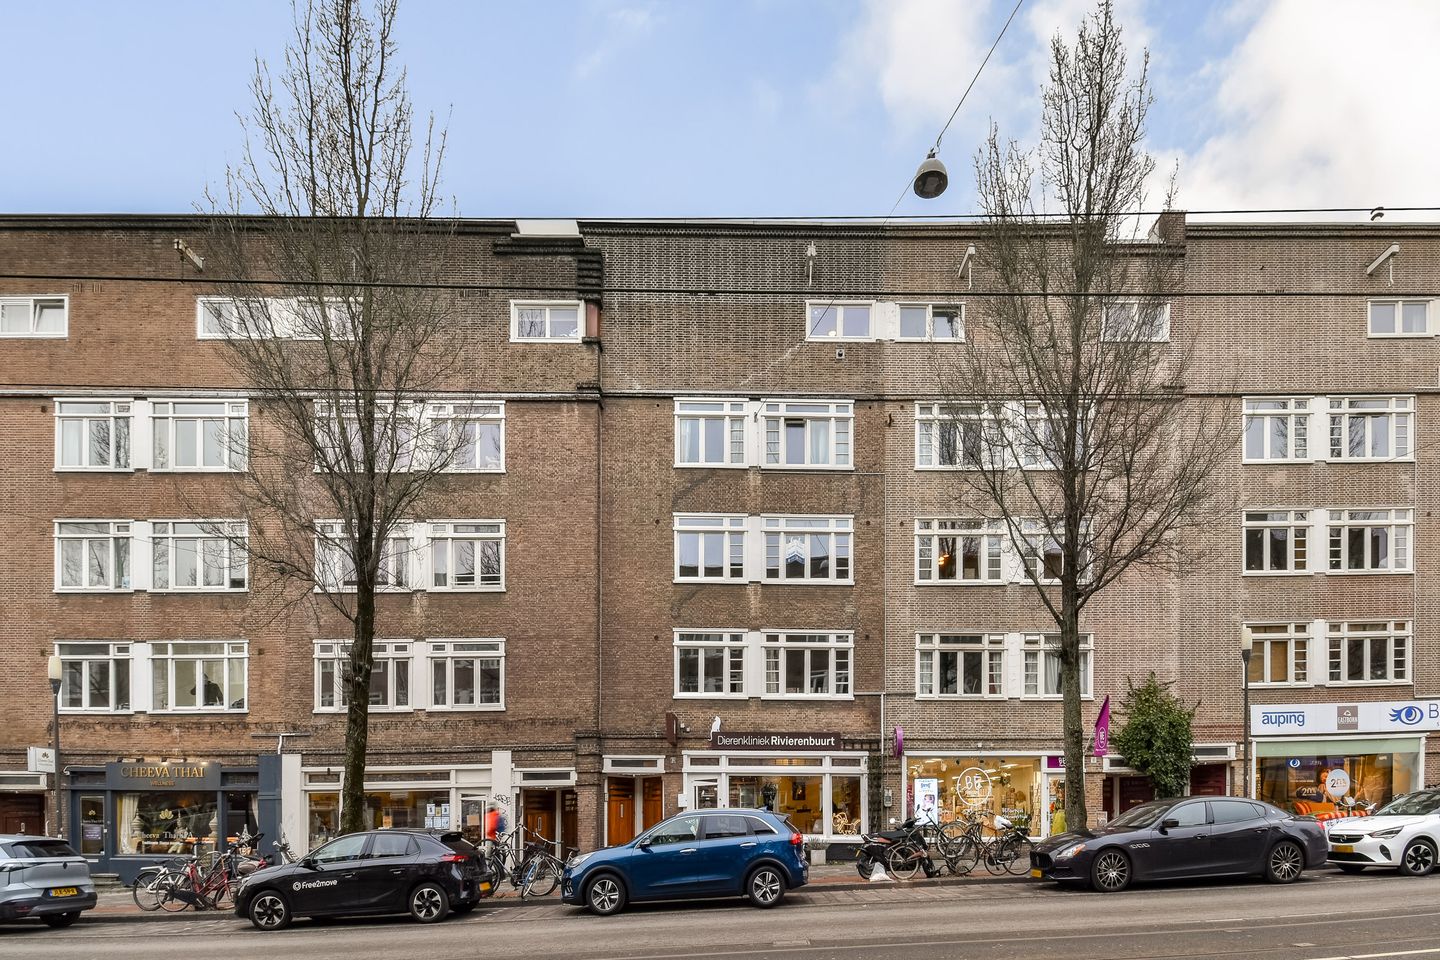
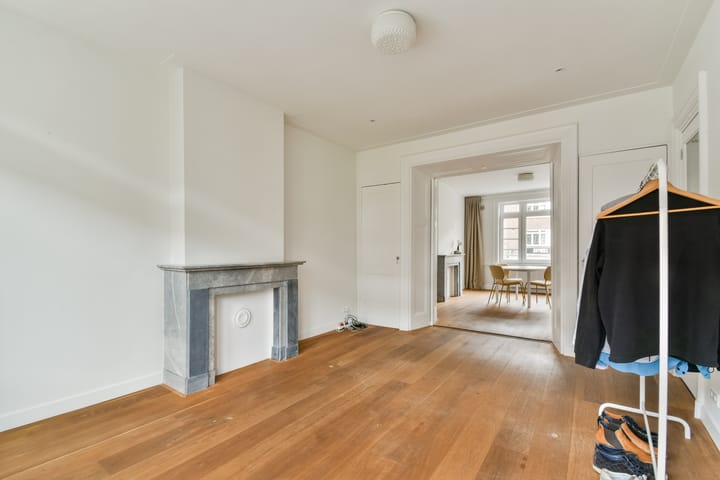
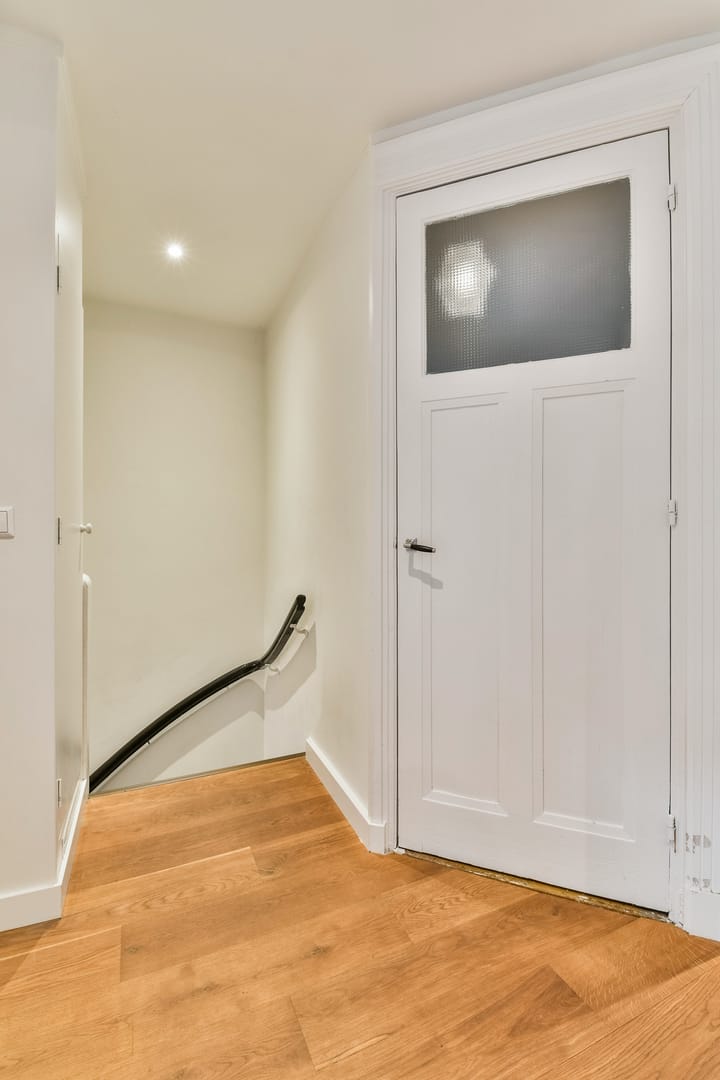
Op de eerste verdieping met eigen entree: een 3 kamer appartement (76m2) met balkon over de volle breedte van de woning op het Westen aan de Rijnstraat 12-1. Het gehele appartement is recentelijk gerenoveerd waarbij het gehele appartement is voorzien van dubbel glas, moderne keuken, badkamer, c.v. installatie en alle wanden en parketvloer zijn vervangen in stijl van de jaren ’30 met behoud van originele details.
De woning is gelegen in de gezellige en levendige Rivierenbuurt in Stadsdeel Zuid, te midden van een zeer divers winkelbestand. Hier kunt u alle dagelijkse boodschappen doen en de RAI bevindt zich op loopafstand. Tevens diverse restaurants en drinkgelegenheden in de buurt. De woning is zeer goed bereikbaar met de auto via de ring afslag RAI en afslag Amstel (S109 en S111) en met het openbaar vervoer (tram en bus op de Rijnstraat), en treinstations RAI en Amstel in de nabijheid.
INDELING
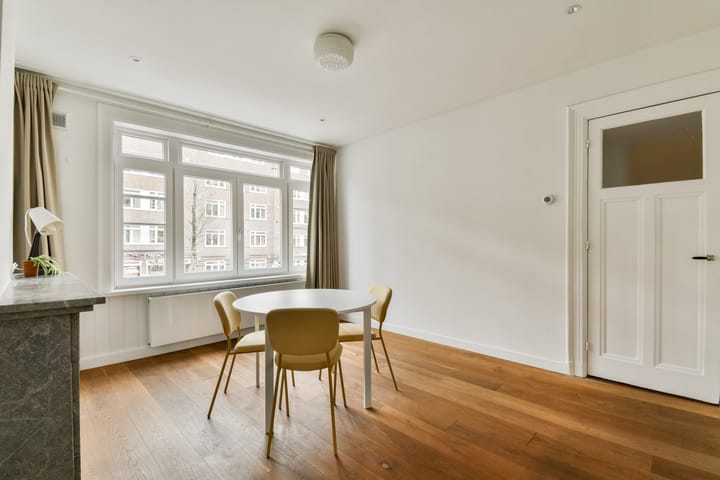
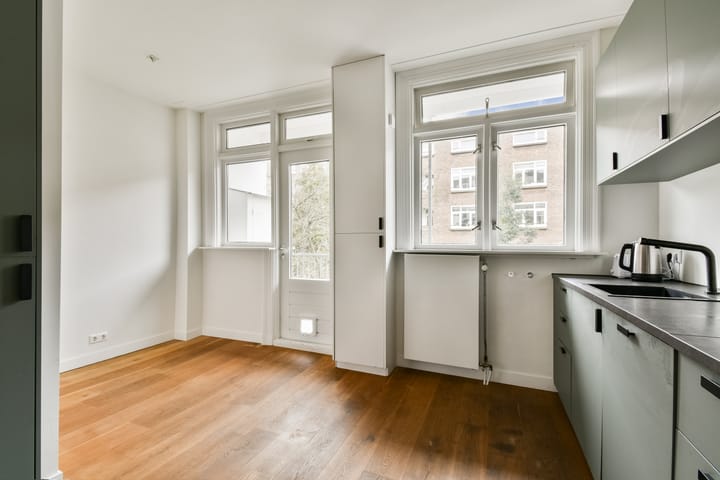
U bereikt het appartement via de eigen toegang / voordeur op de begane grond. Binnen valt de lichtinval op. De woon- en eetkamer is ruim met ramen en deuren naar het balkon. Een afgescheiden moderne keuken met toegang tot het balkon. Tevens 2 slaapkamers aan de voorzijde, een badkamer met douche, wastafel alsmede een w.c. In de gang een berging waarin ook een wasmachine geplaatst kan worden met toevoer/afvoer water.
BIJZONDERHEDEN
Woonoppervlakte 76 m2 g.o. (meetrapport beschikbaar))
Balkon op het Westen van 8,5 m2
Energielabel C
VVE is actief
Erfpacht is eeuwigdurend afgekocht
Koopakte via Amsterdamse notaris en volgens model Ring Amsterdam
Ouderdomsclausule, niet-zelfbewoningsclausule, NEN clausule en asbestclausule zijn van toepassing
VERENIGING VAN EIGENAARS Rijnstraat 12
De administratie wordt gevoerd door Delair Vastgoedbeheer B.V. De servicekosten bedragen € 174,25 per maand op basis van het aandeel 2/10. De VvE is ingeschreven bij de Kamer van Koophandel.
EIGENDOMSITUATIE
Het gebouw is gelegen op erfpachtgrond, eigendom van de Gemeente Amsterdam. Op het recht van erfpacht zijn van toepassing de Algemene Bepalingen voor voortdurende erfpacht 1994. De afgekochte erfpacht is eeuwigdurend.
Het object beslaat de volgende index:
het appartementsrecht, omvattende de bevoegdheid tot het uitsluitend gebruik van de woning met veranda, gelegen op de eerste verdieping van na te melden gebouw, met afzonderlijk trappenhuis vanaf de begane grond, kadastraal bekend als gemeente Amsterdam, sectie V, complexaanduiding 10725-A, appartementsindex 2, uitmakende een twee tiende (2/10) aandeel in de gemeenschap, bestaande uit het eeuwigdurend afgekochte erfpachtsrecht van een perceel grond, eigendom van de gemeente Amsterdam, gelegen te Amsterdam aan de Rijnstraat, plaatselijk bekend te 1078 RA Amsterdam als Rijnstraat 12-1
******************************************************************************************************************************************************************************************************************************************
ENGLISH TRANSLATION:
DESCRIPTION
On the first floor with a private entrance: a 3-room apartment (76m²) with a west-facing balcony spanning the entire width of the apartment at Rijnstraat 12-1. The entire apartment has been recently renovated, including double glazing, a modern kitchen, bathroom, central heating, and all walls and parquet flooring replaced in 1930s style, while retaining original details.
The apartment is located in the charming and vibrant Rivierenbuurt neighborhood in the Zuid district, amidst a diverse range of shops. Here you can do all your daily shopping, and the RAI is within walking distance. There are also several restaurants and bars nearby. The apartment is easily accessible by car via the ring road, exit RAI and exit Amstel (S109 and S111), and by public transport (tram and bus on Rijnstraat), with the RAI and Amstel train stations nearby.
LAYOUT
You reach the apartment through a private entrance/front door on the ground floor. The interior is flooded with natural light. The spacious living and dining room features windows and doors leading to the balcony. A separate modern kitchen opens onto the balcony. There are also two bedrooms at the front of the building, a bathroom with a shower, sink, and toilet. A storage room in the hallway, with space for a washing machine and water supply and drainage, is located in the hallway.
SPECIAL FEATURES
Living area 76 m² gross floor area (measurement report available)
West-facing balcony of 8.5 m²
Energy label C
VvE (Homeowners' Association) is active
Leasehold has been bought off in perpetuity
Deed of sale executed by an Amsterdam notary and in accordance with the Ring Amsterdam model
Age clause, non-occupancy clause, NEN clause, and asbestos clause apply.
OWNERS' ASSOCIATION Rijnstraat 12
The administration is managed by Delair Vastgoedbeheer B.V. The service charges are € 174,25 per month based on a 2/10 split. The VvE is registered with the Chamber of Commerce.
OWNERSHIP SITUATION
The building is situated on leasehold land owned by the Municipality of Amsterdam. The General Provisions for Perpetual Leasehold 1994 apply to the leasehold. The purchased leasehold is perpetual.
The property covers the following index:
the apartment right, comprising the exclusive use of the apartment with veranda, located on the first floor of the building mentioned below, with a separate staircase from the ground floor, registered in the land register as Municipality of Amsterdam, section V, complex designation 10725-A, apartment index 2, constituting a two-tenths (2/10) share in the community, consisting of the purchased leasehold in perpetuity of a plot of land owned by the Municipality of Amsterdam, located in Amsterdam on Rijnstraat, locally known as Rijnstraat 12-1, 1078 RA Amsterdam.
Advertisement
Features
Transfer of ownership
- Last asking price
- € 625,000 kosten koper
- Asking price per m²
- € 8,224
- Status
- Sold
- VVE (Owners Association) contribution
- € 174.25 per month
Construction
- Type apartment
- Upstairs apartment (apartment)
- Building type
- Resale property
- Construction period
- 1906-1930
- Type of roof
- Flat roof covered with asphalt roofing
Surface areas and volume
- Areas
- Living area
- 76 m²
- Exterior space attached to the building
- 9 m²
- Volume in cubic meters
- 257 m³
Layout
- Number of rooms
- 3 rooms (2 bedrooms)
- Number of stories
- 1 story
- Facilities
- Mechanical ventilation, passive ventilation system, flue, sliding door, and TV via cable
- Located at
- 1st floor
Energy
- Energy label
- C
- Heating
- CH boiler
- Hot water
- CH boiler
- CH boiler
- Remeha (gas-fired combination boiler from 2017, in ownership)
Cadastral data
- AMSTERDAM V 10725
- Cadastral map
- Ownership situation
- Municipal long-term lease
- Fees
- Bought off for eternity
Exterior space
- Location
- Alongside busy road and in residential district
Parking
- Type of parking facilities
- Paid parking, public parking and resident's parking permits
VVE (Owners Association) checklist
- Registration with KvK
- Yes
- Annual meeting
- No
- Periodic contribution
- No
- Reserve fund present
- No
- Maintenance plan
- No
- Building insurance
- No
Popularity
2,249x
Viewed
41x
Saved
12-3-2026
On Funda
Neighborhood
IJselbuurt-West
Amsterdam- Residents
- 2,330
- Family with children
- 13%
- Avg. asking price / m²
- € 8,584
Discover the neighborhood
Curious about the housing supply, residents and local real estate agents?

Don’t want to forget this home?
Save it as a favorite. You’ll easily find it back and get notified when something changes.
