
Sold
Spinozastraat 23-11018 HE AmsterdamSarphatistrook
€ 675,000 k.k.

- 61 m²living area
- 1bedroom
- Cenergy label
Sales history
- Listed since
- June 12, 2026
- Date of sale
- July 14, 2026
- Term
- 4 weeks
Description
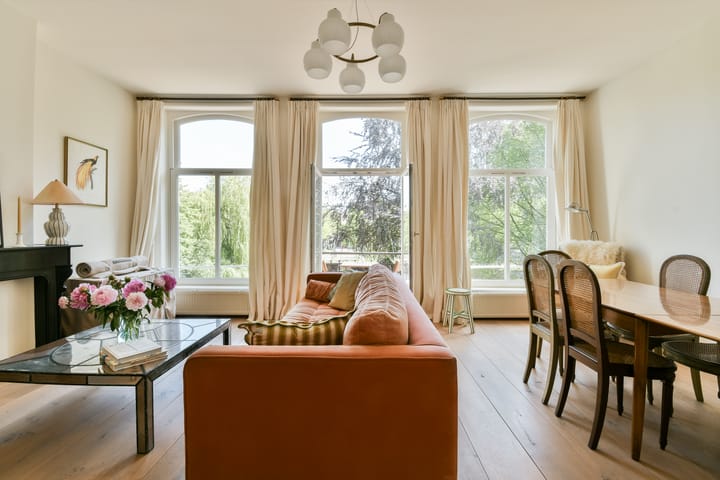
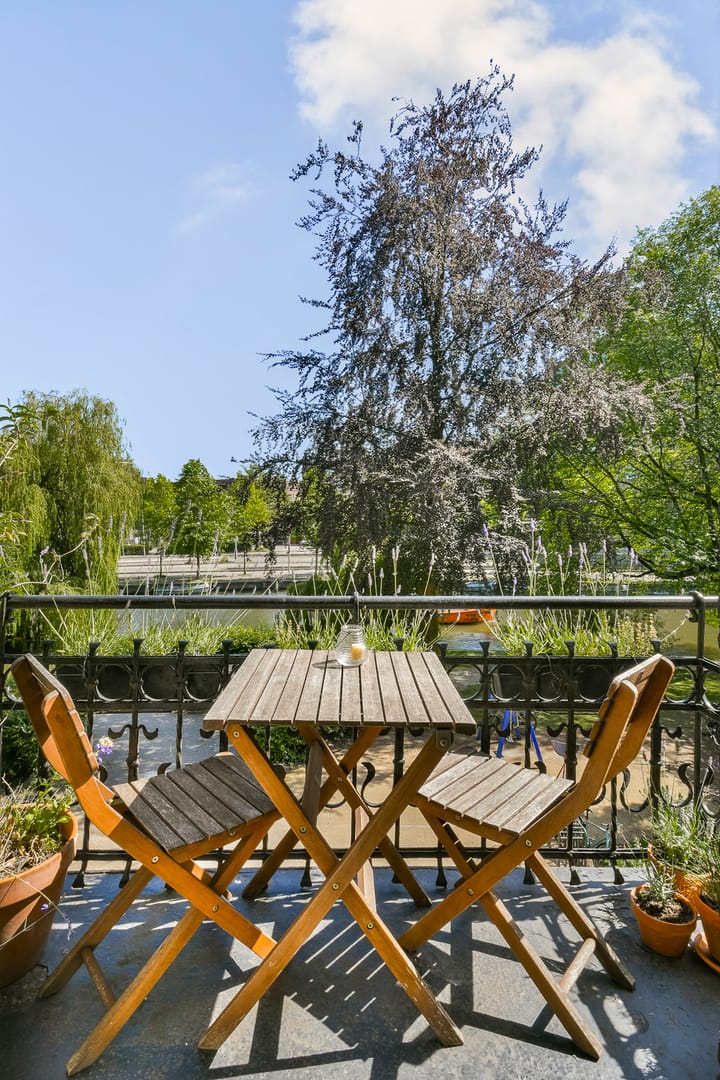
Located in what may well be the most picturesque spot in Amsterdam!! This beautifully renovated apartment was refurbished with great taste and high-quality materials in 2019. The property of 61 m² is situated on the first floor of a highly charming building dating from 1890 and is located on freehold land. From the apartment, you look out through the trees over the Singelgracht canal and the small park with playground directly in front of the building. A south-facing "tea for two" balcony at the front offers an excellent place to enjoy a morning newspaper or a glass of wine in the afternoon. The Amstel River is within walking distance, and the metro station is located at the end of the street. As a result, both the city centre and the Plantage district are within walking distance.
The building period is reflected in its impressive dimensions, with a width of 6 metres creating a highly practical and bright apartment with high ceilings and large windows. During the renovation, particular attention was paid to insulation, resulting in new double-glazed window frames at both the front and rear, as well as a modern energy label C. In addition, much attention was given to the details and finishing. The apartment features an oak wooden floor, and quality materials have been used throughout, which is immediately noticeable.
Location
Spinozastraat can truly be described as a hidden gem in the heart of the city. The street is characterised by its tranquillity, abundance of greenery and waterside location. By car, the street can only be accessed from one side, meaning there is no through traffic passing your front door. The wide green strip is not only beautiful to look at, but also offers space for relaxation and includes a playground. All buildings in the street date from a similar period, creating the feeling of stepping back in time.
Spinozastraat is located in the Weesperbuurt neighbourhood. This area offers an abundance of cafés and restaurants. In the immediate vicinity you will find Artis Zoo, the Hortus Botanicus, Waterlooplein, the Stopera and the historic Diamond Exchange just around the corner. Public transport is available at Weesperplein, and via the Wibautstraat you can reach the ring road and leave the city within minutes by car.
Layout
Via the communal staircase to the first floor; entrance, spacious hallway with wardrobe cupboard, storage cupboard for washing machine and dryer, and a generous kitchen-diner at the rear with access to the terrace. Bedroom at the rear with an adjoining modern bathroom equipped with a walk-in shower and vanity unit. A separate guest toilet is located in the hallway near the entrance.
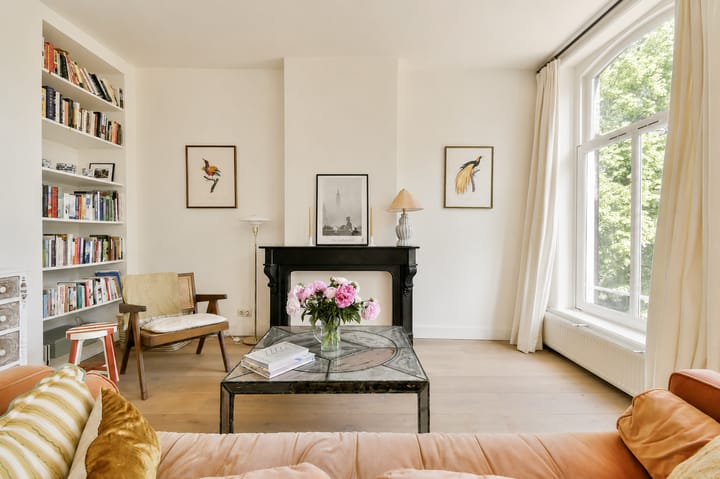
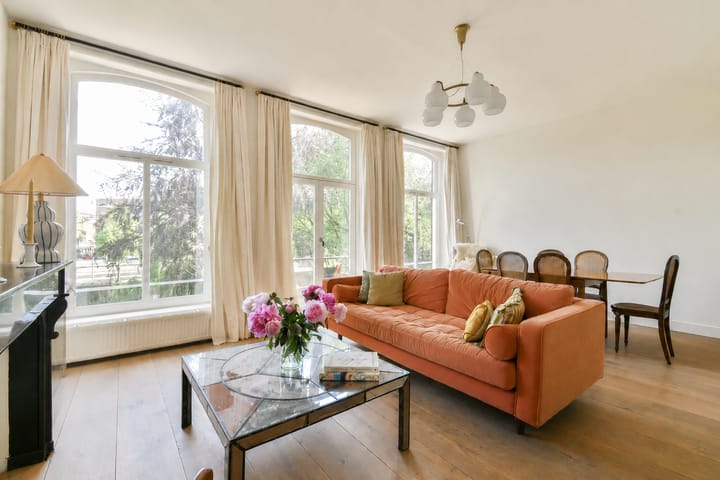
The spacious living room spans the entire width of the front façade and features large, wide windows and a practical south-facing “tea for two” balcony overlooking the Singelgracht canal. Thanks to its southern orientation, the apartment enjoys an abundance of natural light throughout the day.
The living room is divided into a sitting area and a dining area. The space is large enough to comfortably accommodate dining and seating for six people. Despite the trees directly in front of the apartment, they do not obstruct either the view or the natural light, making it easy to forget that the Stadhouderskade is located just across the water.
The kitchen-diner at the rear benefits from a spacious terrace where you can enjoy breakfast or drinks on a lazy summer afternoon. The kitchen is finished with high-quality materials and provides a wonderful place to work from the dining table for four and/or enjoy cooking. Furthermore, the kitchen is equipped with various built-in appliances, including an oven, induction hob and dishwasher.
HOMEOWNERS’ ASSOCIATION (VVE)
The homeowners’ association is professionally self-managed. The association also has a long-term maintenance plan in place, and the monthly service charges amount to €152. There is currently a reserve fund of approximately €10,000.
FEATURES
Living area approximately 60.7 m²
Terrace of approximately 5.4 m²
“Tea for Two” balcony of 1.5 m²
Situated on freehold land
Fully renovated in 2019
New window frames at the front and rear installed in 2019, fitted with HR++ glazing
High ceilings
Active homeowners’ association, self-managed
Service charges €152 per month
Exterior painting: rear façade 2022 / front façade 2019
Energy label C
Transfer date in consultation, can be arranged quickly.
Advertisement
Features
Transfer of ownership
- Service charges
- € 152 per month
- Last asking price
- € 675,000 kosten koper
- Asking price per m²
- € 11,066
- Status
- Sold
- VVE (Owners Association) contribution
- € 152.00 per month
Construction
- Year of construction
- Before 1906
- Type apartment
- Residential property with shared street entrance (apartment with open entrance to street)
- Building type
- Resale property
- Specific
- Protected townscape or village view (permit needed for alterations)
- Type of roof
- Combination roof covered with asphalt roofing
Surface areas and volume
- Areas
- Living area
- 61 m²
- Exterior space attached to the building
- 5 m²
- Volume in cubic meters
- 217 m³
Layout
- Number of rooms
- 2 rooms (1 bedroom)
- Number of bath rooms
- 1 bathroom and 1 separate toilet
- Bathroom facilities
- Shower, underfloor heating, and washstand
- Number of stories
- 1 story
- Facilities
- Mechanical ventilation, passive ventilation system, flue, and TV via cable
- Located at
- 2nd floor
Energy
- Energy label
- C
- Insulation
- Double glazing and floor insulation
- Heating
- CH boiler
- Hot water
- CH boiler
- CH boiler
- HR combi ketel (gas-fired combination boiler, in ownership)
Cadastral data
- AMSTERDAM O 5000
- Cadastral map
- Ownership situation
- Full ownership
Exterior space
- Location
- Alongside park, alongside a quiet road, alongside waterfront and unobstructed view
- Garden
- Sun terrace
- Sun terrace
- 5 m² (2.05 metre deep and 2.64 metre wide)
- Garden location
- Located at the northeast
- Balcony/roof terrace
- Balcony present
Parking
- Type of parking facilities
- Paid parking, public parking and resident's parking permits
VVE (Owners Association) checklist
- Registration with KvK
- Yes
- Annual meeting
- Yes
- Periodic contribution
- Yes (€ 152.00 per month)
- Reserve fund present
- Yes
- Maintenance plan
- Yes
- Building insurance
- Yes
Popularity
2,231x
Viewed
51x
Saved
12-6-2026
On Funda
Neighborhood
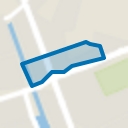
Sarphatistrook
Amsterdam- Residents
- 1,945
- Family with children
- 13%
- Avg. asking price / m²
- € 9,677
Discover the neighborhood
Curious about the housing supply, residents and local real estate agents?

Don’t want to forget this home?
Save it as a favorite. You’ll easily find it back and get notified when something changes.
