Sold
Swammerdamstraat 38-D1091 RV AmsterdamWeesperzijde-Noord
€ 1,150,000 k.k.

- 114 m²living area
- 3bedrooms
- Aenergy label
Sales history
- Listed since
- June 17, 2026
- Date of sale
- July 9, 2026
- Term
- 3 weeks
Description
114 m² | Freehold | 3 bedrooms | 2 bathrooms | Elevator | Energy label A
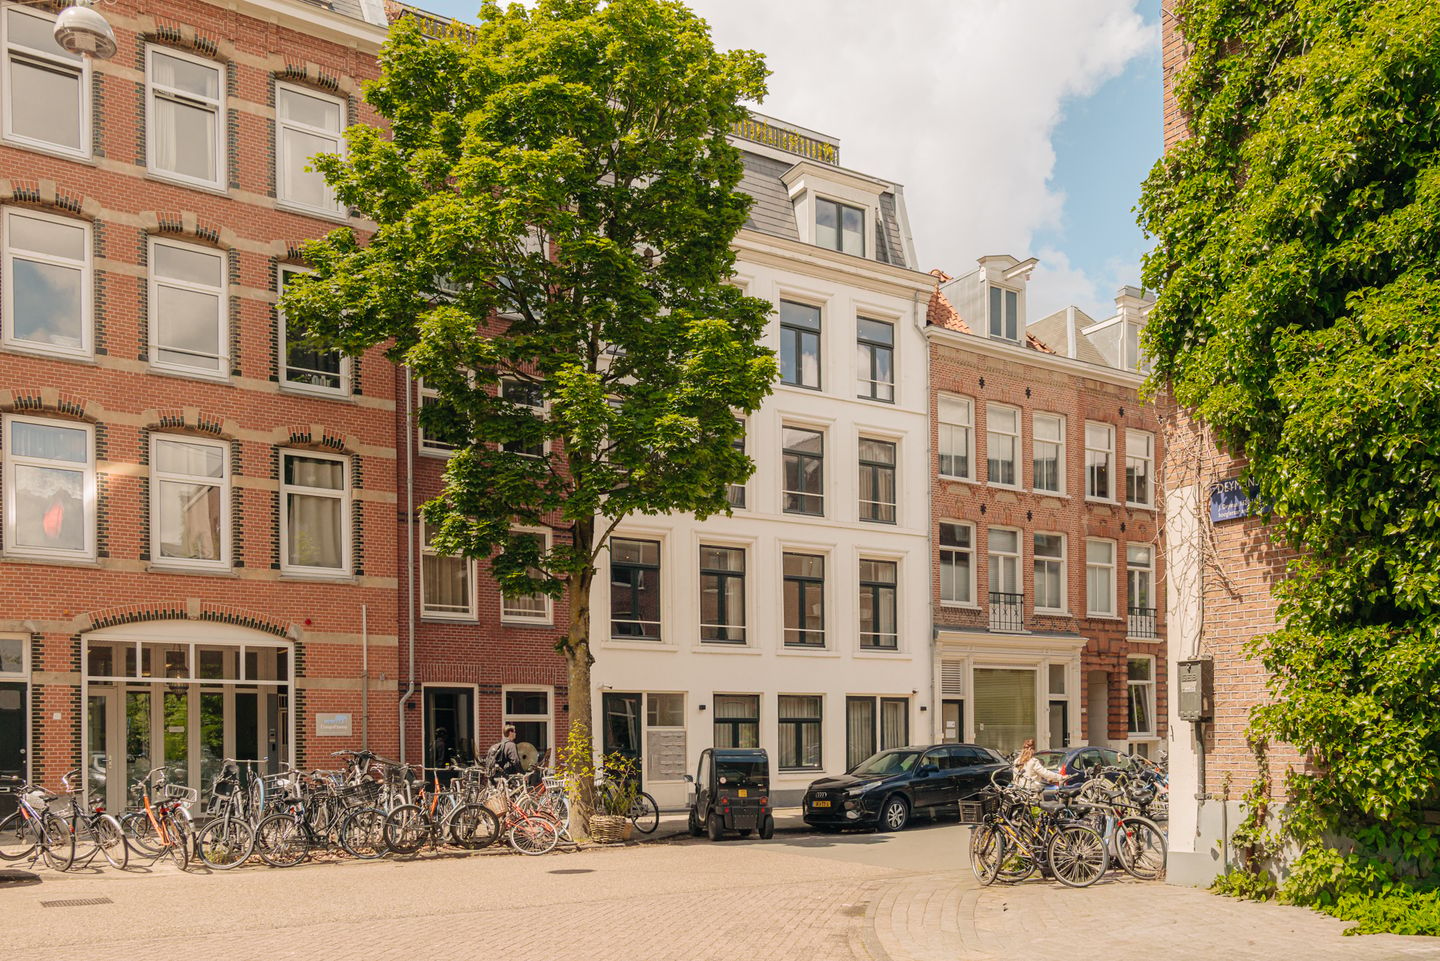
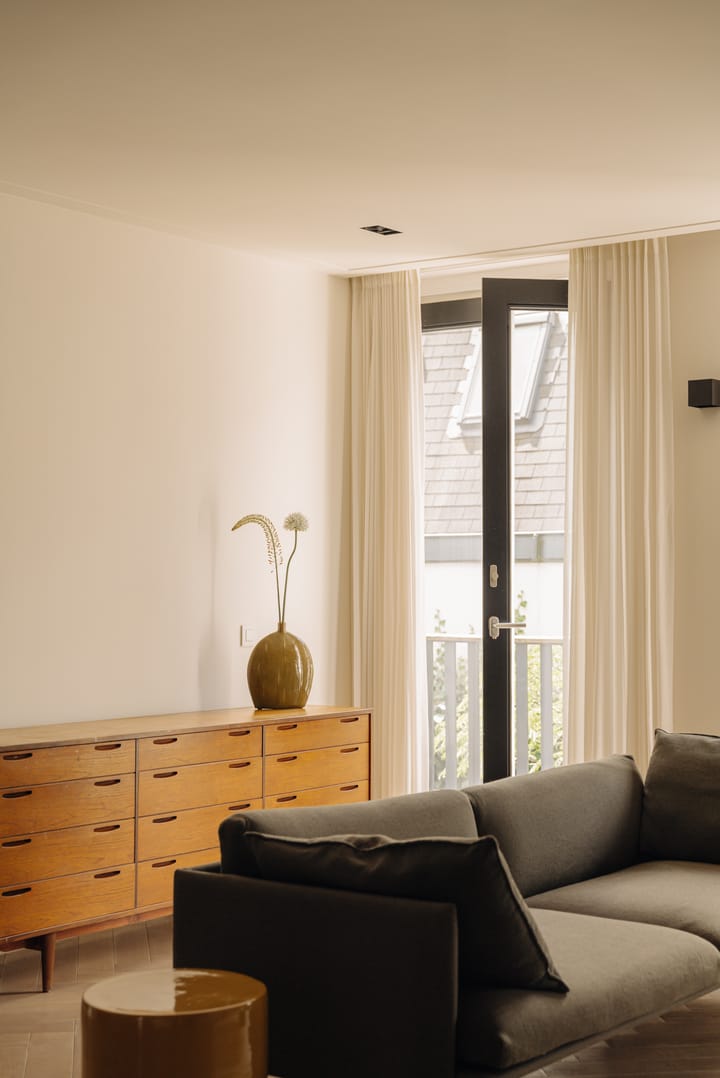
Fully and stylishly renovated 4-room apartment of 114 m², located on the first floor of a characteristic yet completely rebuilt building in the popular Swammerdam neighborhood. The building and the apartment were renovated to a high standard in 2017 and finished with luxury materials, optimal insulation, and a keen eye for detail.
Layout
Representative entrance with video intercom on the ground floor, with the elevator or the neat staircase to the apartment on the first floor.
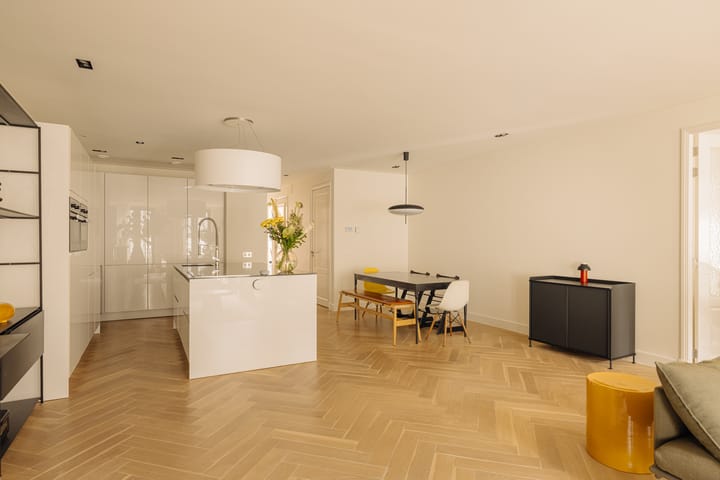
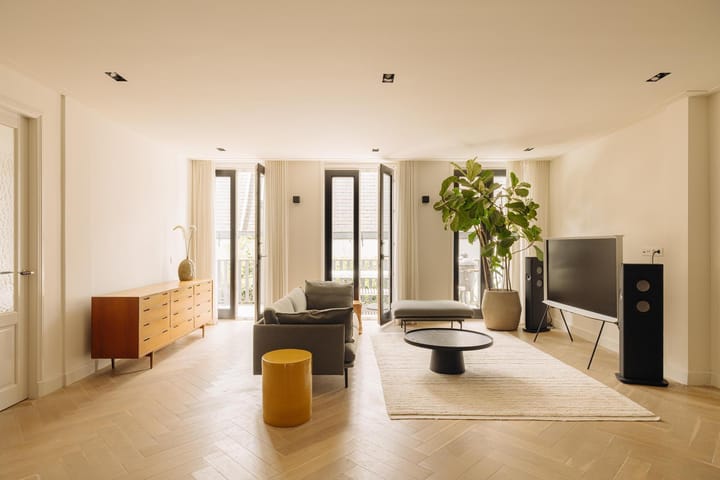
Entrance, spacious living room with open kitchen at the rear of the apartment.
The luxurious SieMatic kitchen features a cooking/sink island and high-quality built-in appliances (Miele), including a large fridge-freezer, dishwasher, wine cooler, combination oven, and oven.
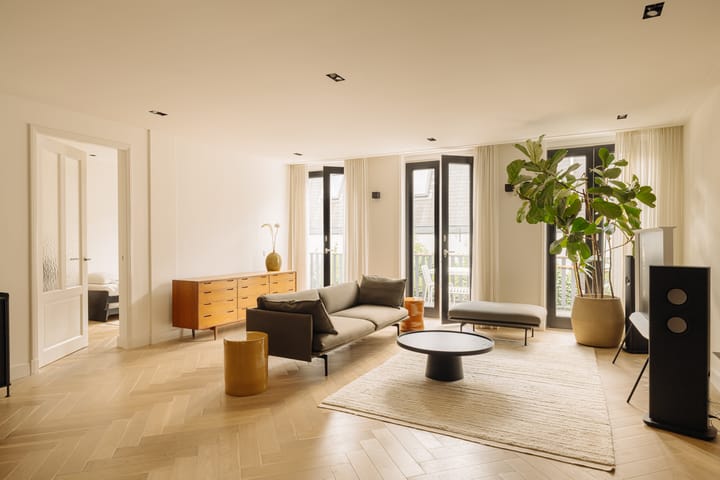
From the living room, multiple double doors provide access to the spacious and atmospheric 14 m² terrace facing West. There is also a bedroom at the rear with an en-suite bathroom equipped with a shower, washbasin, and toilet. Here too, double French doors provide access to the terrace.
At the front of the apartment, there are two more generous sized bedrooms. The luxurious master bathroom is also located here, featuring a walk-in shower, double washbasin, bathtub, designer radiator, and toilet. Furthermore, there is a guest toilet and a cupboard for a washer-dryer setup.
A beautiful oak parquet floor in a herringbone pattern with underfloor heating runs throughout the entire apartment, and the apartment has an energy label A(!).
Surroundings and accessibility:
The apartment is in the Swammerdambuurt, a highly sought-after area near the Weesperzijde, just a stone's throw from the city center and the Amstel River. It is wonderful to walk here under the trees and along the waterfront terraces. Immediately across the Amstel Bridge lies De Pijp with the lively Albert Cuyp Market. All amenities are within walking or cycling distance, such as well-known cafes and restaurants including De Ysbreeker, Café Loetje, Hesp, restaurant Rijsel, and Dauphine; various theaters including Theater Carré and the National Opera & Ballet; city parks including Sarphatipark and Oosterpark; and various (local) shops. Sports facilities such as the VondelGym and the SwimGym, as well as the Amsterdam Rowing and Sailing Association “De Hoop”, are within walking distance.
It is just a few minutes' walk from the Weesperplein junction with various tram and metro lines, including those towards the NS train stations Amsterdam CS and Amstel.
By car, you can easily leave the city via Wibautstraat and head towards the A-10 ring road.
Features
• Year of construction 1885
• Freehold
• Building and apartment completely renovated in 2017
• Apartment of 114 m²
• West-facing terrace of 14 m²
• Elevator
• Three bedrooms
• Two bathrooms
• Entire home fitted with magnesite flooring with underfloor heating
• Luxury SieMatic kitchen
• Luxury home automation
• Active Owners' Association, Service charges of €233,91 per month
• Completion date by mutual agreement
This information has been compiled by us with the necessary care. On our part, however, no liability is accepted for any incompleteness, inaccuracy or otherwise, or the consequences thereof. All specified sizes and surfaces are indicative. Buyer has his own duty to investigate all matters that are important to him or her. The estate agent is an advisor to the seller regarding this property. We advise you to hire an expert (NVM) broker who will guide you through the purchasing process. If you have specific wishes regarding the house, we advise you to make this known to your purchasing broker in good time and to have them investigated independently. If you do not engage an expert representative, you consider yourself to be expert enough by law to be able to oversee all matters of interest. The NVM conditions apply.
Advertisement
Features
Transfer of ownership
- Last asking price
- € 1,150,000 kosten koper
- Asking price per m²
- € 10,088
- Status
- Sold
- VVE (Owners Association) contribution
- € 233.91 per month
Construction
- Type apartment
- Mezzanine (apartment)
- Building type
- Resale property
- Year of construction
- 1885
- Accessibility
- Accessible for people with a disability and accessible for the elderly
Surface areas and volume
- Areas
- Living area
- 114 m²
- Exterior space attached to the building
- 14 m²
- Volume in cubic meters
- 342 m³
Layout
- Number of rooms
- 4 rooms (3 bedrooms)
- Number of bath rooms
- 2 bathrooms and 1 separate toilet
- Bathroom facilities
- Double sink, 2 walk-in showers, bath, 2 toilets, underfloor heating, washstand, and sink
- Number of stories
- 1 story
- Facilities
- Smart home, elevator, mechanical ventilation, passive ventilation system, and TV via cable
- Located at
- 2nd floor
Energy
- Energy label
- A
- Insulation
- Double glazing, insulated walls, floor insulation and completely insulated
- Heating
- CH boiler
- Hot water
- CH boiler
- CH boiler
- Intergas (gas-fired from 2017, in ownership)
Cadastral data
- AMSTERDAM S 10146
- Cadastral map
- Ownership situation
- Full ownership
Exterior space
- Location
- Alongside a quiet road and in residential district
- Balcony/roof terrace
- Balcony present
Parking
- Type of parking facilities
- Paid parking, public parking and resident's parking permits
VVE (Owners Association) checklist
- Registration with KvK
- Yes
- Annual meeting
- Yes
- Periodic contribution
- Yes (€ 233.91 per month)
- Reserve fund present
- Yes
- Maintenance plan
- Yes
- Building insurance
- Yes
Popularity
3,217x
Viewed
71x
Saved
16-6-2026
On Funda
Neighborhood

Weesperzijde-Noord
Amsterdam- Residents
- 1,950
- Family with children
- 14%
- Avg. asking price / m²
- € 9,251
Discover the neighborhood
Curious about the housing supply, residents and local real estate agents?

Don’t want to forget this home?
Save it as a favorite. You’ll easily find it back and get notified when something changes.
